Experience modern luxury and effortless living in this stunning three-story Toll Brothers home, completed in May 2024. Designed for a seamless lock-and-leave lifestyle, the HOA fully covers exterior maintenance, landscaping, water, and sewer—perfect for frequent travelers or a premier second home.
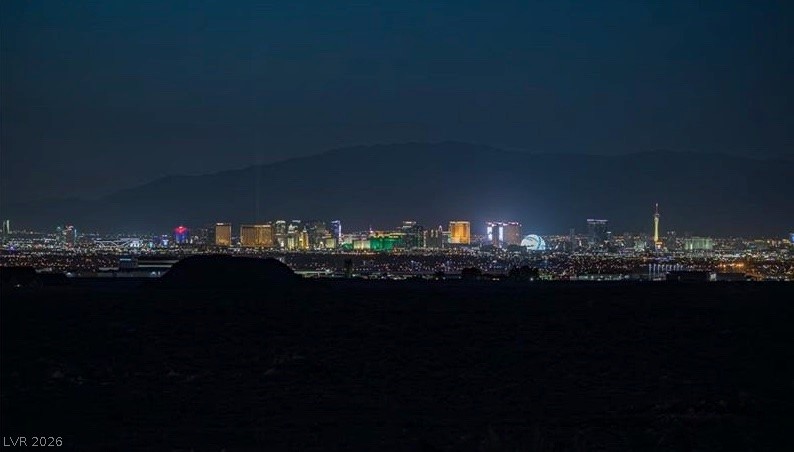
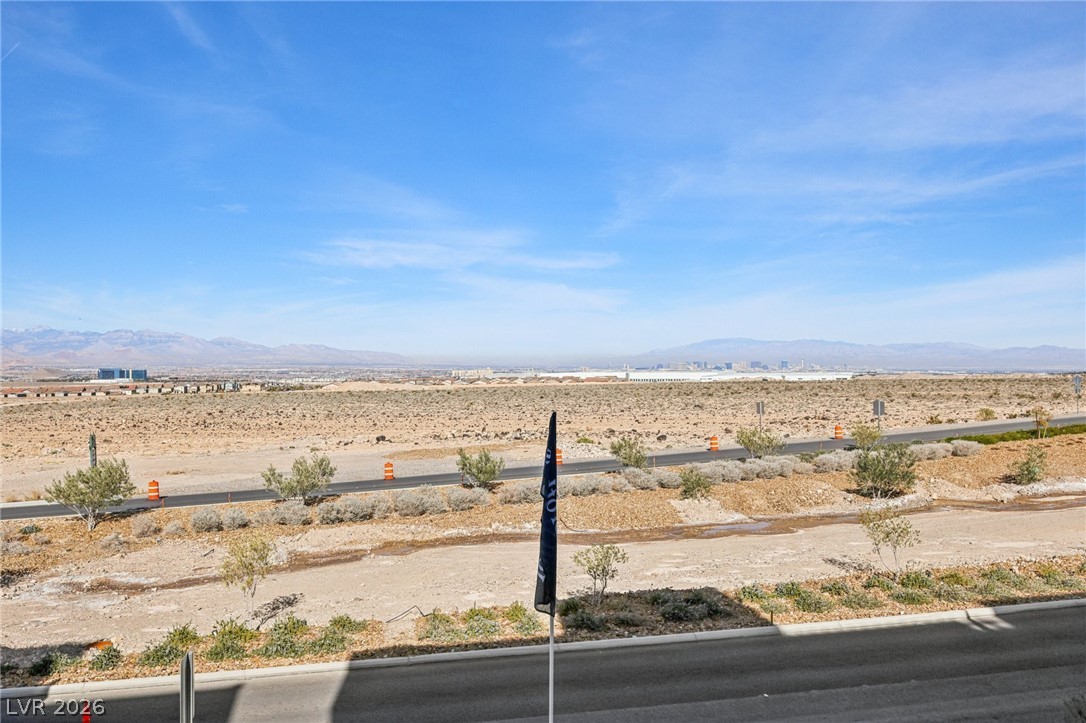
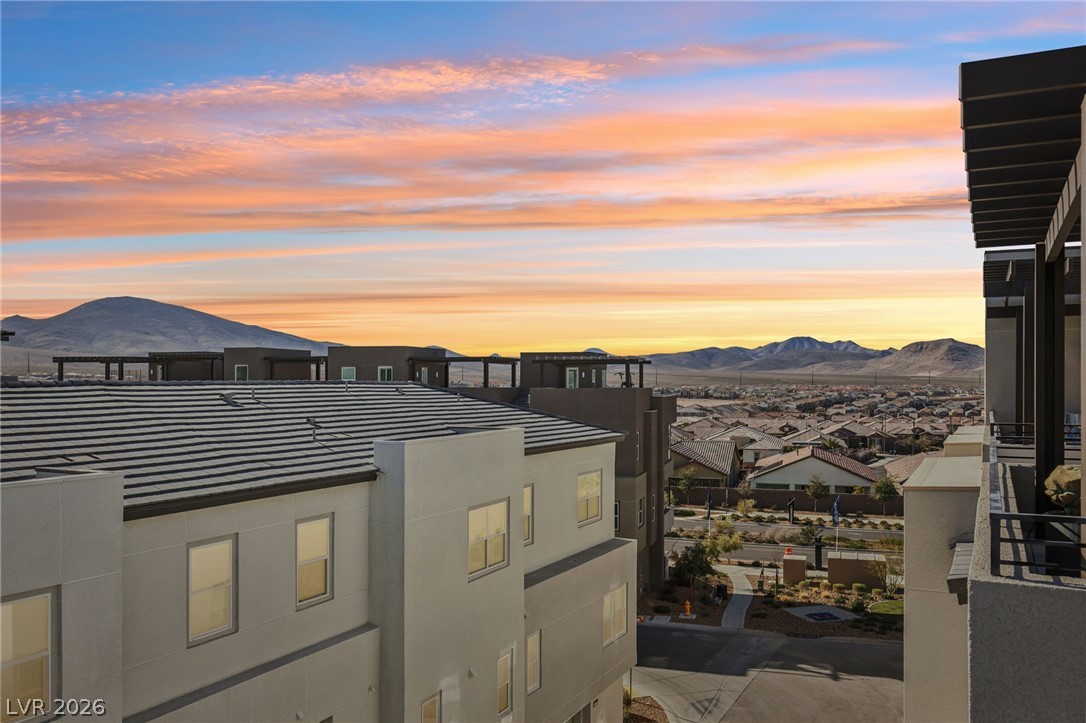
The crown jewel of this property is the spectacular, pergola-covered rooftop deck. Featuring an indoor loft with a built-in wet bar, wine fridge, and gas BBQ stub, it’s the ultimate venue for entertaining against a backdrop of unobstructed, panoramic views of the Strip, mountains, and city sunsets from every single floor.
The highly functional layout includes a private first-floor ensuite ideal for guests or multigenerational living, while premium California Closets custom systems elevate organization throughout the upper levels. Centrally located just minutes from upscale dining, trails, Raiders Headquarters, and the executive airport—and a quick 20-minute drive to the Strip. Schedule your sunset viewing today!
Save
Ask
Tour
Hide
Share
Listing Snapshot
Price
$685,000
Days On Site
0 Days
Bedrooms
4
Inside Area (SqFt)
2,364 sqft
Total Baths
4
Full Baths
1
Partial Baths
3
Lot Size
0.04 Acres
Year Built
2023
MLS® Number
2786976
Status
Active
Property Tax
$5,700
HOA/Condo/Coop Fees
$277 monthly
Sq Ft Source
N/A
Friends & Family
React
Comment
Invite
No Comments Yet
Did you know? You can invite friends and family to your search. They can join your search, rate and discuss listings with you.
Recent Activity
13 hours ago
Listing first seen on site
20 hours ago
Listing updated with changes from the MLS®
General Features
Acres
0.04
Attached Garage
Yes
Direction Faces
West
Disclosures
Covenants Restrictions Disclosure
Garage
Yes
Garage Spaces
2
Green Energy Efficient
Windows
Parking
AttachedGaragePrivateGuest
Property Sub Type
Townhouse
Security
Fire Sprinkler System
Sewer
Public Sewer
SqFt Total
2364
Utilities
Underground Utilities
Water Source
Public
Zoning
Multi-Family,Single Family
Interior Features
Appliances
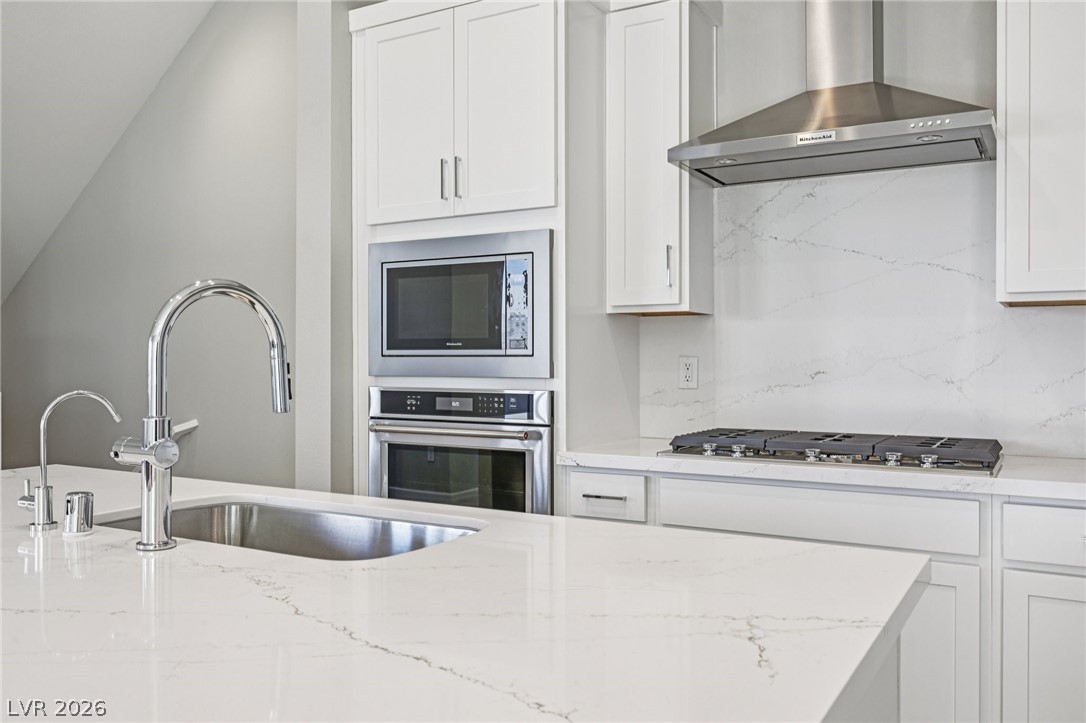
Built-In Gas OvenDryerENERGY STAR Qualified AppliancesGas CooktopDisposalMicrowaveRefrigeratorWater Softener OwnedWater PurifierWine RefrigeratorWasher
Listing courtesy of Rothwell Gornt Companies (702) 466-3431
Listing information is provided by Participants of the Greater Las Vegas Association of Realtors. IDX information is provided exclusively for personal, non-commercial use, and may not be used for any purpose other than to identify prospective properties consumers may be interested in purchasing. Information is deemed reliable but not guaranteed. Copyright 2026, Greater Las Vegas Association of Realtors.
Last checked: 2026-05-30 09:22 AM UTC

Did you know? You can invite friends and family to your search. They can join your search, rate and discuss listings with you.