Home Search

Save
Ask
Tour
Hide
Share
$885,000
New Listing

2269 Luna Haven Street
Henderson, NV 89044

For Sale|Single Family Residence|Active
5
Beds
5
Total Baths
4
Full Baths
1
Partial Bath
3,474
SqFt
$255
/SqFt
2024
Built
Subdivision:
Inspirada Town Center Parcel 2A
County:
Clark
Listing courtesy of Luxury Estates International (702) 445-1246
Call Now: 702-510-9625
Is this the listing for you? We can help make it yours.
702-510-9625
2269 Luna Haven Street2269 Luna Haven Street2269 Luna Haven Street2269 Luna Haven Street
Save
Ask
Tour
Hide
Share

Mortgage Calculator

Monthly Payment (Est.)

$4,038
Calculator powered by Showcase IDX, a Constellation1 Company. Copyright ©2026 Information is deemed reliable but not guaranteed.

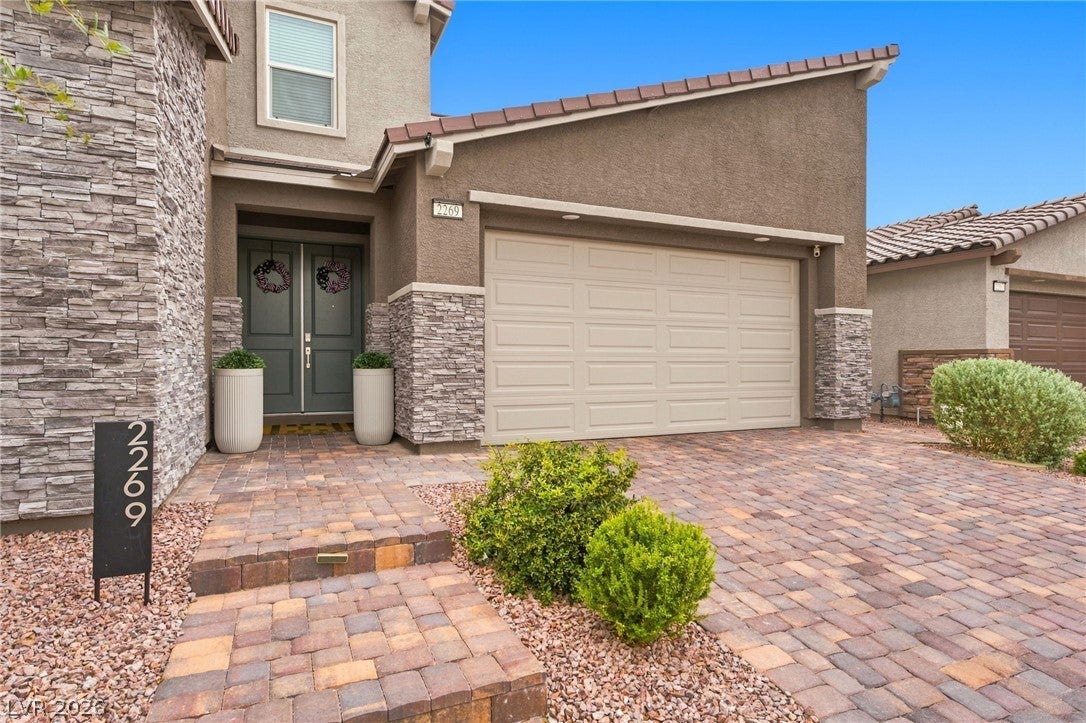
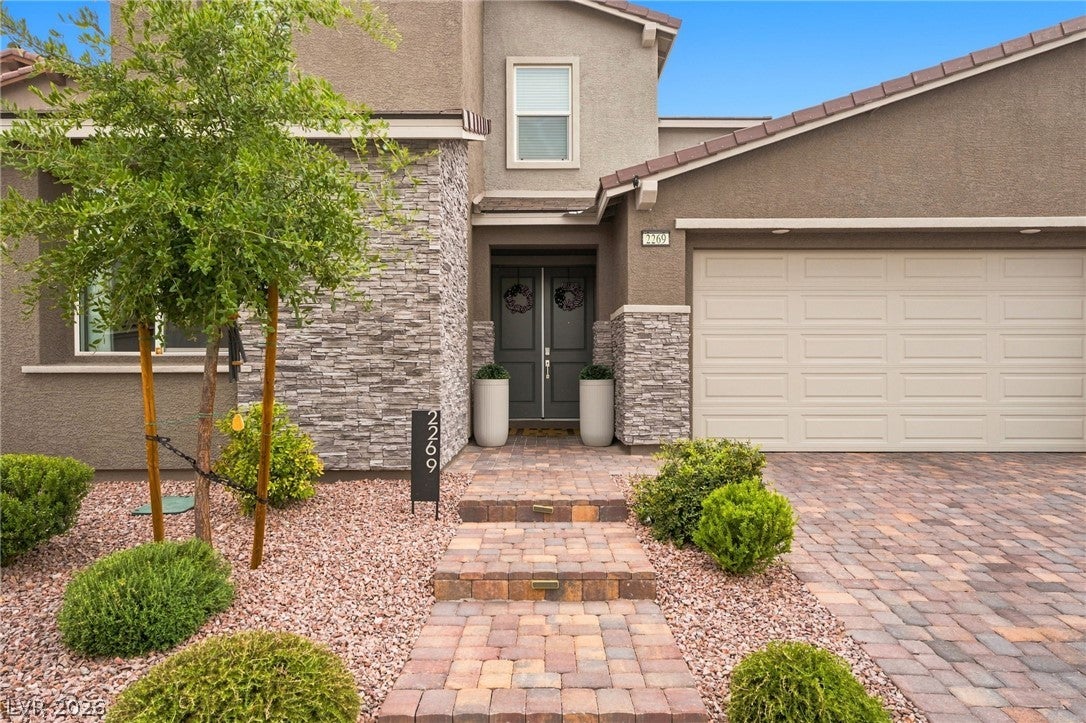
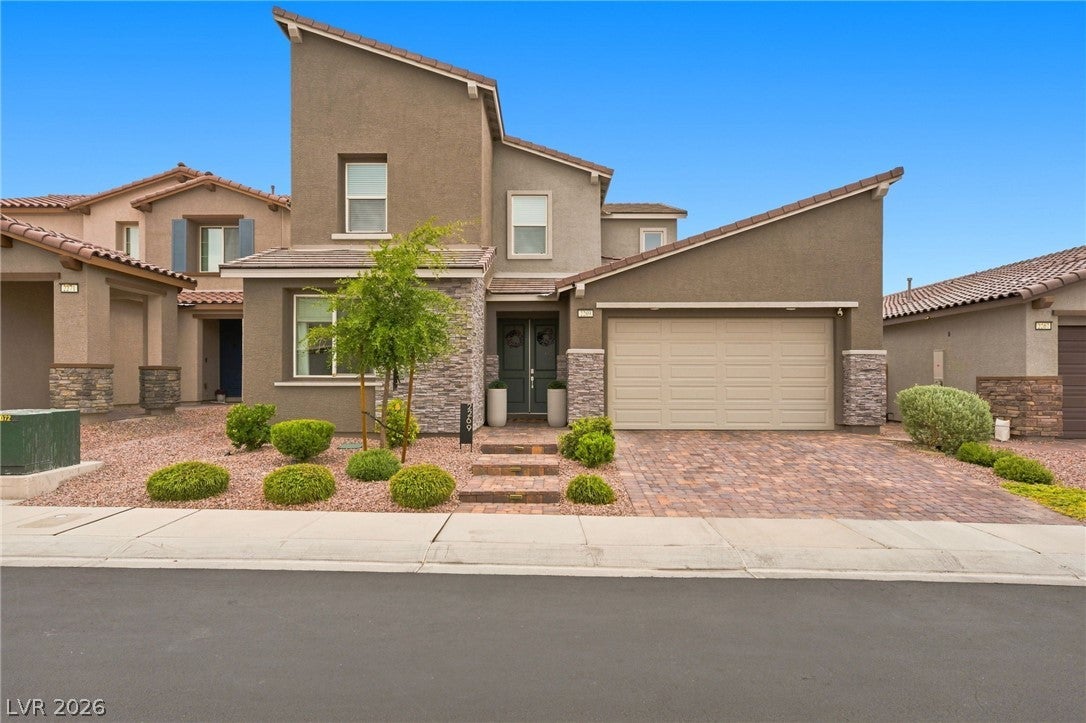
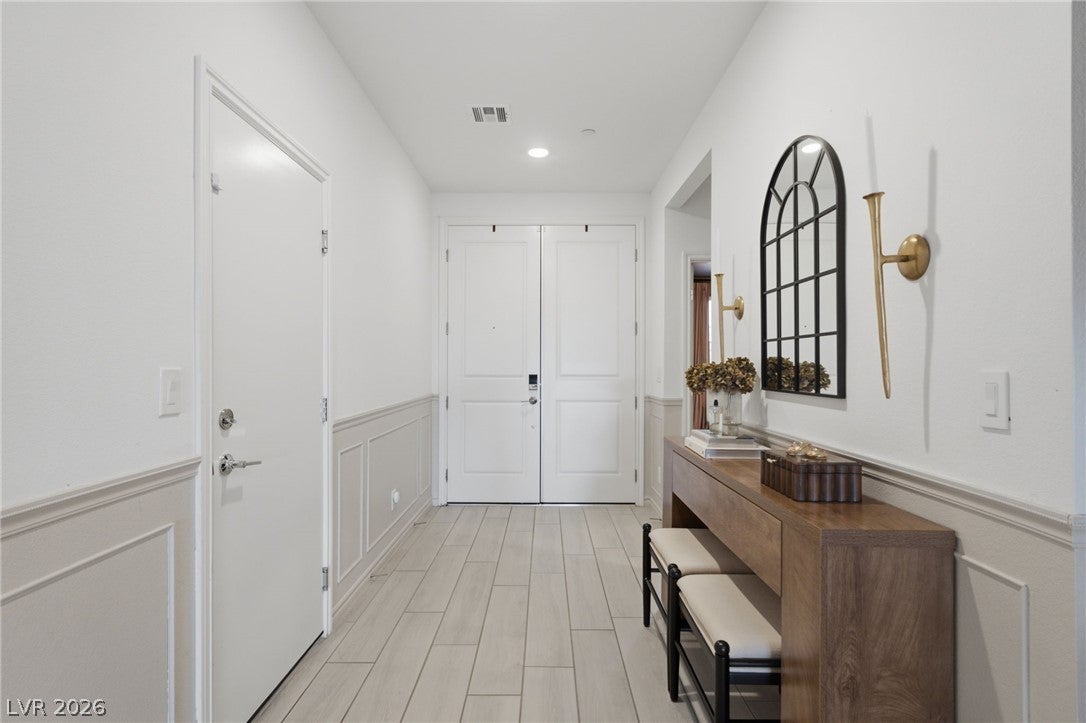
THE INSPIRADA LIFESTYLE STARTS HERE. Designed for those who want space, style, and an exceptional location, this beautifully appointed 5-bedroom, 5-bath residence delivers a floor plan that feels as impressive as it is functional. An expansive upstairs loft adds valuable flexibility, while the private downstairs primary suite stands out with dramatic vaulted ceilings and a true retreat-like feel. The sophisticated interior is complemented by quartz countertops, a generous walk-in pantry, and thoughtful owner enhancements throughout. Step outside to a meticulously manicured backyard with a covered patio and professional irrigation an inviting setting for outdoor dining, entertaining, or simply enjoying the privacy of your own outdoor space. Set in the heart of Inspirada, with Attessa Park less than a mile away, residents enjoy 7 community parks, 5 pools, 35+ miles of trails, splash pads, dog parks, sports courts, playgrounds, and more. Ideally positioned near the Raiders Headquarters and Aces training facility, with convenient access to the airport, Strip, Allegiant Stadium, shopping, dining, and entertainment. More than a beautiful home, it’s the space, location, and lifestyle that make this one stand out.

Save
Ask
Tour
Hide
Share
Listing Snapshot
Price 
$885,000
Days On Site 
0 Days
Bedrooms 
5
Inside Area (SqFt) 
3,474 sqft
Total Baths 
5
Full Baths 
4
Partial Baths 
1
Lot Size 
0.13 Acres
Year Built 
2024
MLS® Number 
2814216
Status 
Active
Property Tax 
$7,658
HOA/Condo/Coop Fees 
$105 monthly
Sq Ft Source 
N/A
Friends & Family
Recent Activity
4 hours agoListing first seen on site
11 hours agoListing updated with changes from the MLS®
General Features
Acres 
0.13
Attached Garage 
Yes
Direction Faces 
South
Disclosures 
Covenants Restrictions Disclosure
Garage 
Yes
Garage Spaces 
2
Green Energy Efficient 
Windows
Parking 
AttachedGarageGarage Door OpenerPrivate
Property Sub Type 
Single Family Residence
Sewer 
Public Sewer
SqFt Total 
3474
Style 
TwoStory
Utilities 
Underground Utilities
Water Source 
Public
Zoning 
Single Family
Interior Features
Appliances 
DryerDisposalGas RangeRefrigeratorWater Softener OwnedWasher
Cooling 
Ceiling Fan(s)Central AirElectric
Fireplace 
Yes
Fireplace Features 
GasLiving Room
Fireplaces 
1
Flooring 
CarpetTile
Furnished 
Partially
Heating 
Natural GasCentral
Interior 
Ceiling Fan(s)Master Downstairs
Laundry Features 
Electric Dryer HookupGas Dryer HookupUpper Level
Window Features 
Window CoveringsBlindsDouble Pane WindowsLow Emissivity Windows
Dining Room 
Dimensions - 12X10Description - Dining Area
Great Room 
Dimensions - 21X15Description - Downstairs
Kitchen 
Description - Breakfast Bar/Counter,Island,Stainless Steel Appliances,Walk-in Pantry
Loft 
Dimensions - 21X10Description - Other
PrimaryBedroom 
Dimensions - 18x15Description - Ceiling Fan,Downstairs,Pbr Separate From Other,Walk-In Closet(s)
Save
Ask
Tour
Hide
Share
Exterior Features
Exterior 
BarbecuePrivate Yard
Fencing 
BlockFull
Lot Features 
Landscaped
Patio And Porch 
PatioCovered
Roof 
Tile
Windows/Doors 
Window CoveringsBlindsDouble Pane WindowsLow Emissivity Windows
Community Features
Association Dues 
105
Financing Terms Available 
CashConventionalFHAUSDA LoanVA Loan
HOA Fee Frequency 
Monthly
Horse Property 
None
Schools
School District
Unknown
Elementary School
Ellis, Robert and Sandy,Ellis, Robert and Sandy
Middle School
Webb, Del E.
High School
Liberty
Listing courtesy of Luxury Estates International (702) 445-1246


Listing information is provided by Participants of the Greater Las Vegas Association of Realtors. IDX information is provided exclusively for personal, non-commercial use, and may not be used for any purpose other than to identify prospective properties consumers may be interested in purchasing. Information is deemed reliable but not guaranteed. Copyright 2026, Greater Las Vegas Association of Realtors.
Last checked: 2026-09-02 04:45 AM UTC

Neighborhood & Commute
Source: Walkscore
Save
Ask
Tour
Hide
Share