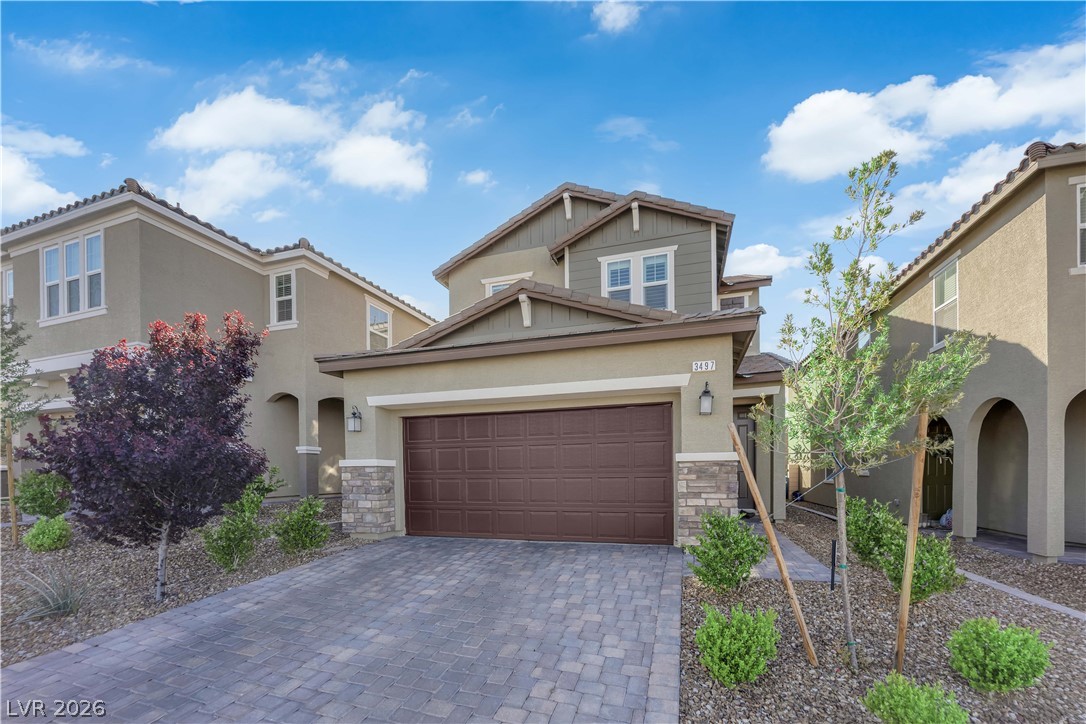
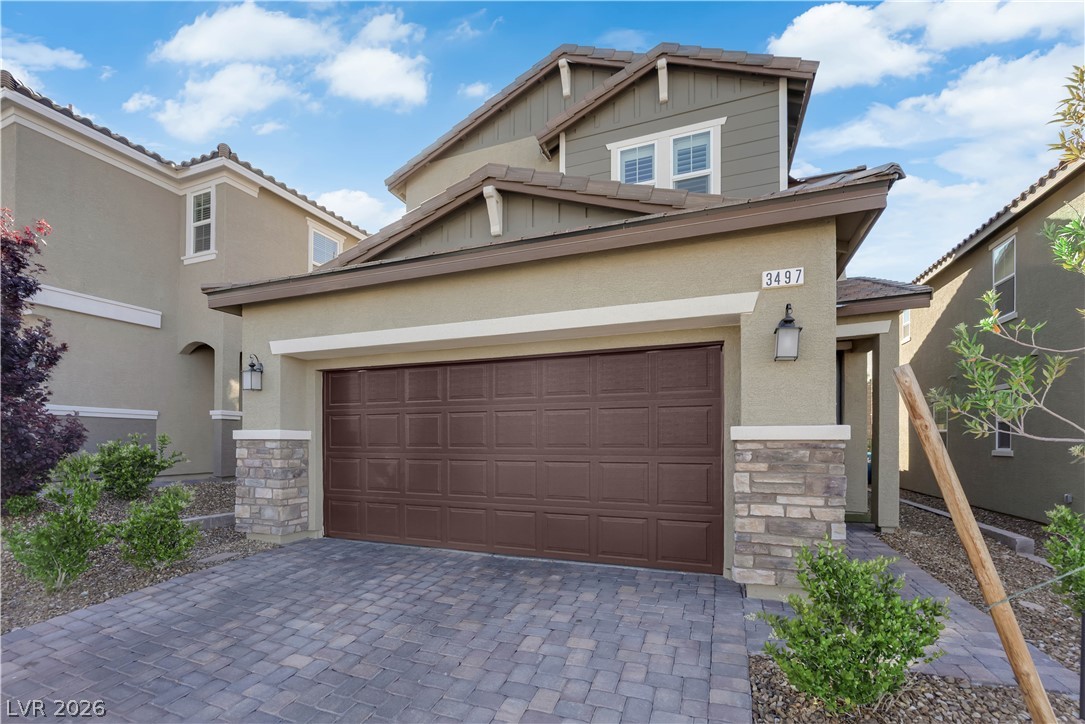
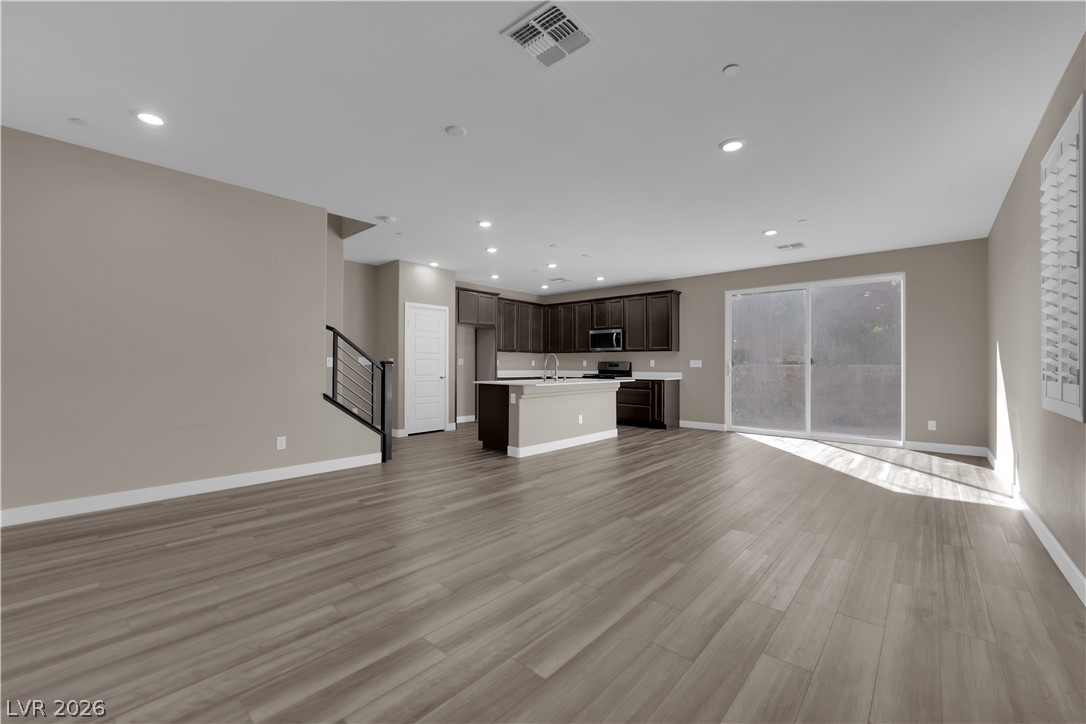
Located in the desirable Inspirada community of Henderson, this two-story home offers 4 bedrooms and 3 bathrooms with a functional and flexible layout. The open-concept main level features luxury vinyl plank flooring throughout the living room and kitchen, along with a spacious kitchen that includes a large island and pantry. A convenient downstairs bedroom and bathroom with a walk-in shower provide ideal space for guests or multi-generational living. Plantation shutters are installed throughout the home, adding both style and privacy.
Upstairs, a loft offers additional living space perfect for a media room, office, or play area. The backyard is fully landscaped with mature, low-maintenance landscaping and artificial turf, creating an inviting outdoor setting. Residents enjoy access to Inspirada’s parks, trails, pools, playgrounds, and community amenities, all within close proximity to shopping, dining, and everyday conveniences.
Save
Ask
Tour
Hide
Share
Listing Snapshot
Price
$580,000
Days On Site
23 Days
Bedrooms
4
Inside Area (SqFt)
2,114 sqft
Total Baths
3
Full Baths
1
Partial Baths
2
Lot Size
0.08 Acres
Year Built
2022
MLS® Number
2771226
Status
Active
Property Tax
$5,018
HOA/Condo/Coop Fees
$85 monthly
Sq Ft Source
N/A
Friends & Family
React
Comment
Invite
No Comments Yet
Did you know? You can invite friends and family to your search. They can join your search, rate and discuss listings with you.
Listing courtesy of Galindo Group Real Estate (702) 882-1953
Listing information is provided by Participants of the Greater Las Vegas Association of Realtors. IDX information is provided exclusively for personal, non-commercial use, and may not be used for any purpose other than to identify prospective properties consumers may be interested in purchasing. Information is deemed reliable but not guaranteed. Copyright 2026, Greater Las Vegas Association of Realtors.
Last checked: 2026-05-03 08:51 AM UTC

Did you know? You can invite friends and family to your search. They can join your search, rate and discuss listings with you.