Home Search

Save
Ask
Hide
Share
$390,000

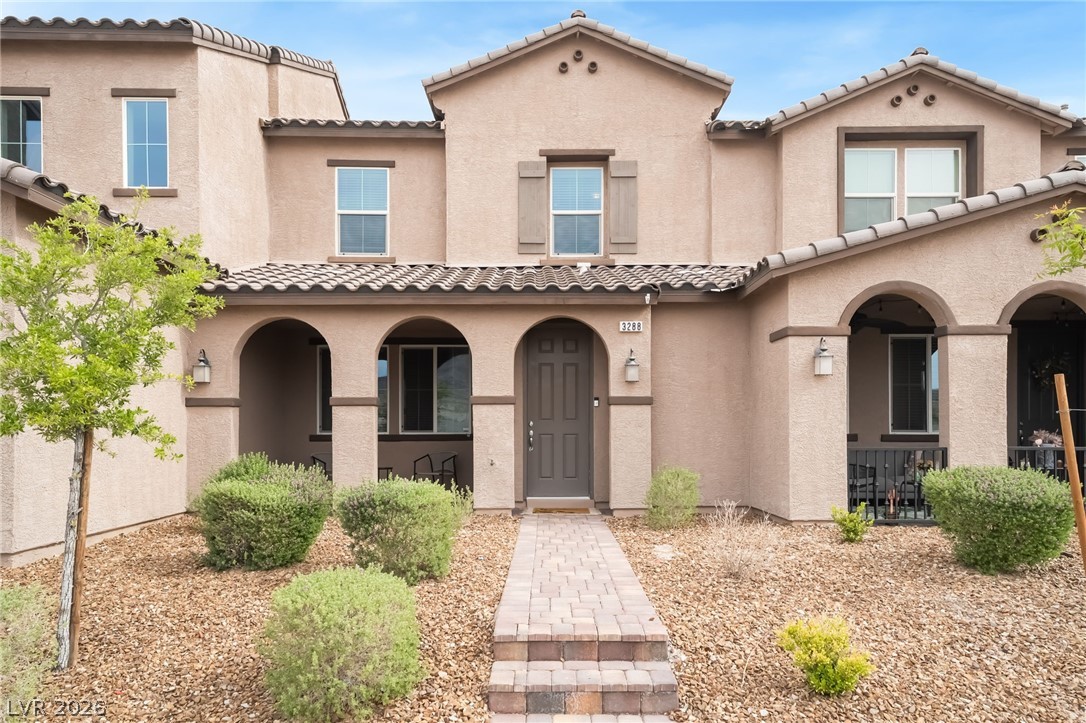
3288 Palindrome Avenue
Henderson, NV 89044

Townhouse|Sold 06/22/2026
3
Beds
3
Total Baths
2
Full Baths
1
Partial Bath
1,412
SqFt
$276
/SqFt
2020
Built
Subdivision:
Inspirada Pod 5-3
County:
Clark
Listing courtesy of Platinum Real Estate Prof (702) 617-4637
Call Now: 702-510-9625
Is this the listing for you? We can help make it yours.
702-510-9625
Save
Ask
Hide
Share

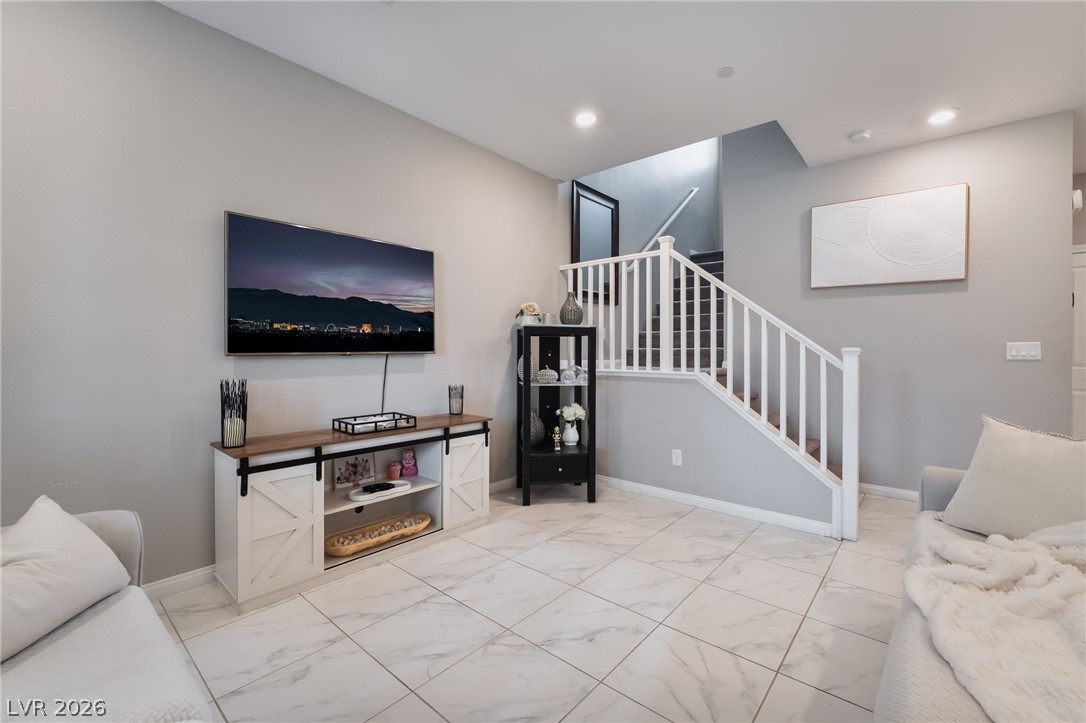
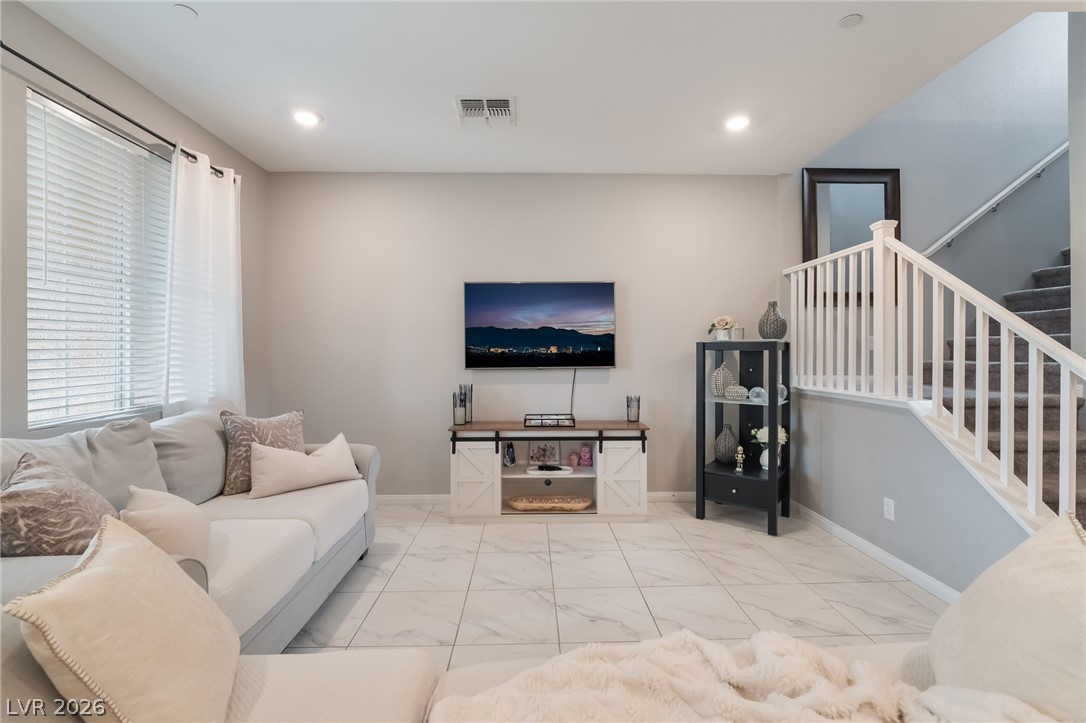
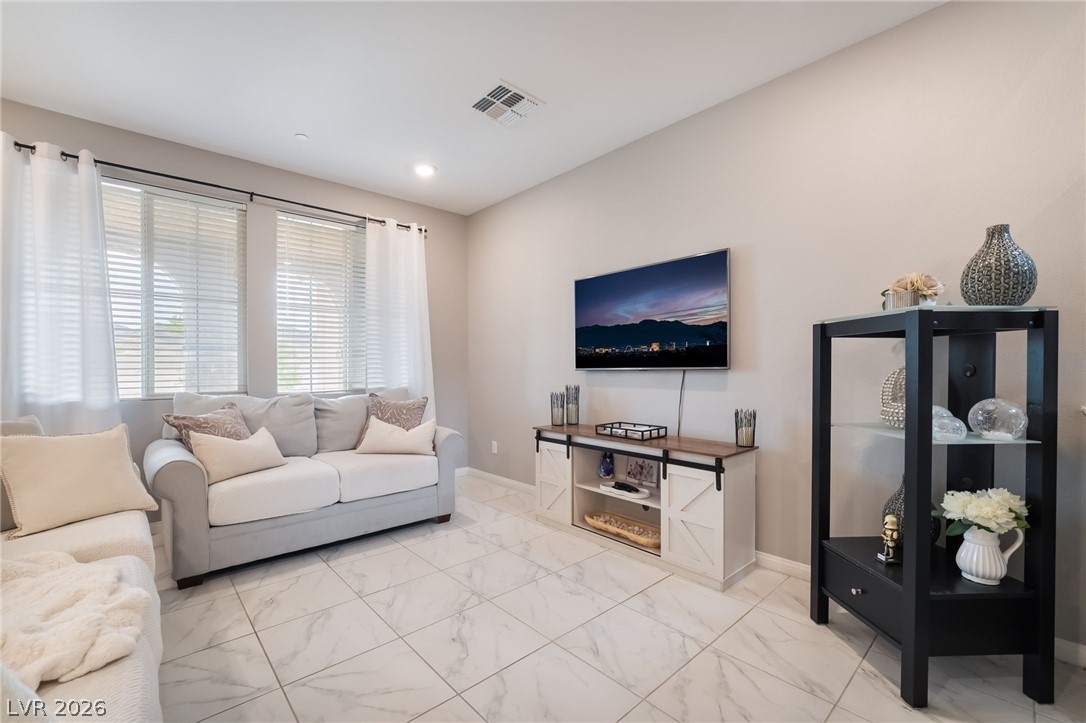
MULTIPLE OFFERS!! INSPIRADA UNDER 400k! "ASK ABOUT BEAT THE BUILDER FINANCING" Thousands in upgrades. This stunning modern designed home features an open-concept floor plan perfect for modern living, with tile flooring spanning the entire first floor. The bright and airy great room offers an inviting space for relaxing or entertaining. The gourmet like kitchen is a true centerpiece, showcasing upgraded quartz countertops, sleek stainless steel appliances, and ample cabinetry. Upstairs, the massive primary suite includes spa like master bath dual sinks and relaxing tub/shower combo, creating a comfortable retreat. Ceiling fans and upgraded lighting are thoughtfully placed throughout the home for added comfort and efficiency. Enjoy resort-style community amenities including sparkling pools, a fully equipped fitness center, tennis and basketball courts, a pet park, and playgrounds. This home combines luxury, convenience, and lifestyle in one exceptional opportunity. A CALIFORNIA EXODUS FAVORITE!

Save
Ask
Hide
Share
Listing Snapshot
Bedrooms 
3
Total Baths 
3
Full Baths 
2
Partial Baths 
1
Inside Area (SqFt) 
1,412 sqft
Lot Size 
0.04 Acres
Year Built 
2020
MLS® Number 
2773845
Status 
Sold
Property Tax 
$3,097
HOA/Condo/Coop Fees 
$160 monthly
Sq Ft Source 
N/A
Friends & Family
Recent Activity
3 months agoListing updated with changes from the MLS®
General Features
Acres 
0.04
Attached Garage 
Yes
Direction Faces 
West
Disclosures 
Covenants Restrictions Disclosure
Garage 
Yes
Garage Spaces 
2
Green Energy Efficient 
Windows
Parking 
AttachedGarageGarage Door OpenerGuestInside EntrancePrivate
Property Sub Type 
Townhouse
Sewer 
Public Sewer
SqFt Total 
1412
Style 
TwoStory
Utilities 
Underground Utilities
Water Source 
Public
Zoning 
Single Family
Interior Features
Appliances 
DishwasherDisposalGas RangeMicrowave
Cooling 
Ceiling Fan(s)Central AirElectric
Flooring 
CarpetTile
Furnished 
Unfurnished
Heating 
Natural GasCentral
Interior 
Ceiling Fan(s)
Laundry Features 
Gas Dryer HookupMain LevelLaundry Room
Window Features 
Window CoveringsBlindsDouble Pane WindowsLow Emissivity Windows
Bedroom 2 
Dimensions - 10x10Description - Ceiling Fan,Ceiling Light,Upstairs,Walk-In Closet(s)
Bedroom 3 
Dimensions - 11x11Description - Ceiling Fan,Ceiling Light,Closet,Upstairs
Kitchen 
Dimensions - 12x10Description - Breakfast Bar/Counter,Breakfast Nook/Eating Area,Pantry,Quartz Countertops,Stainless Steel Appliances,Tile Flooring
Living Room 
Dimensions - 15x12Description - Front
PrimaryBathroom 
Description - Double Sink,Shower Only
PrimaryBedroom 
Dimensions - 14x12Description - Ceiling Fan,Ceiling Light,Upstairs,Walk-In Closet(s)
Save
Ask
Hide
Share
Exterior Features
Fencing 
None
Lot Features 
Landscaped
Patio And Porch 
Porch
Pool Features 
Community
Roof 
Tile
Windows/Doors 
Window CoveringsBlindsDouble Pane WindowsLow Emissivity Windows
Community Features
Association Amenities 
Basketball CourtDog ParkPlaygroundParkPoolSecurityTennis Court(s)
Association Fee 
$480.0
Association Fee Frequency 
Quarterly
Community Features 
Pool
Horse Property 
None
Financing Terms Available 
CashConventionalFHAVA Loan
Schools
School District
Unknown
Elementary School
Ellis, Robert and Sandy,Ellis, Robert and Sandy
Middle School
Webb, Del E.
High School
Liberty
Neighborhood & Commute
Source: Walkscore
Save
Ask
Hide
Share