Home Search

Save
Ask
Tour
Hide
Share
$698,000
85 Days On Site

2681 Cava Tirreni Street
Henderson, NV 89044

Single Family Residence|Pending
5
Beds
4
Total Baths
2
Full Baths
2
Partial Baths
2,991
SqFt
$233
/SqFt
2023
Built
Subdivision:
Inspirada Pod 6-1
County:
Clark
Listing courtesy of eXp Realty (702) 460-3063
Call Now: 702-510-9625
Is this the listing for you? We can help make it yours.
702-510-9625
2681 Cava Tirreni Street2681 Cava Tirreni Street2681 Cava Tirreni Street2681 Cava Tirreni Street
Save
Ask
Tour
Hide
Share

Mortgage Calculator

Monthly Payment (Est.)

$3,185
Calculator powered by Showcase IDX, a Constellation1 Company. Copyright ©2026 Information is deemed reliable but not guaranteed.

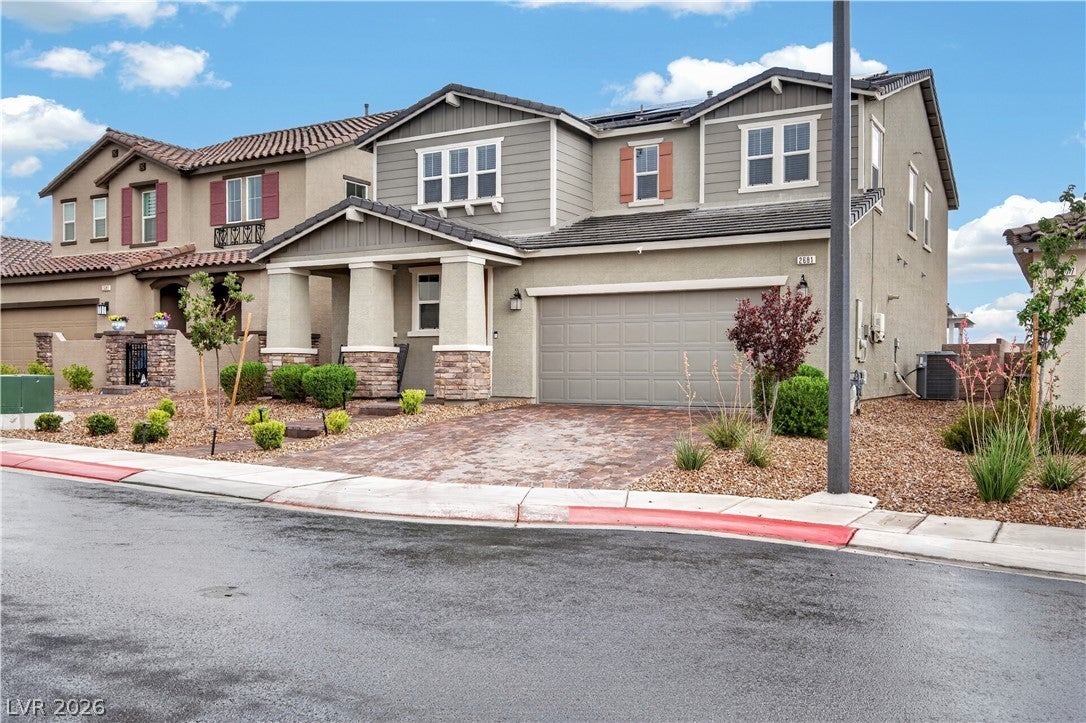
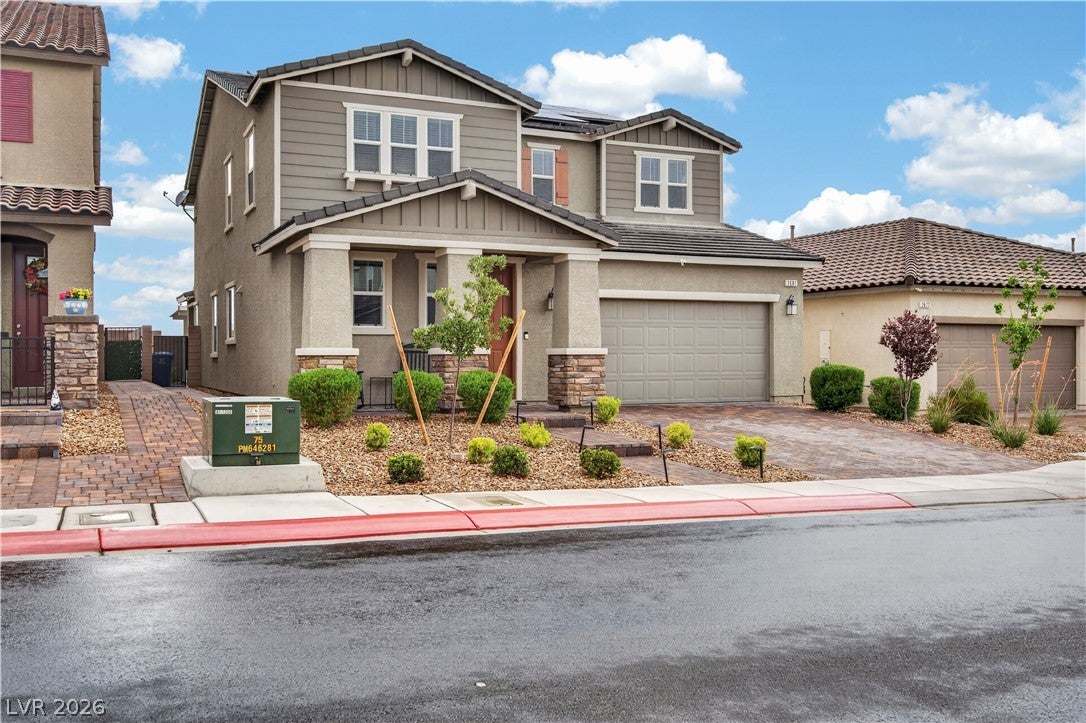
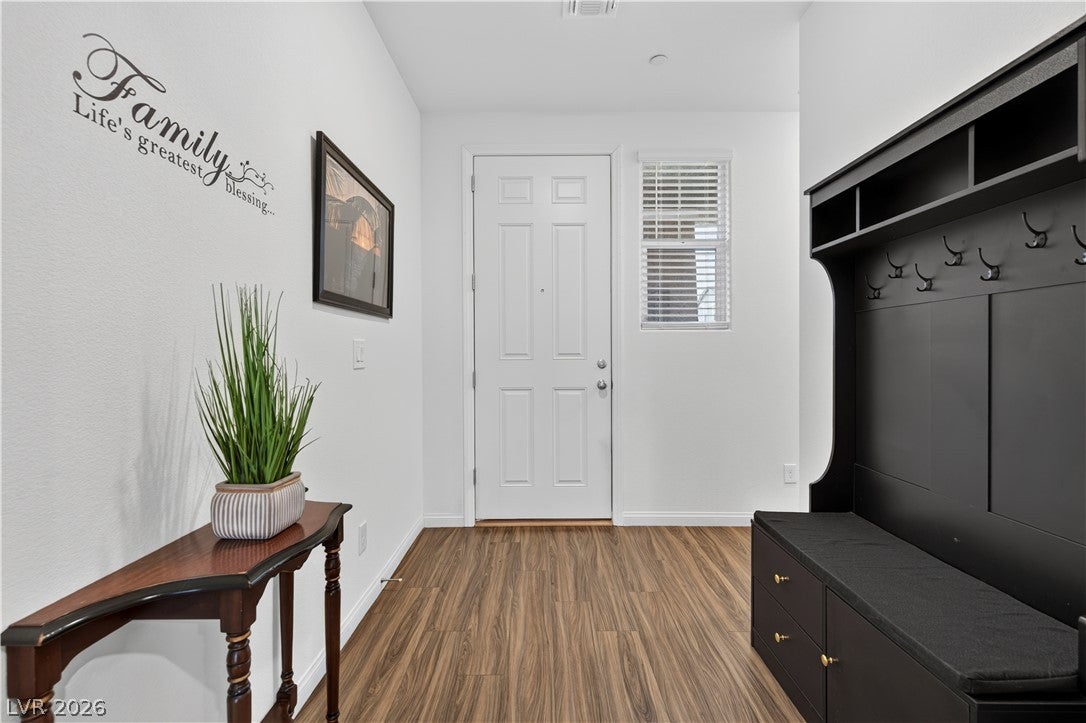
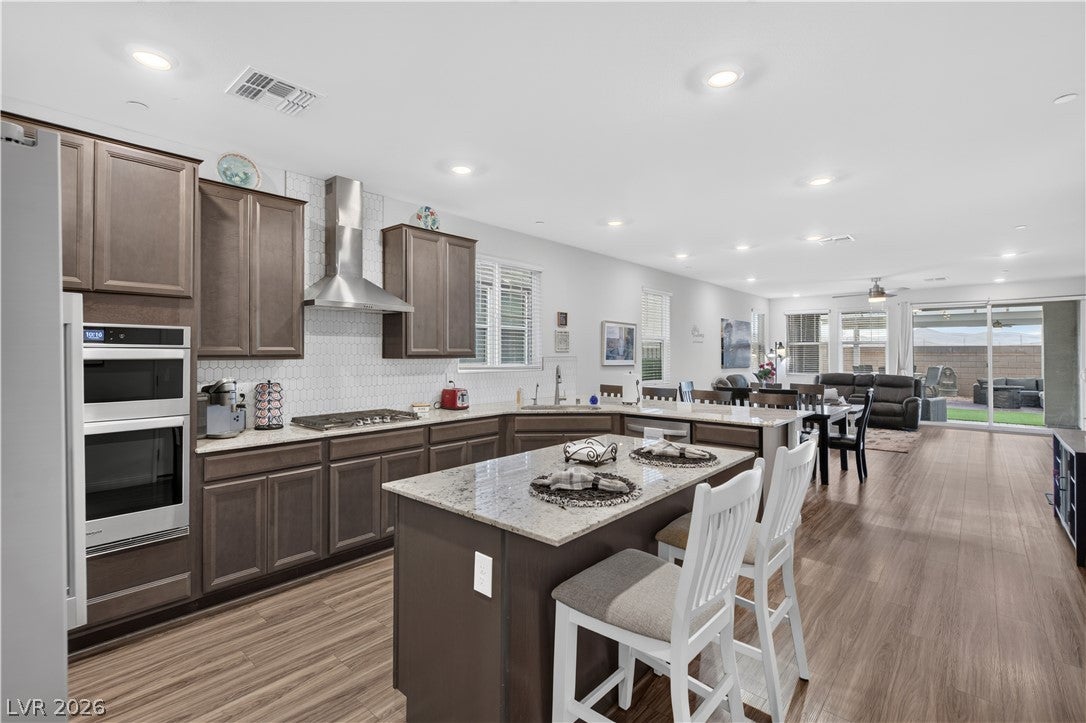
ONE OF A KIND FLOOR-PLAN!! Dual Primary Bedrooms were created to make this the only home in town with this configuration! Discover this spacious 4-bedroom, 3.5-bath home with a versatile loft, designed for both comfort and everyday luxury. A paver driveway and desert-friendly landscaping set the tone, along with solar for energy efficiency from the start. Inside, natural light fills an open living space that flows into a beautifully appointed kitchen featuring rich cabinetry, gleaming counters, stainless steel appliances, and a large island perfect for gathering. A sliding glass door opens seamlessly to the backyard, blending indoor and outdoor living. The first-floor bedroom includes its own ensuite bath and walk-in closet, ideal for guests or multigenerational living. Upstairs, the primary suite feels like a retreat with a spa-inspired bathroom made for unwinding. Out back, your private oasis is built for real living: multiple shaded lounge areas, a built-in BBQ with grill, and a relaxing 8 person spa. A covered patio with stamped concrete and ceiling fans keeps things comfortable year-round. Unobstructed mountain views in the backyard for that quiet oasis. The attached two-car garage is fully dialed in with epoxy flooring and custom cabinetry for clean, functional storage. A perfect mix of modern comfort, thoughtful upgrades, and easy indoor-outdoor living in a vibrant community. Solar on the roof to keep those Energy bills low while enjoying a large cooled home during Vegas Summers without breaking the bank.

Save
Ask
Tour
Hide
Share
Listing Snapshot
Price 
$698,000
Days On Site 
85 Days
Bedrooms 
5
Inside Area (SqFt) 
2,991 sqft
Total Baths 
4
Full Baths 
2
Partial Baths 
2
Lot Size 
0.11 Acres
Year Built 
2023
MLS® Number 
2794799
Status 
Pending
Property Tax 
$6,243
HOA/Condo/Coop Fees 
$75 monthly
Sq Ft Source 
N/A
Friends & Family
Recent Activity
a month agoStatus changed to Pending
a month agoListing updated with changes from the MLS®
2 months agoPrice changed to $698,000
3 months agoListing first seen on site
General Features
Acres 
0.11
Attached Garage 
Yes
Direction Faces 
East
Disclosures 
Covenants Restrictions Disclosure
Energy Features 
Solar
Garage 
Yes
Garage Spaces 
2
Green Energy Efficient 
Windows
Parking 
AttachedGarageInside EntrancePrivate
Property Sub Type 
Single Family Residence
Sewer 
Public Sewer
SqFt Total 
2991
Style 
TwoStory
Utilities 
Underground Utilities
Water Source 
Public
Zoning 
Single Family
Interior Features
Appliances 
Built-In Gas OvenDryerDishwasherDisposalMicrowaveRefrigeratorWater Softener OwnedWasher
Cooling 
Ceiling Fan(s)Central AirElectric
Fireplace 
Yes
Fireplace Features 
Free StandingOutside
Fireplaces 
2
Flooring 
CarpetVinyl
Furnished 
Partially
Heating 
Natural GasActive SolarCentralSolar
Interior 
Ceiling Fan(s)
Laundry Features 
Gas Dryer HookupLaundry Room
Spa 
Yes
Window Features 
Window CoveringsBlindsDouble Pane Windows
Bedroom 2 
Dimensions - 13x15Description - Ceiling Fan,Downstairs,Walk-In Closet(s),With Bath
Bedroom 3 
Dimensions - 10x11Description - Ceiling Fan,Closet,Upstairs
Bedroom 4 
Dimensions - 11x10Description - Ceiling Fan,Closet,Upstairs
Bedroom 5 
Dimensions - 10x11Description - Ceiling Fan,Closet,Upstairs
Kitchen 
Description - Island,Linoleum/Vinyl Flooring,Walk-in Pantry
PrimaryBedroom 
Dimensions - 15x18Description - Ceiling Fan,Upstairs,Walk-In Closet(s)
Save
Ask
Tour
Hide
Share
Exterior Features
Exterior 
Built-in BarbecueBarbecuePrivate Yard
Fencing 
BlockBack Yard
Lot Features 
Landscaped
Patio And Porch 
PatioCovered
Pool Features 
Community
Roof 
Tile
Spa 
Yes
Spa Features 
Above Ground
View 
Mountain(s)
Waterview 
Mountain(s)
Windows/Doors 
Window CoveringsBlindsDouble Pane Windows
Community Features
Association Amenities 
Dog ParkParkPool
Association Fee 
$225.0
Association Fee Frequency 
Quarterly
Community Features 
Pool
Horse Property 
None
Financing Terms Available 
CashConventionalVA Loan
Schools
School District
Unknown
Elementary School
Wallin, Shirley & Bill,Wallin, Shirley & Bill
Middle School
Webb, Del E.
High School
Liberty
Listing courtesy of eXp Realty (702) 460-3063


Listing information is provided by Participants of the Greater Las Vegas Association of Realtors. IDX information is provided exclusively for personal, non-commercial use, and may not be used for any purpose other than to identify prospective properties consumers may be interested in purchasing. Information is deemed reliable but not guaranteed. Copyright 2026, Greater Las Vegas Association of Realtors.
Last checked: 2026-09-19 10:08 AM UTC

Neighborhood & Commute
Source: Walkscore
Save
Ask
Tour
Hide
Share