Home Search

Save
Ask
Tour
Hide
Share
$395,000
62 Days On Site

2019 Rockburne Street
Henderson, NV 89044

For Sale|Townhouse|Active
3
Beds
3
Total Baths
2
Full Baths
1
Partial Bath
1,540
SqFt
$256
/SqFt
2008
Built
Subdivision:
South Edge Inspirada Pod 1-3
County:
Clark
Listing courtesy of BHHS Nevada Properties (702) 328-4584
Call Now: 702-510-9625
Is this the listing for you? We can help make it yours.
702-510-9625
2019 Rockburne Street2019 Rockburne Street2019 Rockburne Street2019 Rockburne Street
Save
Ask
Tour
Hide
Share

Mortgage Calculator

Monthly Payment (Est.)

$1,802
Calculator powered by Showcase IDX, a Constellation1 Company. Copyright ©2026 Information is deemed reliable but not guaranteed.

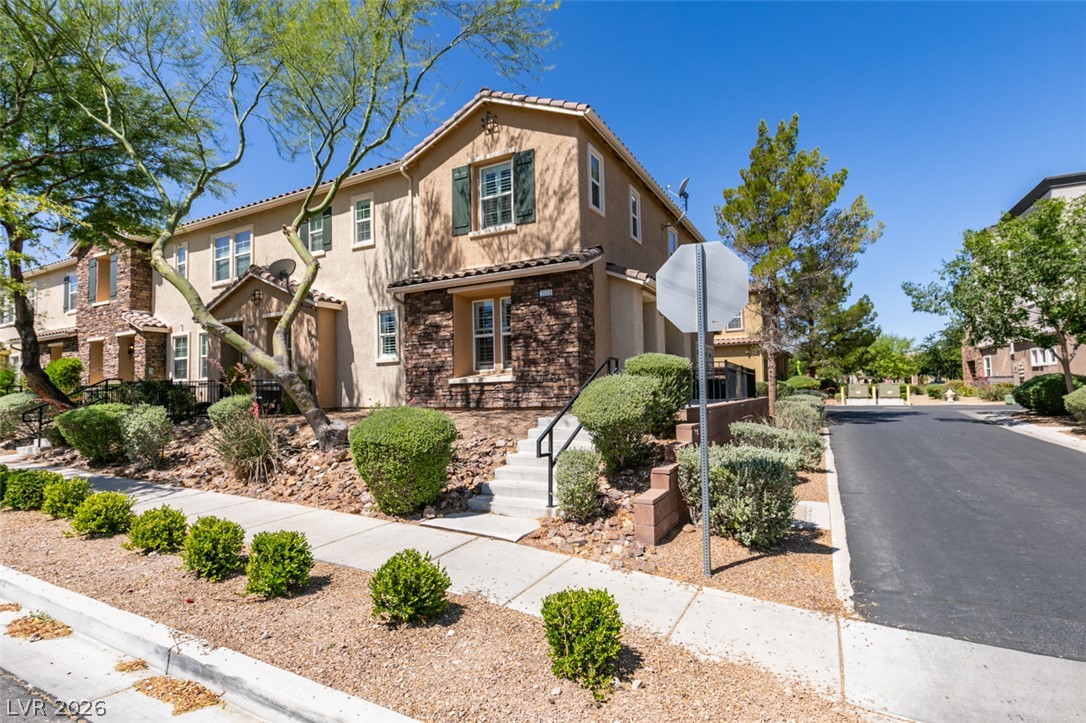
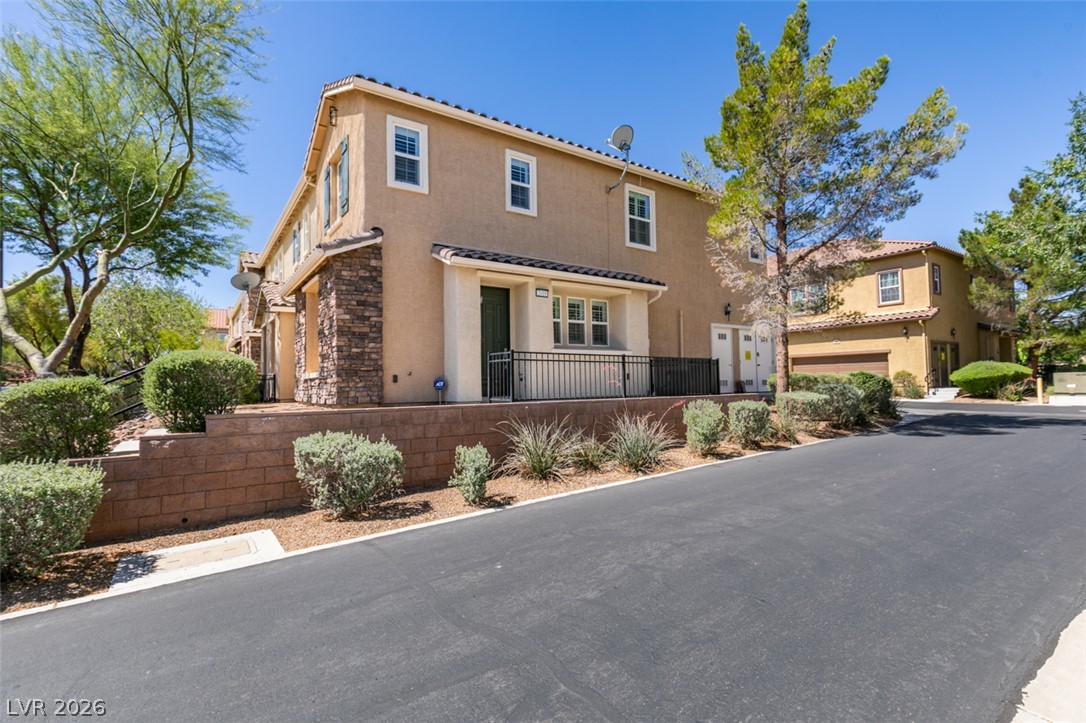
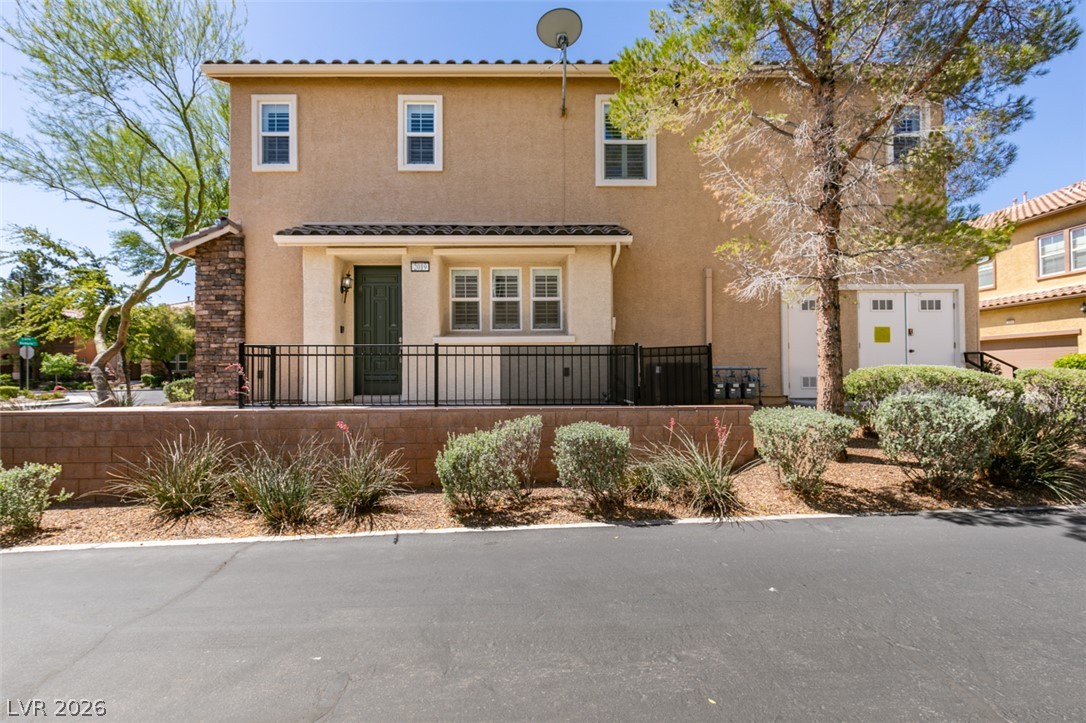
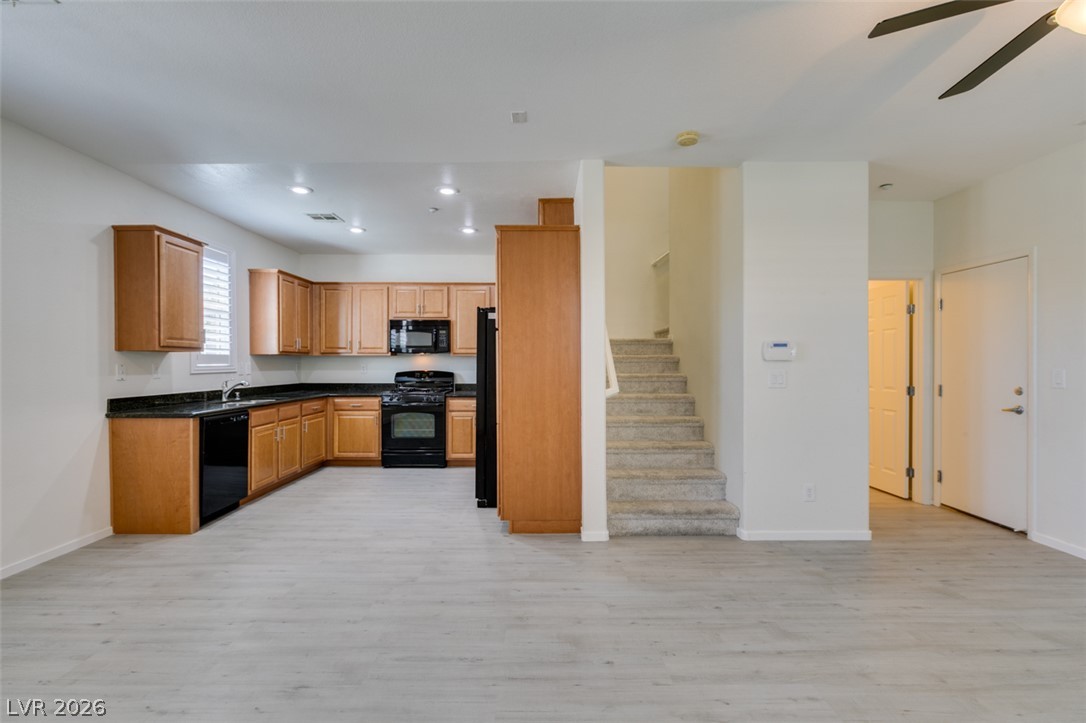
Beautifully maintained end-unit, two-story townhome in the master-planned Inspirada community, with a tree-lined street, one of Henderson's premier communities. This 3-bedroom, 2.5-bath home with a private courtyard features a spacious loft and a kitchen with maple cabinetry and granite countertops. Plantation shutters and ceiling fans with lights throughout. Wood-look flooring on the main level. Upstairs includes carpeted bedrooms and a convenient laundry room. The primary suite offers dual sinks, a separate tub, a walk-in shower, and a walk-in closet. Additional features include a two-car garage with epoxy flooring, built-in storage, and a water conditioner. Residents enjoy access to community amenities, including pools, spas, a fitness center, clubhouse, parks, playgrounds, walking trails, basketball courts, baseball fields, tennis courts, skate parks, and guest parking. The home is located 5 minutes from the Raiders' training facility, 15 minutes from the Las Vegas Strip and the International Airport, and 25 minutes from Downtown Las Vegas. Conveniently located near shopping, dining, entertainment, schools, and major freeways. This move-in-ready home truly has it all for its next owner in a desirable Henderson location, offering comfort, convenience, value, and the luxury lifestyle Inspirrada offers.

Save
Ask
Tour
Hide
Share
Listing Snapshot
Price 
$395,000
Days On Site 
62 Days
Bedrooms 
3
Inside Area (SqFt) 
1,540 sqft
Total Baths 
3
Full Baths 
2
Partial Baths 
1
Lot Size 
0.06 Acres
Year Built 
2008
MLS® Number 
2801287
Status 
Active
Property Tax 
$2,020
HOA/Condo/Coop Fees 
$255 monthly
Sq Ft Source 
N/A
Friends & Family
Recent Activity
a month agoPrice changed to $395,000
a month agoListing updated with changes from the MLS®
2 months agoListing first seen on site
General Features
Acres 
0.06
Attached Garage 
Yes
Direction Faces 
East
Disclosures 
Principal Is Real Estate Licensed, Covenants Restrictions Disclosure
Garage 
Yes
Garage Spaces 
2
Parking 
AttachedGarageInside EntrancePrivateStorage
Property Sub Type 
Townhouse
Sewer 
Public Sewer
SqFt Total 
1540
Style 
TwoStory
Utilities 
Underground Utilities
Water Source 
Public
Zoning 
Multi-Family
Interior Features
Appliances 
DryerGas CooktopDisposalMicrowaveRefrigeratorWasher
Cooling 
Central AirElectric
Flooring 
CarpetTile
Furnished 
Unfurnished
Heating 
Natural GasCentral
Laundry Features 
Gas Dryer HookupLaundry ClosetUpper Level
Bedroom 2 
Dimensions - 10x11Description - Ceiling Fan,Ceiling Light,TV/ Cable,Upstairs
Bedroom 3 
Dimensions - 10x10Description - Ceiling Fan,Ceiling Light,Closet,TV/ Cable,Upstairs
Dining Room 
Dimensions - 10x10Description - Family Room/Dining Combo
Family Room 
Dimensions - 14x15Description - Ceiling Fan,Downstairs
Kitchen 
Description - Granite Countertops,Tile Flooring
Loft 
Description - Ceiling Fan
PrimaryBedroom 
Dimensions - 13x14Description - Ceiling Fan,Ceiling Light,Pbr Separate From Other,Upstairs,Walk-In Closet(s)
Save
Ask
Tour
Hide
Share
Exterior Features
Fencing 
PartialWrought Iron
Lot Features 
Landscaped
Patio And Porch 
Patio
Pool Features 
AssociationCommunity
Roof 
Tile
Community Features
Association Amenities 
Basketball CourtFitness CenterBarbecuePlaygroundParkPoolSpa/Hot TubTennis Court(s)
Association Fee 
$255.0
Association Fee Frequency 
Monthly
Community Features 
Pool
Horse Property 
None
Financing Terms Available 
CashConventionalFHAVA Loan
Schools
School District
Unknown
Elementary School
Ellis, Robert and Sandy,Ellis, Robert and Sandy
Middle School
Webb, Del E.
High School
Liberty
Listing courtesy of BHHS Nevada Properties (702) 328-4584


Listing information is provided by Participants of the Greater Las Vegas Association of Realtors. IDX information is provided exclusively for personal, non-commercial use, and may not be used for any purpose other than to identify prospective properties consumers may be interested in purchasing. Information is deemed reliable but not guaranteed. Copyright 2026, Greater Las Vegas Association of Realtors.
Last checked: 2026-09-19 10:13 AM UTC

Neighborhood & Commute
Source: Walkscore
Save
Ask
Tour
Hide
Share