Home Search

Save
Ask
Tour
Hide
Share
$695,000
61 Days On Site

3749 Battipaglia Avenue
Henderson, NV 89044

For Sale|Single Family Residence|Active
4
Beds
4
Total Baths
3
Full Baths
1
Partial Bath
2,991
SqFt
$232
/SqFt
2023
Built
Subdivision:
Inspirada Pod 6-1
County:
Clark
Listing courtesy of Realty ONE Group, Inc (702) 235-3724
Call Now: 702-510-9625
Is this the listing for you? We can help make it yours.
702-510-9625
Upcoming Open Houses
Sat, Sep 19, 10:00 AM - 1:00 PM
3749 Battipaglia Avenue3749 Battipaglia Avenue3749 Battipaglia Avenue3749 Battipaglia Avenue
Save
Ask
Tour
Hide
Share

Mortgage Calculator

Monthly Payment (Est.)

$3,171
Calculator powered by Showcase IDX, a Constellation1 Company. Copyright ©2026 Information is deemed reliable but not guaranteed.

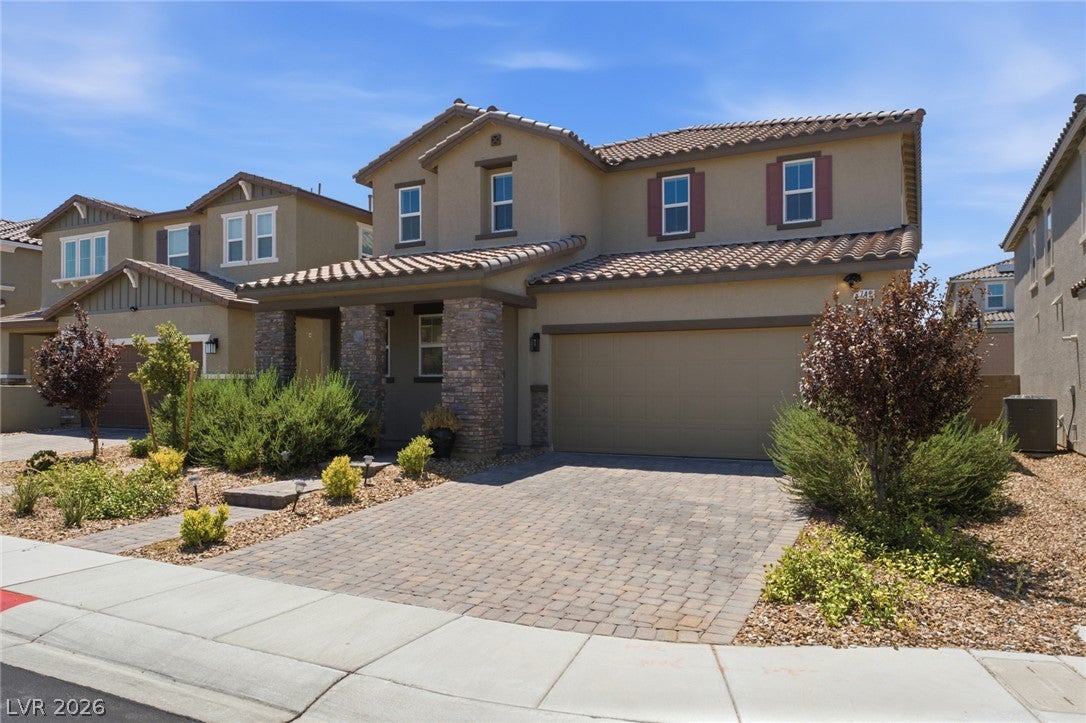
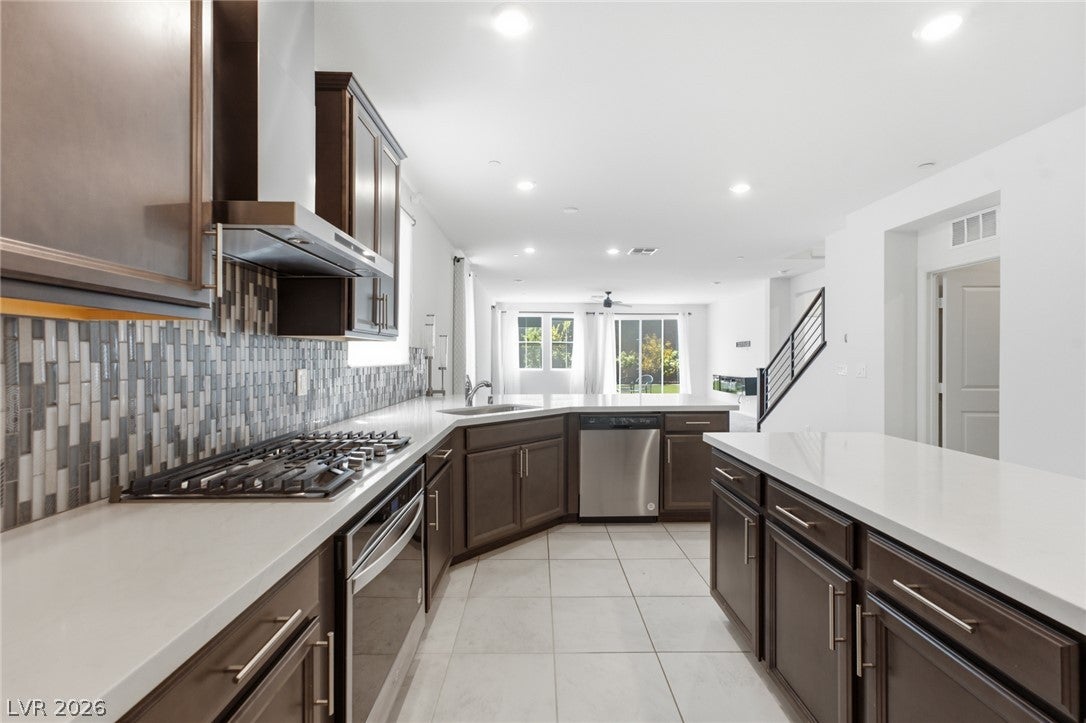
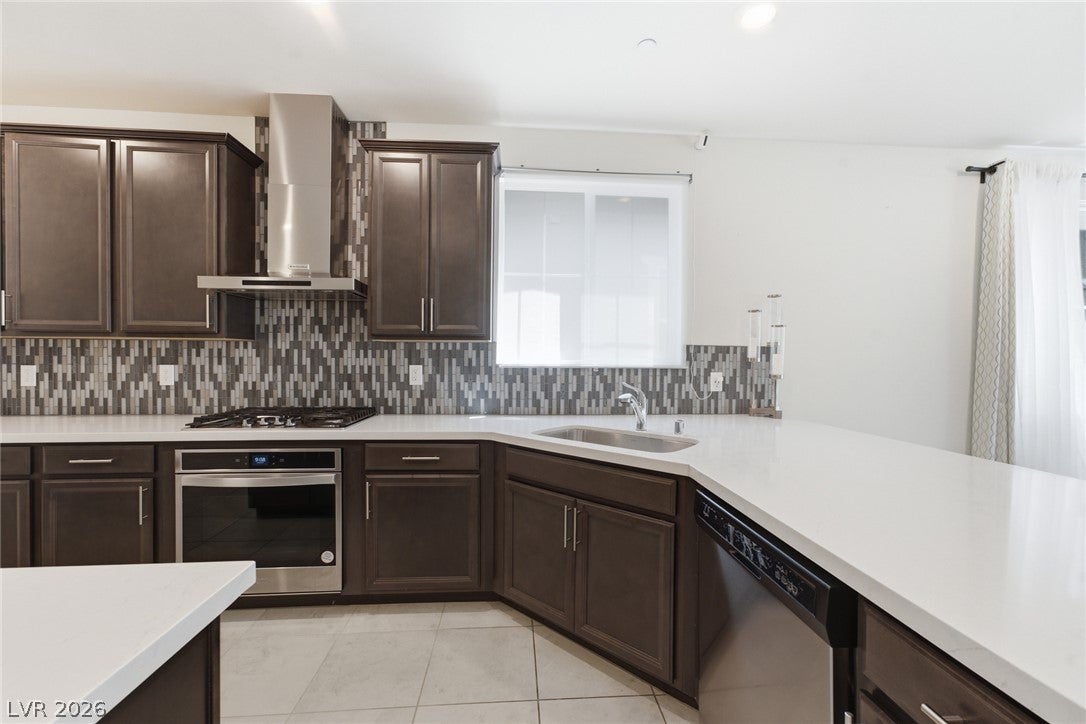
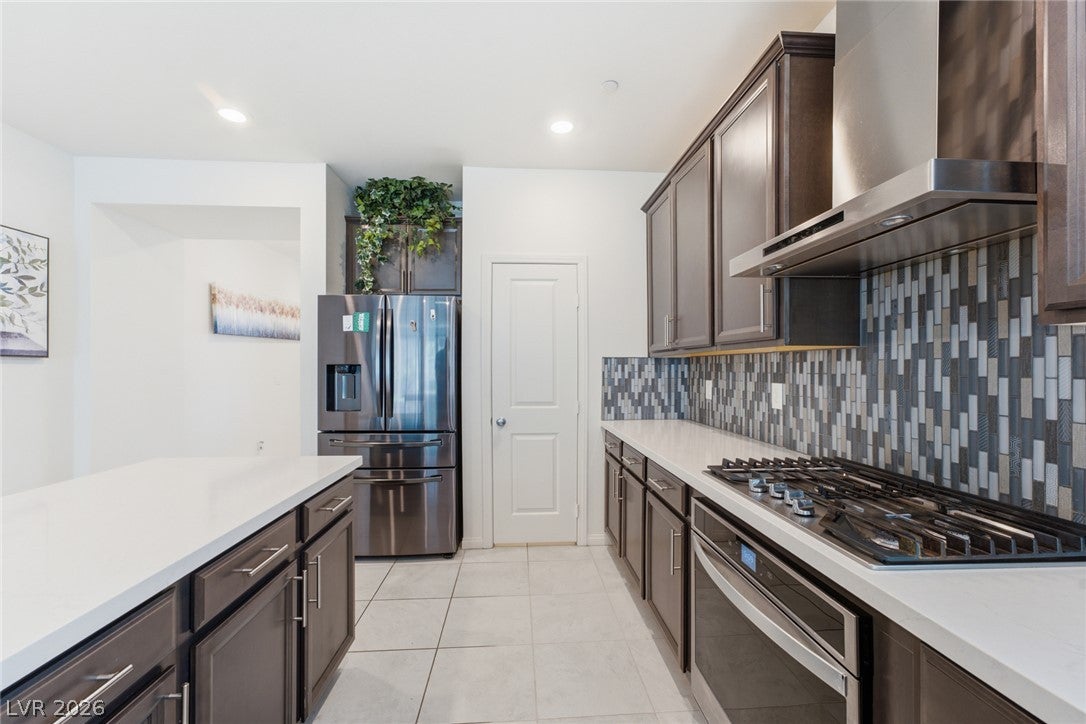
MOTIVATED SELLER! Seller Will Contribute Toward Buyer’s Rate Buydown — Make Your Move! Discover unparalleled comfort and sophisticated living in this lovely 2023-built two-story residence, perfectly situated within the highly desirable Inspirada master-planned community. This home offers a harmonious blend of generous living spaces and a prime location, creating an ideal setting for both relaxation and entertaining. Step inside to find a spacious floor plan boasting four bedrooms and four bathrooms, ensuring ample accommodation and privacy for everyone. A unique feature of this home is the presence of two primary suites—one conveniently located downstairs and another upstairs—both complete with walk-in closets, offering flexible living arrangements. The modern kitchen features elegant countertops, top-of-the-line stainless steel appliances, and abundant cabinet space for all your storage needs. Upstairs, a huge loft provides versatile living space, perfect for a family room, a productive home office, or a vibrant play area. Additional upgrades enhance convenience and efficiency, including a tankless water heater and a two-car garage. The beautifully landscaped backyard, adorned with brick pavers, synthetic grass, and fruit trees, creates an inviting oasis for outdoor enjoyment. The neighborhood itself offers a lifestyle of convenience and accessibility, with easy access to the highway, diverse shopping, numerous parks, and all the exceptional amenities that Inspirada has to offer, enhancing daily living. This property represents a unique opportunity to embrace a distinguished Henderson lifestyle, combining comfort with an exceptional setting. Experience the pinnacle of suburban living in a home crafted for enduring appeal and lasting memories.

Save
Ask
Tour
Hide
Share
Listing Snapshot
Price 
$695,000
Days On Site 
61 Days
Bedrooms 
4
Inside Area (SqFt) 
2,991 sqft
Total Baths 
4
Full Baths 
3
Partial Baths 
1
Lot Size 
0.12 Acres
Year Built 
2023
MLS® Number 
2801382
Status 
Active
Property Tax 
$6,525
HOA/Condo/Coop Fees 
$85 monthly
Sq Ft Source 
N/A
Friends & Family
Recent Activity
2 months agoStatus changed to Active
2 months agoListing updated with changes from the MLS®
2 months agoListing first seen on site
General Features
Acres 
0.12
Attached Garage 
Yes
Direction Faces 
North
Garage 
Yes
Garage Spaces 
2
Parking 
AttachedGaragePrivate
Property Sub Type 
Single Family Residence
Sewer 
Public Sewer
SqFt Total 
2991
Style 
TwoStory
Utilities 
Underground Utilities
Water Source 
Public
Zoning 
Single Family
Interior Features
Appliances 
DisposalGas Range
Cooling 
Ceiling Fan(s)Central AirElectric
Flooring 
CarpetTile
Furnished 
Unfurnished
Heating 
Natural GasCentral
Interior 
Ceiling Fan(s)Master Downstairs
Laundry Features 
Gas Dryer HookupMain LevelLaundry Room
Window Features 
Window CoveringsBlindsDrapes
Bedroom 3 
Dimensions - 13x12Description - Closet,Upstairs
Bedroom 4 
Dimensions - 14x11Description - Closet,Upstairs
Great Room 
Dimensions - 16x14Description - Downstairs
Kitchen 
Description - Island,Pantry,Quartz Countertops,Stainless Steel Appliances,Tile Flooring,Walk-in Pantry
PrimaryBathroom 
Description - Double Sink,Separate Shower,Separate Tub
PrimaryBedroom 
Dimensions - 15x18Description - Upstairs,Walk-In Closet(s)
Save
Ask
Tour
Hide
Share
Exterior Features
Exterior 
Private Yard
Fencing 
BlockBack Yard
Roof 
Tile
Windows/Doors 
Window CoveringsBlindsDrapes
Community Features
Association Amenities 
None
Association Fee 
$85.0
Association Fee Frequency 
Monthly
Horse Property 
None
Financing Terms Available 
CashConventionalFHAVA Loan
Schools
School District
Unknown
Elementary School
Wallin, Shirley & Bill,Wallin, Shirley & Bill
Middle School
Webb, Del E.
High School
Liberty
Listing courtesy of Realty ONE Group, Inc (702) 235-3724


Listing information is provided by Participants of the Greater Las Vegas Association of Realtors. IDX information is provided exclusively for personal, non-commercial use, and may not be used for any purpose other than to identify prospective properties consumers may be interested in purchasing. Information is deemed reliable but not guaranteed. Copyright 2026, Greater Las Vegas Association of Realtors.
Last checked: 2026-09-19 12:29 PM UTC

Neighborhood & Commute
Source: Walkscore
Save
Ask
Tour
Hide
Share