Home Search

Save
Ask
Tour
Hide
Share
$875,000
90 Days On Site

2522 Birch Hollow Street
Henderson, NV 89044

For Sale|Single Family Residence|Active
4
Beds
4
Total Baths
2
Full Baths
2
Partial Baths
3,370
SqFt
$260
/SqFt
2015
Built
Subdivision:
Inspirada Pod 3-3
County:
Clark
Listing courtesy of IS Luxury (702) 596-8988
Call Now: 702-510-9625
Is this the listing for you? We can help make it yours.
702-510-9625
2522 Birch Hollow Street2522 Birch Hollow Street2522 Birch Hollow Street2522 Birch Hollow Street
Save
Ask
Tour
Hide
Share

Mortgage Calculator

Monthly Payment (Est.)

Enter an interest rate to see your estimated monthly payment.
Calculator powered by Showcase IDX, a Constellation1 Company. Copyright ©2026 Information is deemed reliable but not guaranteed.

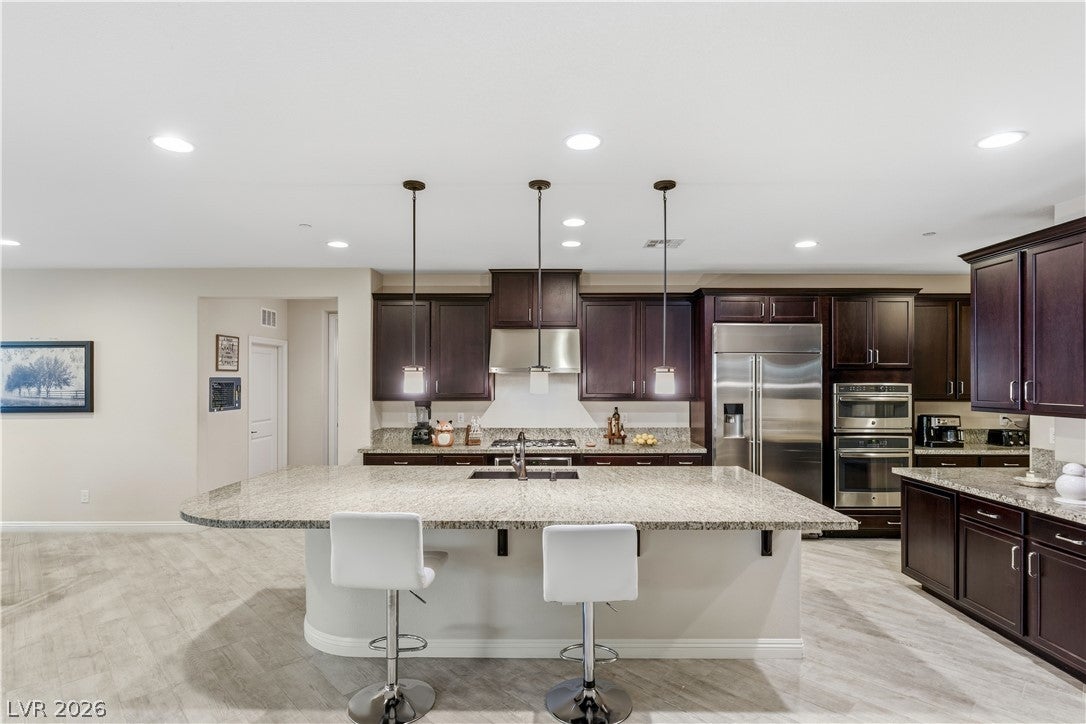
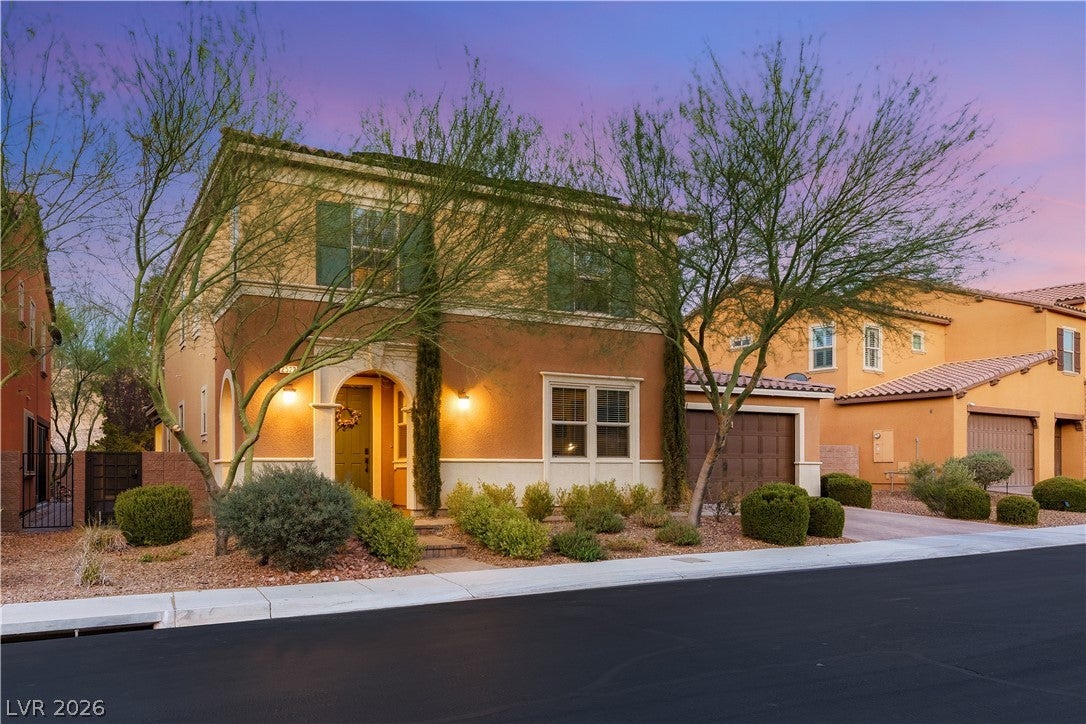
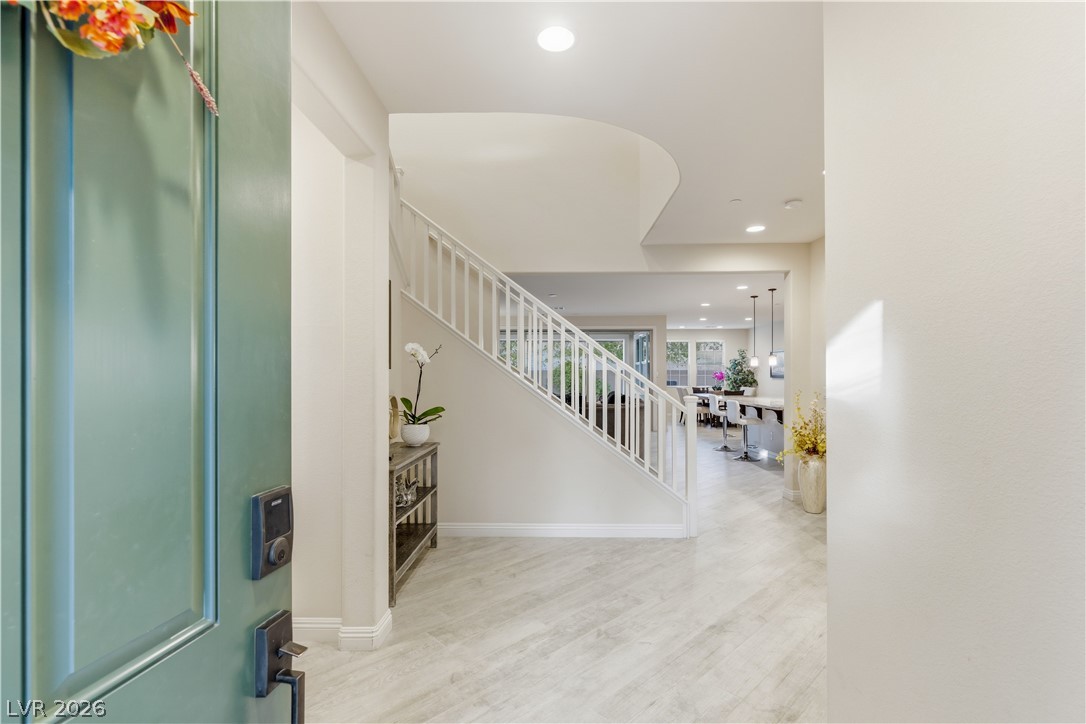
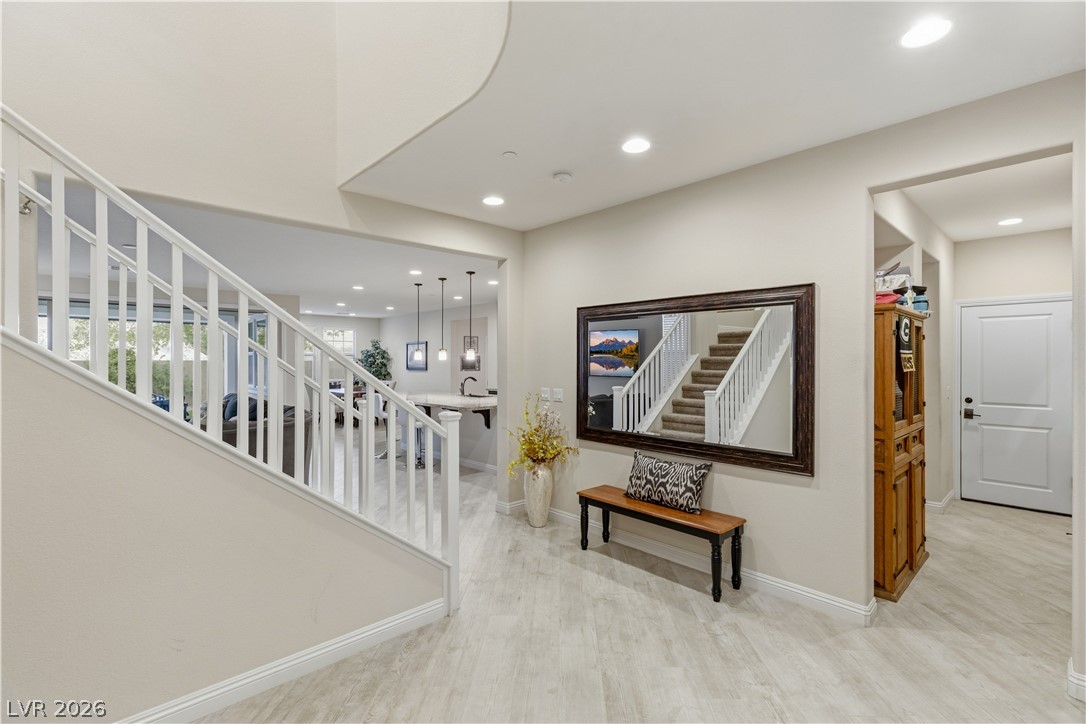
SOLAR -From the terracotta-hued stucco exterior and tile roof to the charming arched entry, this home makes a striking first impression. Inside, discover a light-filled, open-concept layout designed for comfortable living and effortless entertaining. Custom tile flooring enhances the main living areas, while plush carpeting adds comfort to the bedrooms. The kitchen impresses with an oversized granite island, rich cabinetry, and an exceptional appliance package, including a gas cooktop, TWO ovens, dishwasher, refrigerator, and wine refrigerator. A spacious walk-in pantry and HUGE laundry room add convenience and functionality. Retreat to the enormous upstairs primary suite, a private sanctuary featuring a luxurious ensuite with dual vanities, a soaking tub, and a separate glass-enclosed shower. Downstairs, a second primary suite offers flexibility for multigenerational living or extended-stay guests, with backyard access and a no-threshold shower. Additional bedrooms, a versatile loft, and a dedicated office provide space to work, relax, and grow. Step outside to enjoy the privacy you've been looking for, with NO ONE BEHIND YOU! The fully fenced, low-maintenance backyard features artificial turf, a covered patio, an open patio, and mature landscaping. Sliding glass doors from the downstairs bedroom open to a private patio for your own outdoor escape. The extras seal the deal: SOLAR POWER, A GATED COMMUNITY, AND A 3-CAR TANDEM GARAGE!

Save
Ask
Tour
Hide
Share
Listing Snapshot
Price 
$875,000
Days On Site 
90 Days
Bedrooms 
4
Inside Area (SqFt) 
3,370 sqft
Total Baths 
4
Full Baths 
2
Partial Baths 
2
Lot Size 
0.15 Acres
Year Built 
2015
MLS Number 
2802171
Status 
Active
Property Tax 
$5,409
HOA/Condo/Coop Fees 
$143 monthly
Sq Ft Source 
N/A
Friends & Family
Recent Activity
2 months agoPrice changed to $875,000
2 months agoListing updated with changes from the MLS
3 months agoListing first seen on site
General Features
Acres 
0.15
Attached Garage 
Yes
Direction Faces 
West
Disclosures 
Covenants Restrictions Disclosure
Garage 
Yes
Garage Spaces 
3
Green Energy Efficient 
Windows
Parking 
AttachedGarageGarage Door OpenerInside EntrancePrivateTandem
Property Sub Type 
Single Family Residence
Sewer 
Public Sewer
SqFt Total 
3370
Style 
TwoStory
Utilities 
Underground Utilities
Water Source 
Public
Zoning 
Single Family
Interior Features
Appliances 
Built-In Electric OvenDishwasherDisposalGas RangeMicrowaveRefrigeratorWine Refrigerator
Cooling 
Central AirElectric
Flooring 
CarpetTile
Furnished 
Unfurnished
Heating 
Natural GasCentral
Laundry Features 
Gas Dryer HookupMain LevelLaundry Room
Window Features 
Window CoveringsBlindsDouble Pane WindowsPlantation Shutters
Bedroom 2 
Dimensions - 12x11Description - Closet,Downstairs,Walk-In Closet(s),With Bath
Bedroom 3 
Dimensions - 18x14Description - Closet,Upstairs
Bedroom 4 
Dimensions - 12x11Description - Upstairs
Den 
Dimensions - 18x14Description - Downstairs
Dining Room 
Dimensions - 13x11Description - Dining Area
Family Room 
Dimensions - 30x15Description - Upstairs
Kitchen 
Description - Breakfast Bar/Counter,Granite Countertops,Island,Lighting Recessed,Stainless Steel Appliances,Walk-in Pantry
Living Room 
Dimensions - 21x17Description - Rear
PrimaryBathroom 
Description - Double Sink,Separate Shower,Separate Tub
PrimaryBedroom 
Dimensions - 21x16Description - Pbr Separate From Other,Upstairs,Walk-In Closet(s)
Save
Ask
Tour
Hide
Share
Exterior Features
Exterior 
Private Yard
Fencing 
BlockBack Yard
Lot Features 
Landscaped
Pool Features 
Community
Roof 
Tile
Windows/Doors 
Window CoveringsBlindsDouble Pane WindowsPlantation Shutters
Community Features
Association Amenities 
Basketball CourtDog ParkFitness CenterGatedBarbecueParkPoolSpa/Hot TubTennis Court(s)
Association Fee 
$429.0
Association Fee Frequency 
Quarterly
Community Features 
Pool
Horse Property 
None
Financing Terms Available 
CashConventionalVA Loan
Schools
School District
Unknown
Elementary School
Ellis, Robert and Sandy,Ellis, Robert and Sandy
Middle School
Webb, Del E.
High School
Liberty
Listing courtesy of IS Luxury (702) 596-8988


Listing information is provided by Participants of the Greater Las Vegas Association of Realtors. IDX information is provided exclusively for personal, non-commercial use, and may not be used for any purpose other than to identify prospective properties consumers may be interested in purchasing. Information is deemed reliable but not guaranteed. Copyright 2026, Greater Las Vegas Association of Realtors.
Last checked: 2026-10-22 10:10 PM UTC

Neighborhood & Commute
Source: Walkscore
Save
Ask
Tour
Hide
Share