Home Search

Save
Ask
Tour
Hide
Share
$565,000
53 Days On Site

3045 Quiet Creek Avenue
Henderson, NV 89044

For Sale|Single Family Residence|Active
4
Beds
3
Total Baths
2
Full Baths
1
Partial Bath
2,434
SqFt
$232
/SqFt
2015
Built
Subdivision:
Inspirada Pod 3-3
County:
Clark
Listing courtesy of Nevada Desert Realty Inc (702) 296-9736
Call Now: 702-510-9625
Is this the listing for you? We can help make it yours.
702-510-9625
3045 Quiet Creek Avenue3045 Quiet Creek Avenue3045 Quiet Creek Avenue3045 Quiet Creek Avenue
Save
Ask
Tour
Hide
Share

Mortgage Calculator

Monthly Payment (Est.)

$2,578
Calculator powered by Showcase IDX, a Constellation1 Company. Copyright ©2026 Information is deemed reliable but not guaranteed.

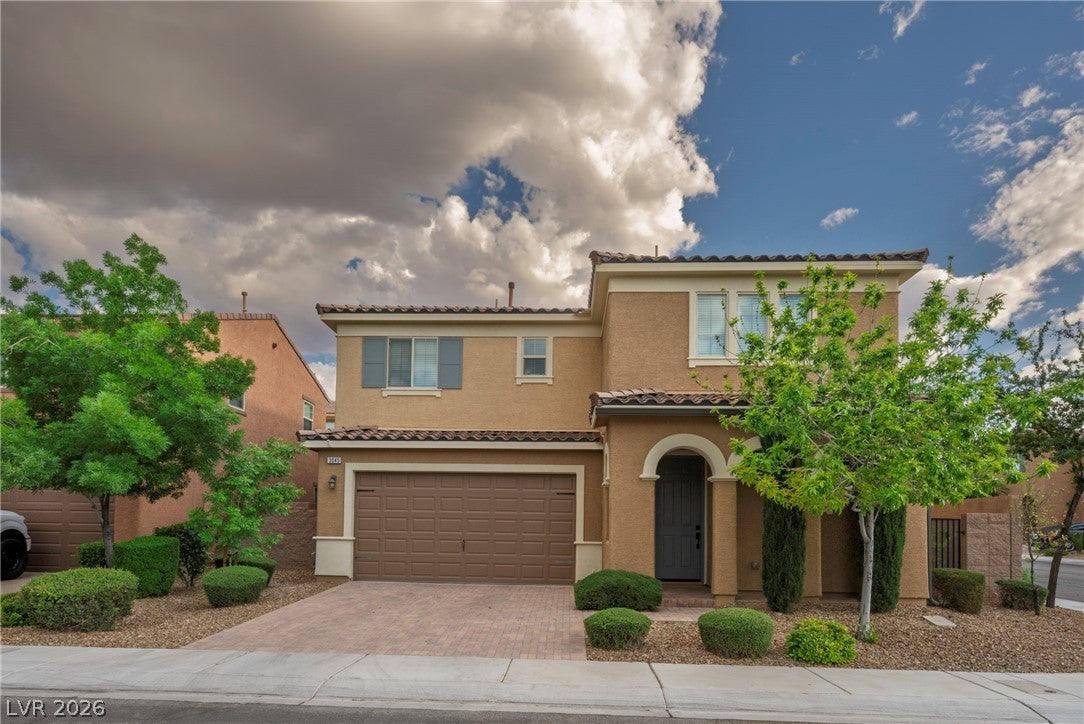
Stellar price for the COMPS! Freshly painted, cleaned & spruced up ... ready for YOU to call this property HOME! MOVE-IN READY!!! This home is situated on a corner lot, featuring 4 beds, 2.5 baths, & 2-car attached garage. All new interior paint. Upgraded light fixtures throughout including crystal chandelier in the formal dining room. Primary bedroom offers a walk-in closet with custom built-ins to beautiful display your wardrobe & shoe collection, allowing your closet to be masterfully organized. Low-maintenance backyard offers fire pit, as well as premium synthetic grass, & a large covered patio. The stacking sliders from both the family room & the formal dining room allow you to expand your entertaining space to the exterior. Immerse yourself in the award-winning lifestyle with unparalleled amenity package that Inspirada has to offer, including multiple swimming pools, spas, basketball, tennis, pickleball courts, baseball fields, soccer parks, splash pads, pet parks, and a multitude of lush parks & trails. Enjoy a robust social calendar with community events just minutes from your front door, including a farmer's market every 1st & 3rd Saturday. There's a reason why Inspirada is where EVERYONE wants to be!

Save
Ask
Tour
Hide
Share
Listing Snapshot
Price 
$565,000
Days On Site 
53 Days
Bedrooms 
4
Inside Area (SqFt) 
2,434 sqft
Total Baths 
3
Full Baths 
2
Partial Baths 
1
Lot Size 
0.09 Acres
Year Built 
2015
MLS® Number 
2803854
Status 
Active
Property Tax 
$5,383
HOA/Condo/Coop Fees 
$85 monthly
Sq Ft Source 
N/A
Friends & Family
Recent Activity
a month agoPrice changed to $565,000
a month agoListing updated with changes from the MLS®
2 months agoListing first seen on site
General Features
Acres 
0.09
Attached Garage 
Yes
Direction Faces 
North
Disclosures 
Covenants Restrictions Disclosure
Garage 
Yes
Garage Spaces 
2
Green Energy Efficient 
Windows
Parking 
AttachedGarageGarage Door OpenerInside EntranceOpenPrivate
Property Sub Type 
Single Family Residence
Sewer 
Public Sewer
SqFt Total 
2434
Style 
TwoStory
Utilities 
Cable AvailableUnderground Utilities
Water Source 
Public
Zoning 
Single Family
Interior Features
Appliances 
DryerDishwasherDisposalGas RangeMicrowaveRefrigeratorWater PurifierWasher
Cooling 
Ceiling Fan(s)Central AirGas
Flooring 
CarpetTile
Furnished 
Unfurnished
Heating 
Natural GasCentral
Interior 
Ceiling Fan(s)
Laundry Features 
Gas Dryer HookupLaundry RoomUpper Level
Window Features 
Window CoveringsBlindsDouble Pane Windows
Bedroom 2 
Dimensions - 10x11Description - Ceiling Fan,Closet
Bedroom 3 
Dimensions - 10x11Description - Ceiling Light,Closet
Bedroom 4 
Dimensions - 10x12Description - Ceiling Fan,Closet
Dining Room 
Dimensions - 13x9Description - Living Room/Dining Combo
Family Room 
Dimensions - 13x21Description - Ceiling Fan,Downstairs,Separate Family Room
Kitchen 
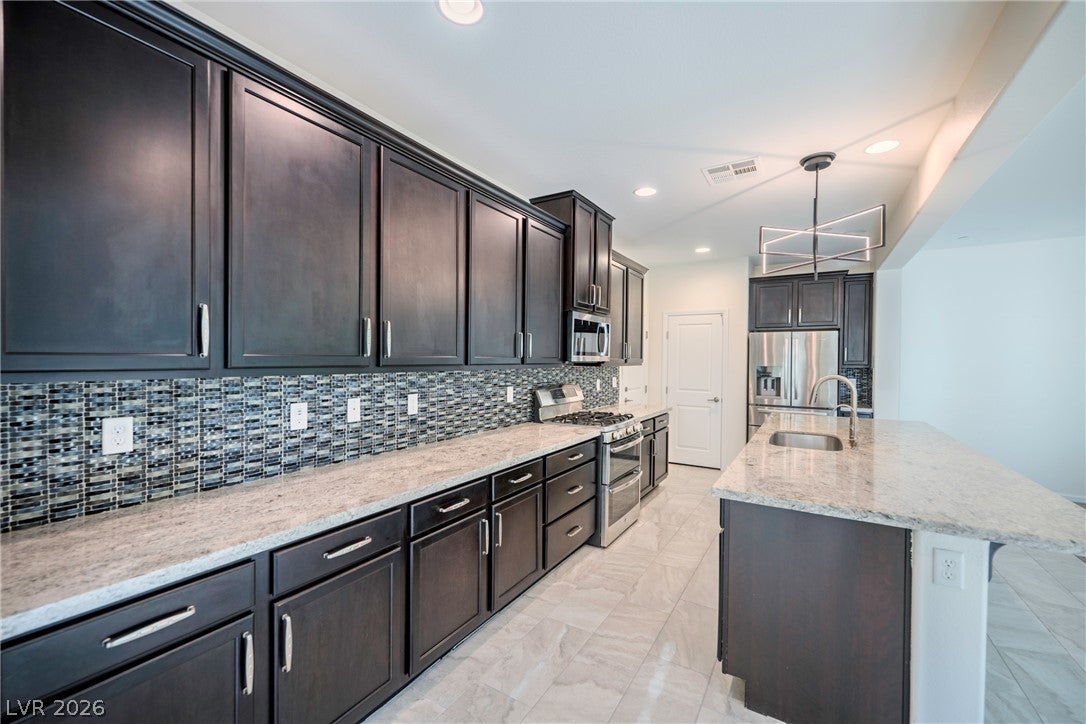
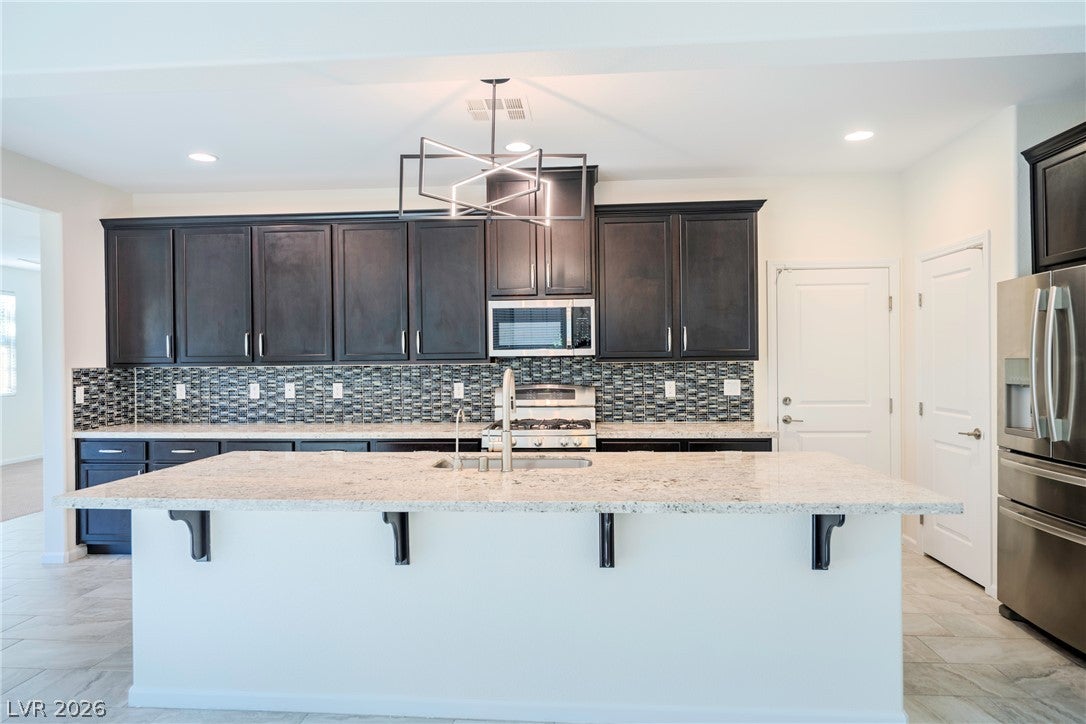
Description - Granite Countertops,Island,Lighting Recessed,Pantry,Tile Flooring
Living Room 
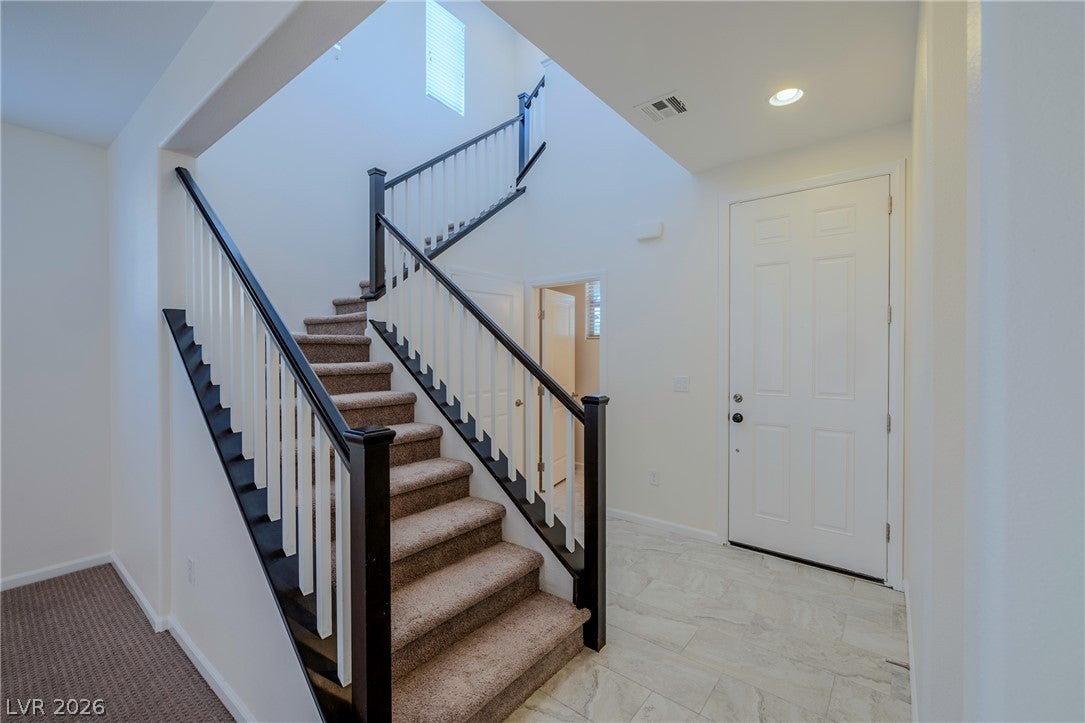
Dimensions - 13x13Description - Entry Foyer,Formal,Front
PrimaryBathroom 
Description - Double Sink,Separate Shower,Separate Tub
PrimaryBedroom 
Dimensions - 14x13Description - Ceiling Fan,Custom Closet,Upstairs,Walk-In Closet(s)
Save
Ask
Tour
Hide
Share
Exterior Features
Construction Details 
FrameStucco
Exterior 
Private Yard
Fencing 
BlockBack Yard
Lot Features 
Corner LotLandscaped
Patio And Porch 
PatioCovered
Pool Features 
Community
Roof 
Tile
Windows/Doors 
Window CoveringsBlindsDouble Pane Windows
Community Features
Association Amenities 
Basketball CourtDog ParkBarbecuePlaygroundParkPoolSpa/Hot Tub
Association Fee 
$85.0
Association Fee Frequency 
Monthly
Community Features 
Pool
Horse Property 
None
Financing Terms Available 
CashConventionalFHAVA Loan
Schools
School District
Unknown
Elementary School
Ellis, Robert and Sandy,Ellis, Robert and Sandy
Middle School
Webb, Del E.
High School
Liberty
Listing courtesy of Nevada Desert Realty Inc (702) 296-9736


Listing information is provided by Participants of the Greater Las Vegas Association of Realtors. IDX information is provided exclusively for personal, non-commercial use, and may not be used for any purpose other than to identify prospective properties consumers may be interested in purchasing. Information is deemed reliable but not guaranteed. Copyright 2026, Greater Las Vegas Association of Realtors.
Last checked: 2026-09-19 10:13 AM UTC

Neighborhood & Commute
Source: Walkscore
Save
Ask
Tour
Hide
Share