Home Search

Save
Ask
Tour
Hide
Share
$595,000
50 Days On Site

2699 Marvel Astoria Street
Henderson, NV 89044

For Sale|Single Family Residence|Active
4
Beds
4
Total Baths
3
Full Baths
1
Partial Bath
2,488
SqFt
$239
/SqFt
2017
Built
Subdivision:
Inspirada Pod 4-1
County:
Clark
Listing courtesy of Coldwell Banker Premier (702) 285-1528
Call Now: 702-510-9625
Is this the listing for you? We can help make it yours.
702-510-9625
2699 Marvel Astoria Street2699 Marvel Astoria Street2699 Marvel Astoria Street2699 Marvel Astoria Street
Save
Ask
Tour
Hide
Share

Mortgage Calculator

Monthly Payment (Est.)

$2,715
Calculator powered by Showcase IDX, a Constellation1 Company. Copyright ©2026 Information is deemed reliable but not guaranteed.

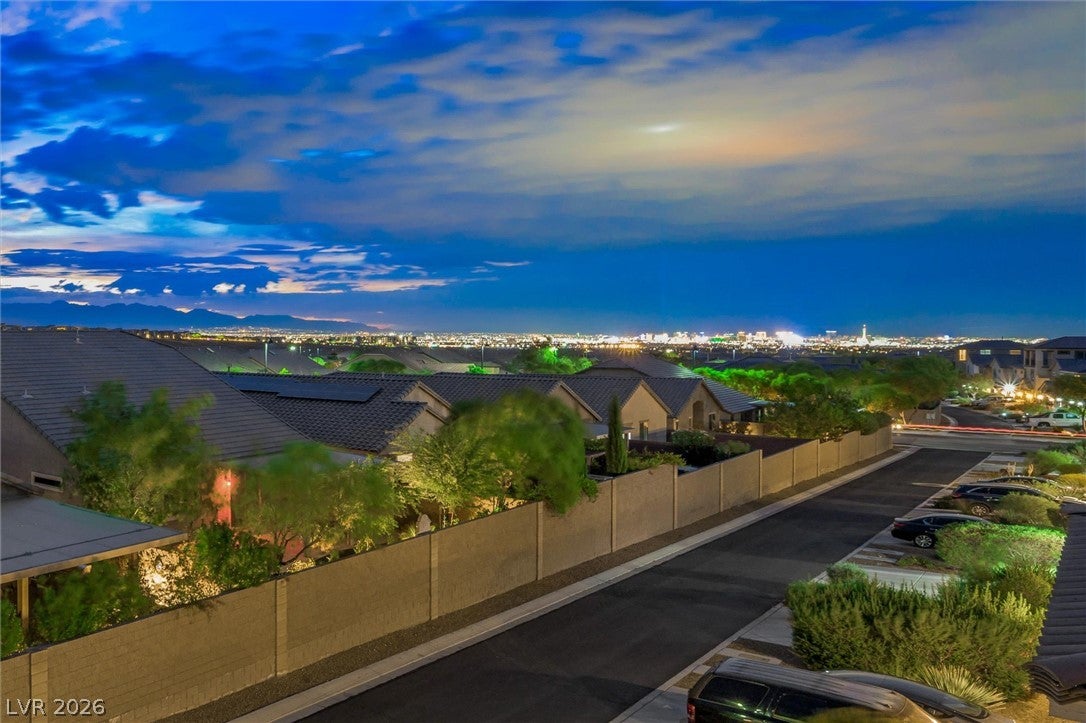
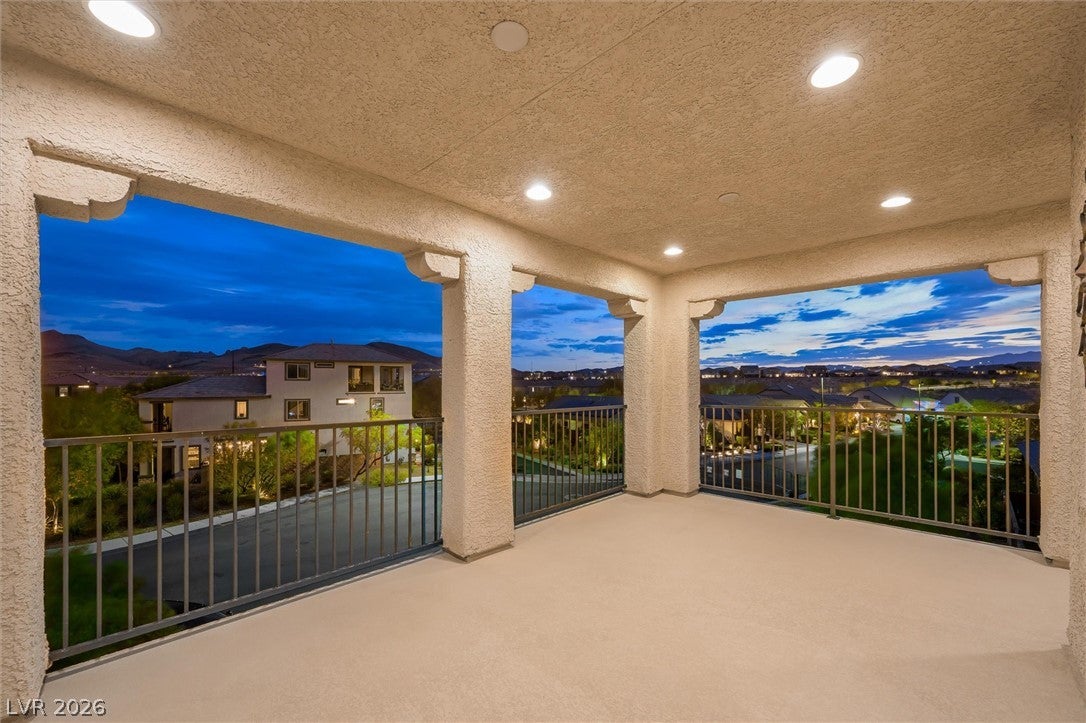
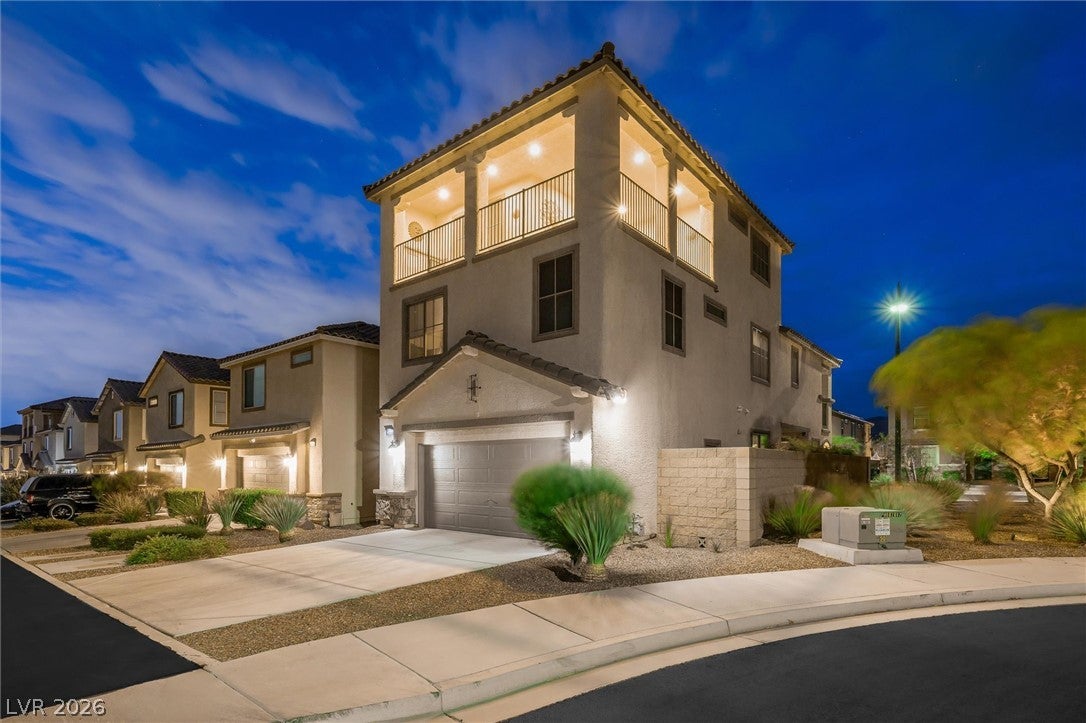
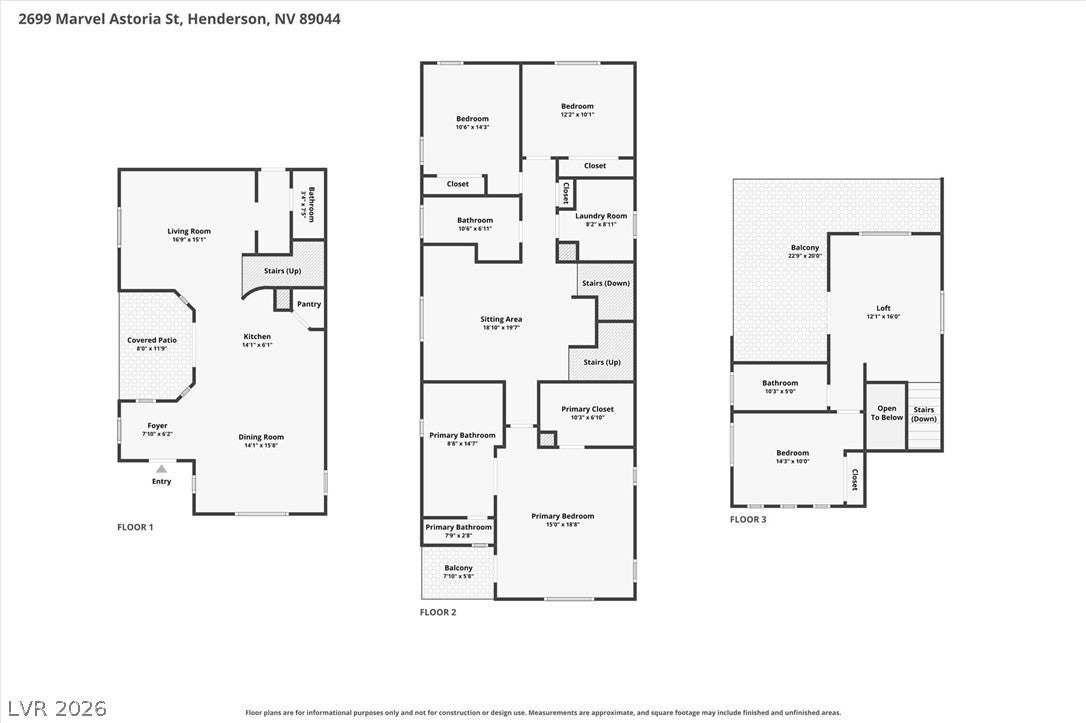
Discover why Inspirada has become one of Henderson's most sought-after master-planned communities, where award-winning parks, scenic walking trails, year-round community events, and some of Henderson's most sought-after schools are just moments away. Lovingly maintained by its original owners since new, this exceptional residence reflects outstanding pride of ownership throughout. Designed for today's lifestyle, the open-concept floor plan offers upgraded flooring, abundant natural light, a tankless water heater, and an open-concept kitchen with granite countertops, ample cabinetry, and seamless flow into the living and dining areas. Two spacious lofts create three distinct levels of living, offering exceptional flexibility for a media room, game room, home office, fitness area, study space, or playroom. The true showpiece is the expansive third-floor covered outdoor living space, complete with a serving area, sink, beverage refrigerator, and panoramic Las Vegas Strip, mountain, and sunset views—an unforgettable setting for morning coffee, entertaining, or watching the city come alive after dark. A first-floor covered patio/yard with Spanish fountain adds serenity and style to this beautiful outdoor space. Ideally located in the heart of Inspirada, you'll enjoy convenient access to expansive parks, playgrounds, sports fields, splash pads, pickleball and basketball courts, dog parks, scenic walking trails, shopping, dining, freeway access, and neighborhood events. Whether you're hosting friends while the Strip lights up, enjoying a quiet morning coffee with mountain views, working from home with the flexibility of two lofts, or spending weekends exploring Inspirada's incredible parks and trails, this home offers the perfect balance of comfort, versatility, and the vibrant lifestyle that makes Inspirada one of Southern Nevada's most desirable places to call home.

Save
Ask
Tour
Hide
Share
Listing Snapshot
Price 
$595,000
Days On Site 
50 Days
Bedrooms 
4
Inside Area (SqFt) 
2,488 sqft
Total Baths 
4
Full Baths 
3
Partial Baths 
1
Lot Size 
0.07 Acres
Year Built 
2017
MLS® Number 
2804044
Status 
Active
Property Tax 
$5,460
HOA/Condo/Coop Fees 
$85 monthly
Sq Ft Source 
N/A
Friends & Family
Recent Activity
2 months agoListing first seen on site
2 months agoListing updated with changes from the MLS®
General Features
Acres 
0.07
Attached Garage 
Yes
Direction Faces 
East
Disclosures 
Covenants Restrictions Disclosure
Garage 
Yes
Garage Spaces 
2
Green Energy Efficient 
Windows
Parking 
AttachedGarageGarage Door OpenerInside EntrancePrivate
Property Sub Type 
Single Family Residence
Security 
Security System OwnedFire Sprinkler System
Sewer 
Public Sewer
SqFt Total 
2488
Style 
ThreeStory
Utilities 
Underground Utilities
Water Source 
Public
Zoning 
Single Family
Interior Features
Appliances 
Built-In Electric OvenDouble OvenDryerDishwasherGas CooktopDisposalMicrowaveRefrigeratorTankless Water HeaterWasherWater Heater
Cooling 
Ceiling Fan(s)Central AirElectric
Flooring 
CarpetTile
Furnished 
Unfurnished
Heating 
Natural GasCentral
Interior 
Ceiling Fan(s)
Laundry Features 
Gas Dryer HookupUpper Level
Window Features 
Window CoveringsBlindsDouble Pane WindowsWindow Treatments
Bedroom 2 
Dimensions - 12x10Description - Ceiling Fan,Closet
Bedroom 3 
Dimensions - 12x10Description - Ceiling Fan,Ceiling Light
Bedroom 4 
Dimensions - 12x10Description - Ceiling Fan,Ceiling Light
Dining Room 
Dimensions - 14x9Description - Dining Area
Kitchen 
Description - Breakfast Bar/Counter,Breakfast Nook/Eating Area,Granite Countertops,Island,Walk-in Pantry
Living Room 
Dimensions - 15x13Description - Rear,Surround Sound
PrimaryBathroom 
Description - Double Sink,Separate Tub
PrimaryBedroom 
Dimensions - 16x14Description - Ceiling Fan,Upstairs,Walk-In Closet(s)
Save
Ask
Tour
Hide
Share
Exterior Features
Exterior 
BalconyDog RunPrivate Yard
Fencing 
BlockBack Yard
Lot Features 
Landscaped
Patio And Porch 
PatioCovered
Pool Features 
Association
Roof 
Tile
View 
CityMountain(s)
Waterview 
CityMountain(s)
Windows/Doors 
Window CoveringsBlindsDouble Pane WindowsWindow Treatments
Community Features
Association Amenities 
Basketball CourtDog ParkJogging PathBarbecuePlaygroundParkPoolSecurityTennis Court(s)
Association Fee 
$85.0
Association Fee Frequency 
Monthly
Horse Property 
None
Financing Terms Available 
CashConventionalFHAVA Loan
Schools
School District
Unknown
Elementary School
Ellis, Robert and Sandy,Ellis, Robert and Sandy
Middle School
Webb, Del E.
High School
Liberty
Listing courtesy of Coldwell Banker Premier (702) 285-1528


Listing information is provided by Participants of the Greater Las Vegas Association of Realtors. IDX information is provided exclusively for personal, non-commercial use, and may not be used for any purpose other than to identify prospective properties consumers may be interested in purchasing. Information is deemed reliable but not guaranteed. Copyright 2026, Greater Las Vegas Association of Realtors.
Last checked: 2026-09-19 10:13 AM UTC

Neighborhood & Commute
Source: Walkscore
Save
Ask
Tour
Hide
Share