Home Search

Save
Ask
Tour
Hide
Share
$520,000
49 Days On Site

2807 Donatello Manor Place
Henderson, NV 89044

For Sale|Single Family Residence|Active
3
Beds
3
Total Baths
2
Full Baths
1
Partial Bath
1,854
SqFt
$280
/SqFt
2019
Built
Subdivision:
Inspirada Pod 4-4
County:
Clark
Listing courtesy of Evolve Realty (214) 223-4552
Call Now: 702-510-9625
Is this the listing for you? We can help make it yours.
702-510-9625
Upcoming Open Houses
Sun, Sep 20, 12:00 PM - 1:30 PM
2807 Donatello Manor Place2807 Donatello Manor Place2807 Donatello Manor Place2807 Donatello Manor Place
Save
Ask
Tour
Hide
Share

Mortgage Calculator

Monthly Payment (Est.)

$2,372
Calculator powered by Showcase IDX, a Constellation1 Company. Copyright ©2026 Information is deemed reliable but not guaranteed.

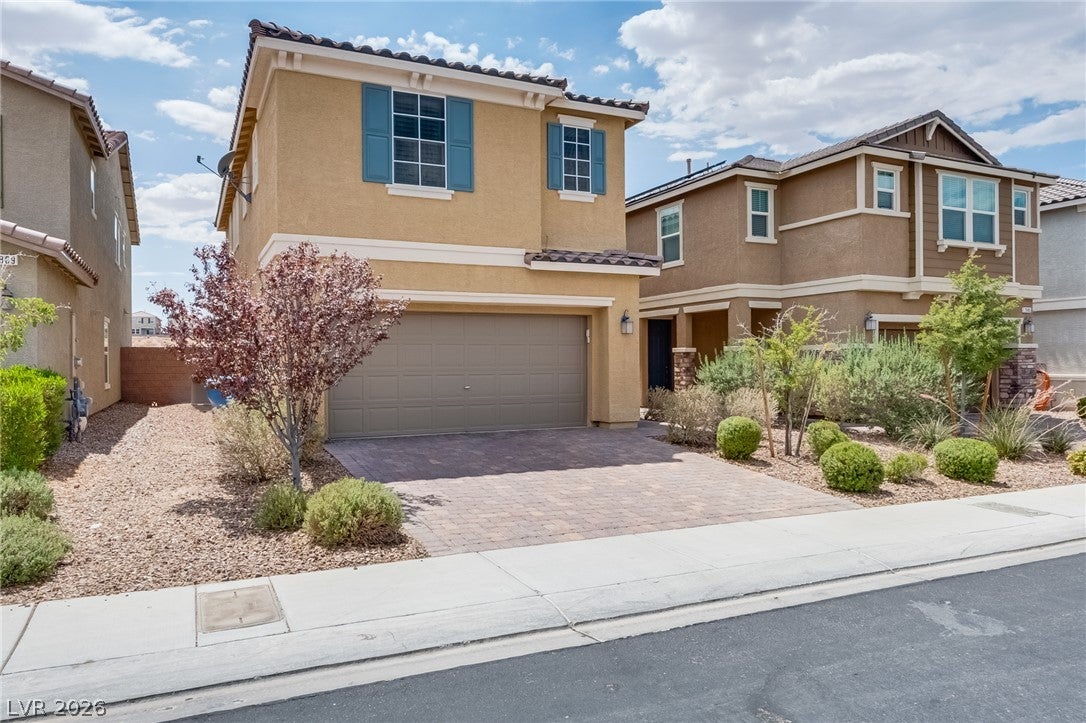
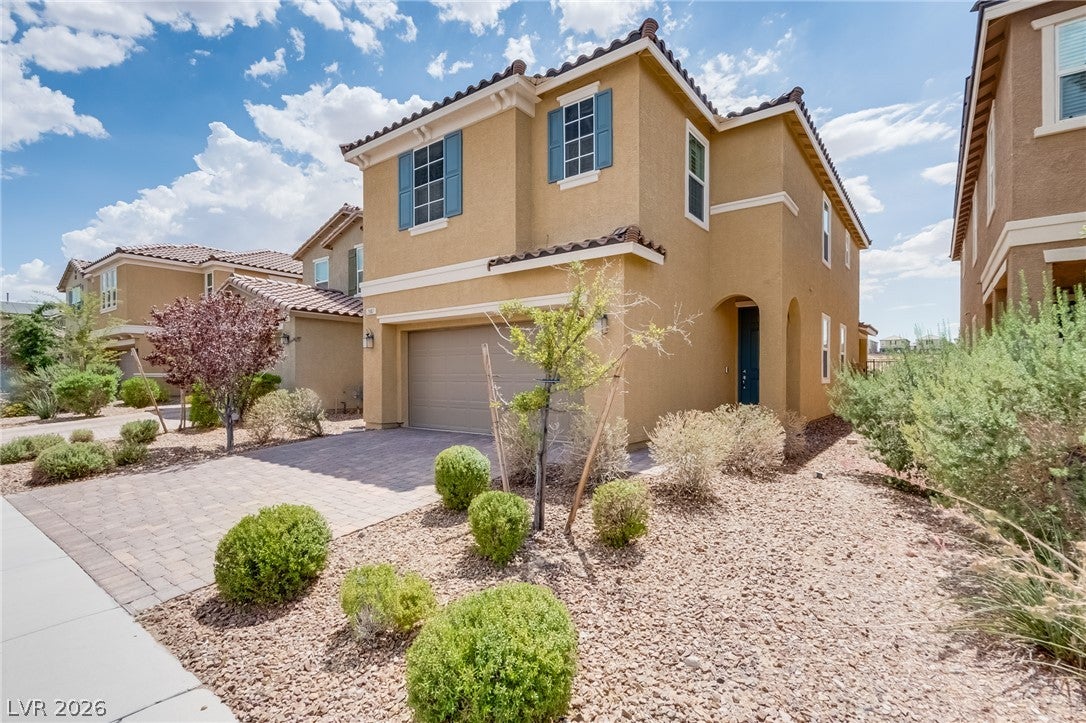
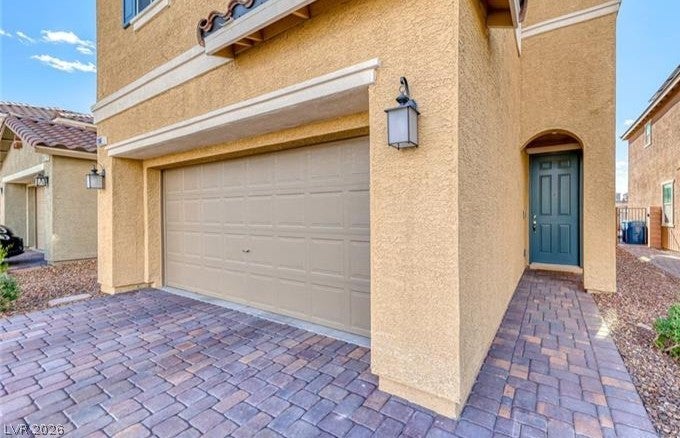
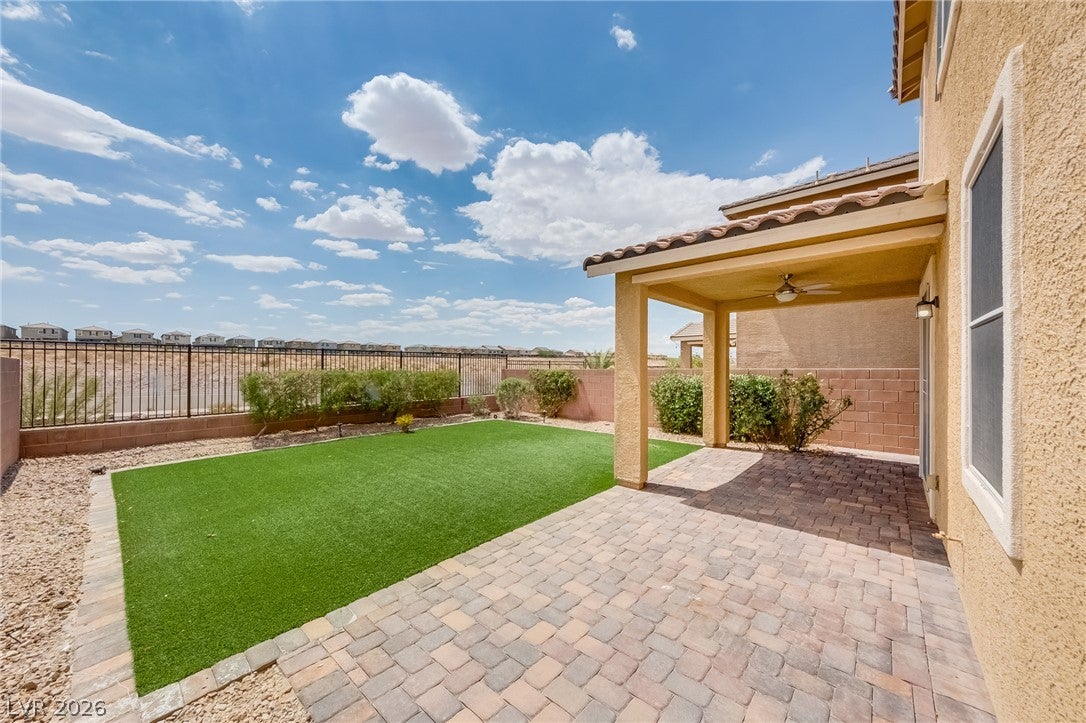
Move-In Ready Home on a Premium View Lot in Inspirada! Discover the perfect blend of style, comfort, and location in this beautifully upgraded 3-bedroom, 2.5-bath home with a spacious loft, ideally situated on a premium lot with no rear neighbors. Enjoy breathtaking mountain views, incredible sunsets, and added privacy from your own backyard oasis. The open-concept floor plan is designed for modern living, featuring a bright and spacious great room that flows effortlessly into the dining area and contemporary kitchen. The kitchen is appointed with quartz countertops, stainless steel appliances, abundant cabinetry, and a large island perfect for entertaining or everyday living. All appliances are included, making this home truly turnkey. Thoughtfully upgraded throughout, this home features plantation shutters, luxury vinyl plank flooring in all wet areas, updated lighting, designer ceiling fans, a tankless water heater, water softener, whole-home water filtration system, pre-wired security system with installed keypad, Ring doorbell, and an upgraded paver driveway that enhances curb appeal. Step outside to a low-maintenance backyard complete with newer artificial turf, paver patio, and a covered outdoor living space—ideal for relaxing or entertaining. Located in the award-winning master-planned community of Inspirada, residents enjoy an unmatched lifestyle with six heated resort-style pools, splash pads, playgrounds, community parks, tennis, basketball and volleyball courts, soccer and baseball fields, a skate park, multiple dog parks, picnic and BBQ areas, a community center, and over 35 miles of scenic walking and biking trails. Conveniently located just minutes from I-15, top-rated schools, shopping, dining, and entertainment. Don't miss this opportunity to own a beautifully maintained home in one of the Las Vegas Valley's most desirable neighborhoods.

Save
Ask
Tour
Hide
Share
Listing Snapshot
Price 
$520,000
Days On Site 
49 Days
Bedrooms 
3
Inside Area (SqFt) 
1,854 sqft
Total Baths 
3
Full Baths 
2
Partial Baths 
1
Lot Size 
0.08 Acres
Year Built 
2019
MLS® Number 
2805058
Status 
Active
Property Tax 
$3,667
HOA/Condo/Coop Fees 
$85 monthly
Sq Ft Source 
N/A
Friends & Family
Recent Activity
2 months agoListing first seen on site
2 months agoListing updated with changes from the MLS®
General Features
Acres 
0.08
Attached Garage 
Yes
Direction Faces 
East
Disclosures 
Covenants Restrictions Disclosure
Garage 
Yes
Garage Spaces 
2
Green Energy Efficient 
WindowsHVAC
Parking 
AttachedGarageGarage Door OpenerInside EntrancePrivate
Property Sub Type 
Single Family Residence
Security 
Fire Sprinkler System
Sewer 
Public Sewer
SqFt Total 
1854
Style 
TwoStory
Utilities 
Cable AvailableUnderground Utilities
Water Source 
Public
Zoning 
Single Family
Interior Features
Appliances 
DryerDishwasherDisposalGas RangeMicrowaveRefrigeratorWater PurifierWasher
Cooling 
Ceiling Fan(s)Central AirEvaporative CoolingElectric
Flooring 
CarpetLaminateTile
Furnished 
Unfurnished
Heating 
Natural GasCentralZoned
Interior 
Ceiling Fan(s)Smart Thermostat
Laundry Features 
Gas Dryer HookupLaundry ClosetUpper Level
Window Features 
Window CoveringsDouble Pane WindowsLow Emissivity WindowsPlantation Shutters
Bedroom 2 
Dimensions - 13x10Description - Ceiling Fan,Ceiling Light,Upstairs,Walk-In Closet(s)
Bedroom 3 
Dimensions - 11x10Description - Ceiling Light,Closet,Upstairs
Kitchen 
Description - Breakfast Nook/Eating Area,Custom Cabinets,Lighting Recessed,Pantry,Quartz Countertops,Tile Flooring
Loft 
Dimensions - 12x11Description - Ceiling Fan
PrimaryBedroom 
Dimensions - 15x13Description - Ceiling Fan,Ceiling Light,Upstairs,Walk-In Closet(s)
Save
Ask
Tour
Hide
Share
Exterior Features
Exterior 
BarbecuePrivate Yard
Fencing 
Back YardWrought Iron
Lot Features 
Sprinklers In RearSprinklers In FrontLandscaped
Patio And Porch 
PatioCovered
Pool Features 
AssociationCommunity
Roof 
Tile
Windows/Doors 
Window CoveringsDouble Pane WindowsLow Emissivity WindowsPlantation Shutters
Community Features
Association Amenities 
Basketball CourtDog ParkBarbecueParkPoolSpa/Hot Tub
Association Fee 
$85.0
Association Fee Frequency 
Monthly
Community Features 
Pool
Horse Property 
None
Financing Terms Available 
CashConventionalFHAVA Loan
Schools
School District
Unknown
Elementary School
Ellis, Robert and Sandy,Ellis, Robert and Sandy
Middle School
Webb, Del E.
High School
Liberty
Listing courtesy of Evolve Realty (214) 223-4552


Listing information is provided by Participants of the Greater Las Vegas Association of Realtors. IDX information is provided exclusively for personal, non-commercial use, and may not be used for any purpose other than to identify prospective properties consumers may be interested in purchasing. Information is deemed reliable but not guaranteed. Copyright 2026, Greater Las Vegas Association of Realtors.
Last checked: 2026-09-19 10:13 AM UTC

Neighborhood & Commute
Source: Walkscore
Save
Ask
Tour
Hide
Share