Home Search

Save
Ask
Tour
Hide
Share
$439,900
41 Days On Site

3737 Via Gennaro
Henderson, NV 89044

For Sale|Townhouse|Active
3
Beds
3
Total Baths
1
Full Bath
2
Partial Baths
1,809
SqFt
$243
/SqFt
2023
Built
Subdivision:
Inspirada Pod 6-1
County:
Clark
Listing courtesy of Simply Vegas (702) 521-8347
Call Now: 702-510-9625
Is this the listing for you? We can help make it yours.
702-510-9625
Upcoming Open Houses
Sun, Sep 20, 12:00 PM - 3:00 PM
3737 Via Gennaro3737 Via Gennaro3737 Via Gennaro3737 Via Gennaro
Save
Ask
Tour
Hide
Share

Mortgage Calculator

Monthly Payment (Est.)

$2,007
Calculator powered by Showcase IDX, a Constellation1 Company. Copyright ©2026 Information is deemed reliable but not guaranteed.

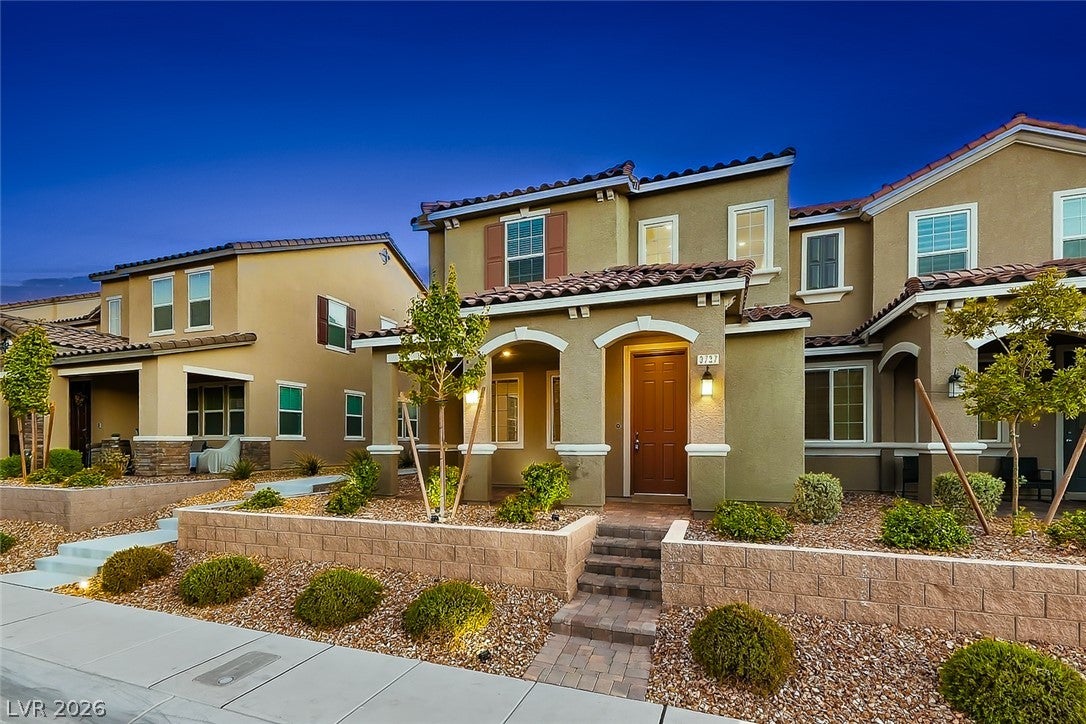
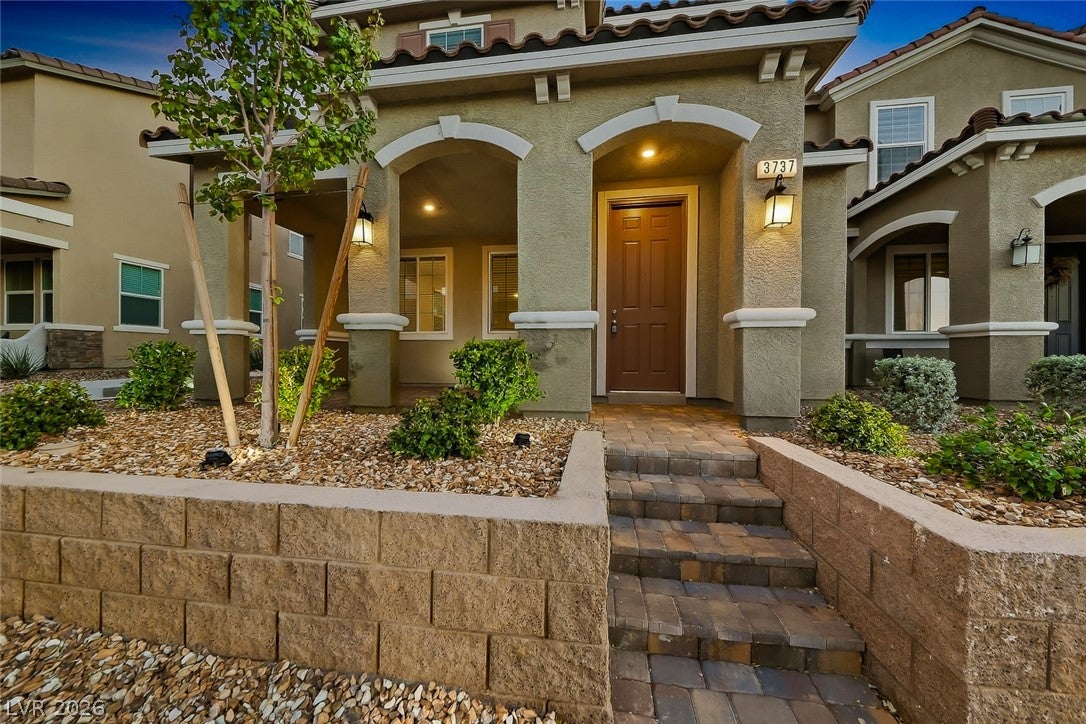
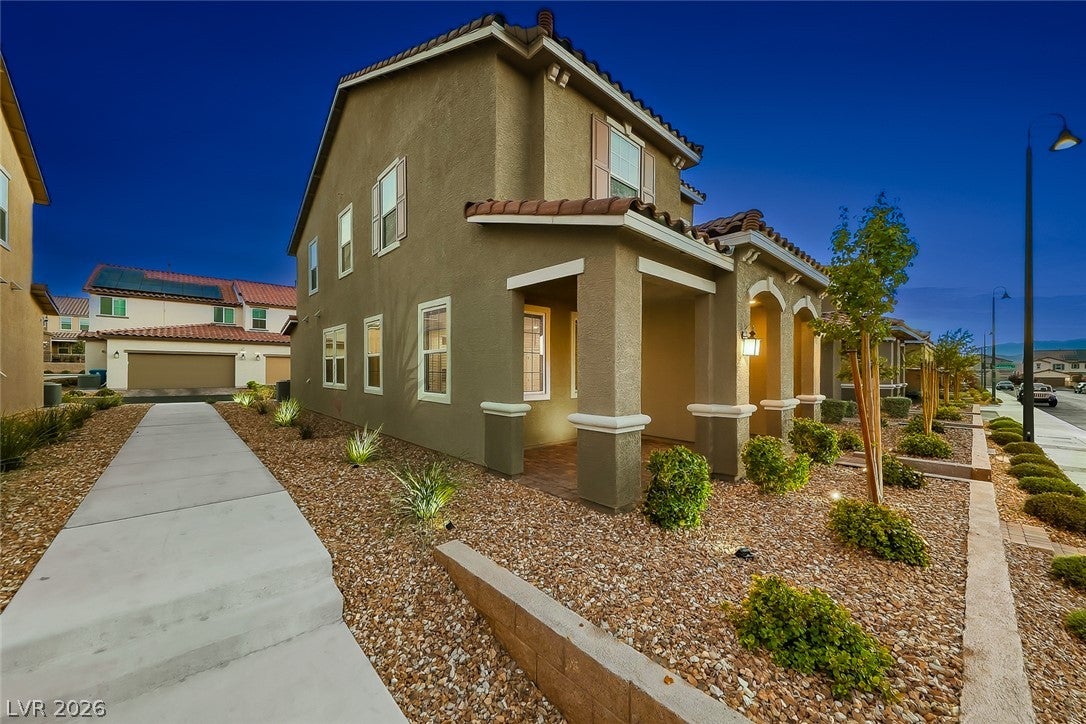
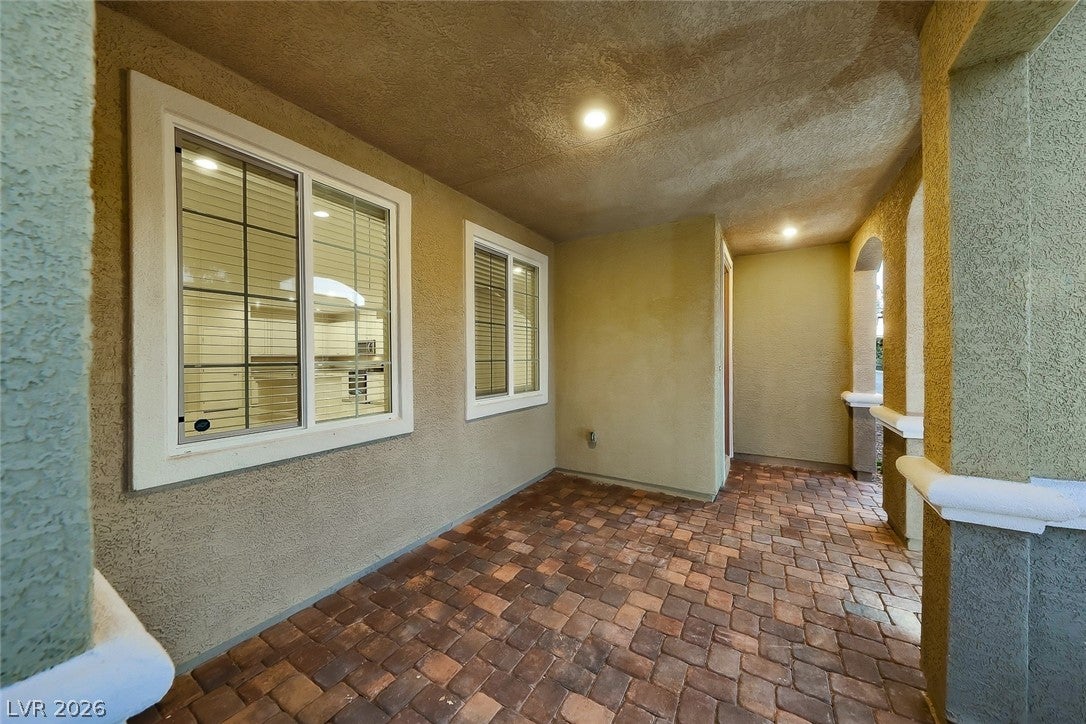
Welcome to this turn-key 2023 townhome in the highly sought-after Inspirada community. Offering 1,809 square feet of thoughtfully designed living space, this 3-bedroom, 2.5-bath residence combines modern finishes with everyday comfort. New carpeting & freshly painted. The open-concept main level features 9-foot ceilings, abundant natural light, & a spacious great room that flows seamlessly into the contemporary kitchen. Enjoy quartz countertops, 42-inch upper cabinets, stainless steel appliances, a large single-basin sink, & ample storage—perfect for entertaining or daily living. Upstairs, the spacious primary suite offers a walk-in closet & an en-suite bath with dual vanities, quartz countertops, & an oversized walk-in shower with built-in seating. Two additional bedrooms provide flexibility for family, guests, or a home office. Additional highlights include an attached two-car garage with Epoxy floor, energy-efficient windows, tankless water heater, low-maintenance landscaping, & charming covered front porch. Located in the award-winning Inspirada master-planned community, residents enjoy access to resort-style pools, parks, playgrounds, basketball & tennis courts, dog parks, walking trails, clubhouse amenities, and community events. Conveniently situated near shopping, dining, top-rated schools, & easy freeway access, this move-in-ready home offers the perfect blend of style, comfort, & convenience.

Save
Ask
Tour
Hide
Share
Listing Snapshot
Price 
$439,900
Days On Site 
41 Days
Bedrooms 
3
Inside Area (SqFt) 
1,809 sqft
Total Baths 
3
Full Baths 
1
Partial Baths 
2
Lot Size 
0.06 Acres
Year Built 
2023
MLS® Number 
2807483
Status 
Active
Property Tax 
$3,804
HOA/Condo/Coop Fees 
$160 monthly
Sq Ft Source 
N/A
Friends & Family
Recent Activity
2 days agoStatus changed to Active
2 days agoListing updated with changes from the MLS®
a month agoListing first seen on site
General Features
Acres 
0.06
Attached Garage 
Yes
Direction Faces 
North
Disclosures 
Covenants Restrictions Disclosure
Garage 
Yes
Garage Spaces 
2
Green Energy Efficient 
Windows
Parking 
AttachedGarageGarage Door OpenerInside EntrancePrivate
Property Sub Type 
Townhouse
Sewer 
Public Sewer
SqFt Total 
1809
Style 
TwoStory
Utilities 
Underground Utilities
Water Source 
Public
Zoning 
Multi-Family
Interior Features
Appliances 
DryerDishwasherDisposalGas RangeMicrowaveRefrigeratorTankless Water HeaterWasherWater Heater
Cooling 
Central AirElectric
Flooring 
CarpetTile
Furnished 
Unfurnished
Heating 
Natural GasCentralZoned
Interior 
Smart Thermostat
Laundry Features 
Gas Dryer HookupMain LevelLaundry Room
Window Features 
Window CoveringsDouble Pane WindowsWindow Treatments
Bedroom 2 
Dimensions - 11x10Description - Closet,Upstairs
Bedroom 3 
Dimensions - 12x10Description - Closet,Upstairs
Great Room 
Dimensions - 25x15Description - Downstairs
Kitchen 
Dimensions - 12x12Description - Custom Cabinets,Island,Luxury Vinyl Plank,Quartz Countertops,Stainless Steel Appliances
PrimaryBedroom 
Dimensions - 15x12Description - Upstairs,Walk-In Closet(s)
Save
Ask
Tour
Hide
Share
Exterior Features
Construction Details 
FrameStucco
Fencing 
None
Lot Features 
Landscaped
Patio And Porch 
Porch
Pool Features 
Community
Roof 
Tile
View 
None
Waterview 
None
Windows/Doors 
Window CoveringsDouble Pane WindowsWindow Treatments
Community Features
Association Amenities 
Basketball CourtDog ParkPlaygroundParkPoolSpa/Hot TubSecurityTennis Court(s)
Association Fee 
$160.0
Association Fee Frequency 
Monthly
Community Features 
Pool
Horse Property 
None
Financing Terms Available 
CashConventionalFHAVA Loan
Schools
School District
Unknown
Elementary School
Wallin, Shirley & Bill,Wallin, Shirley & Bill
Middle School
Webb, Del E.
High School
Liberty
Listing courtesy of Simply Vegas (702) 521-8347


Listing information is provided by Participants of the Greater Las Vegas Association of Realtors. IDX information is provided exclusively for personal, non-commercial use, and may not be used for any purpose other than to identify prospective properties consumers may be interested in purchasing. Information is deemed reliable but not guaranteed. Copyright 2026, Greater Las Vegas Association of Realtors.
Last checked: 2026-09-19 09:22 AM UTC

Neighborhood & Commute
Source: Walkscore
Save
Ask
Tour
Hide
Share