Home Search

Save
Ask
Tour
Hide
Share
$1,129,000
36 Days On Site

2159 County Down Lane
Henderson, NV 89044

For Sale|Single Family Residence|Active
5
Beds
4
Total Baths
3
Full Baths
1
Partial Bath
3,855
SqFt
$293
/SqFt
2016
Built
Subdivision:
Inspirada Pod 1-3B
County:
Clark
Listing courtesy of Coldwell Banker Premier (702) 481-5673
Call Now: 702-510-9625
Is this the listing for you? We can help make it yours.
702-510-9625
2159 County Down Lane2159 County Down Lane2159 County Down Lane2159 County Down Lane
Save
Ask
Tour
Hide
Share

Mortgage Calculator

Monthly Payment (Est.)

$5,151
Calculator powered by Showcase IDX, a Constellation1 Company. Copyright ©2026 Information is deemed reliable but not guaranteed.

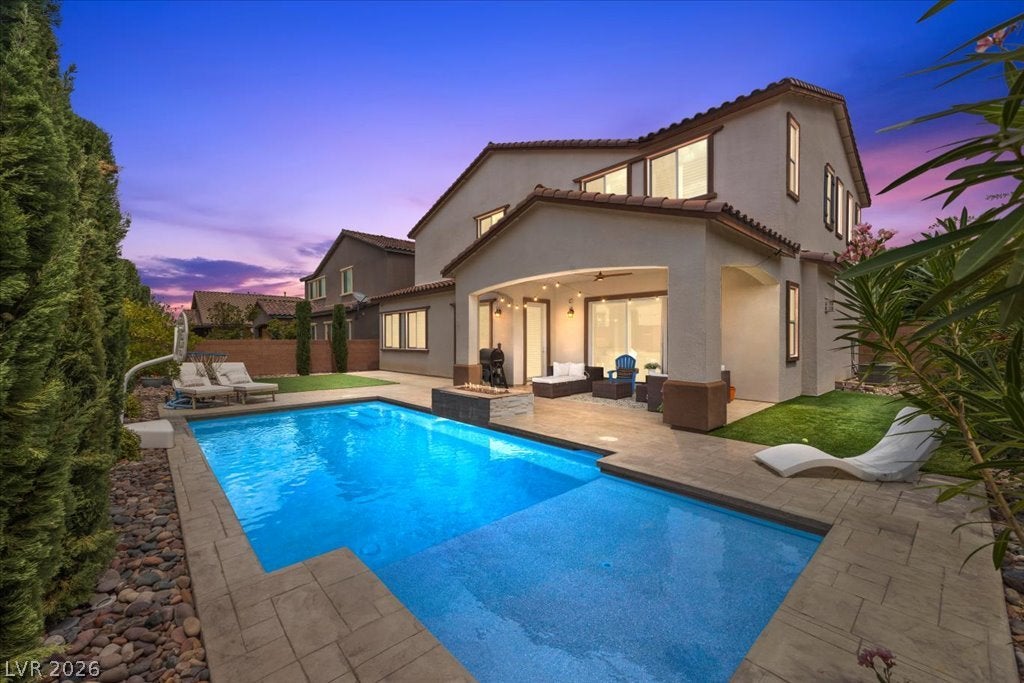
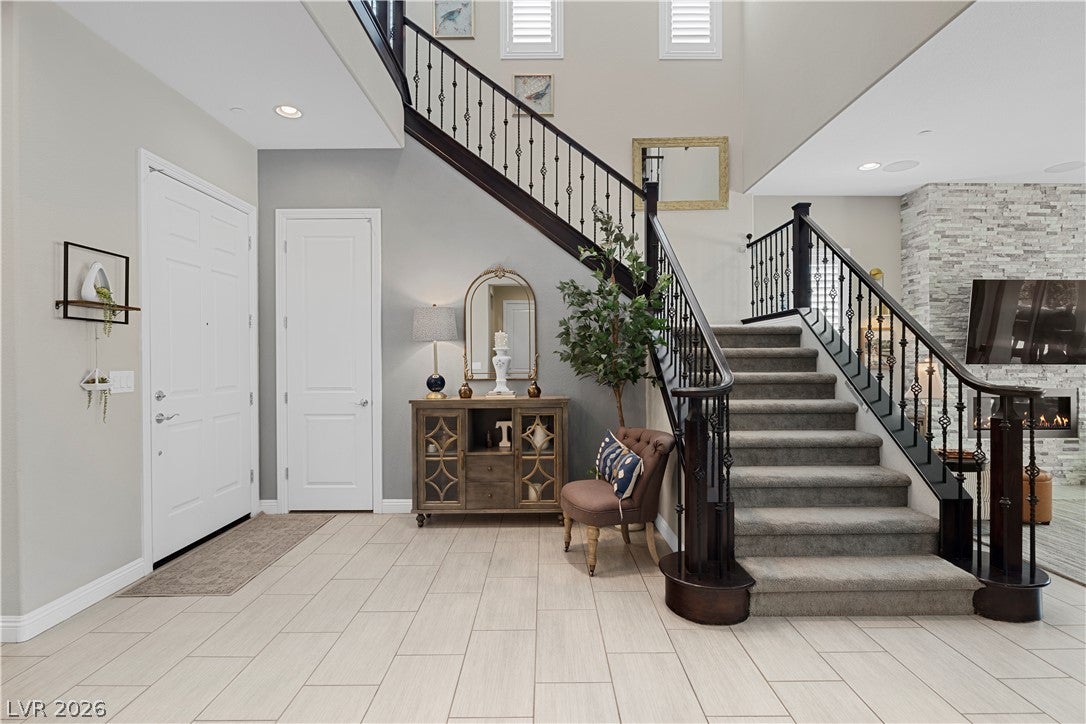
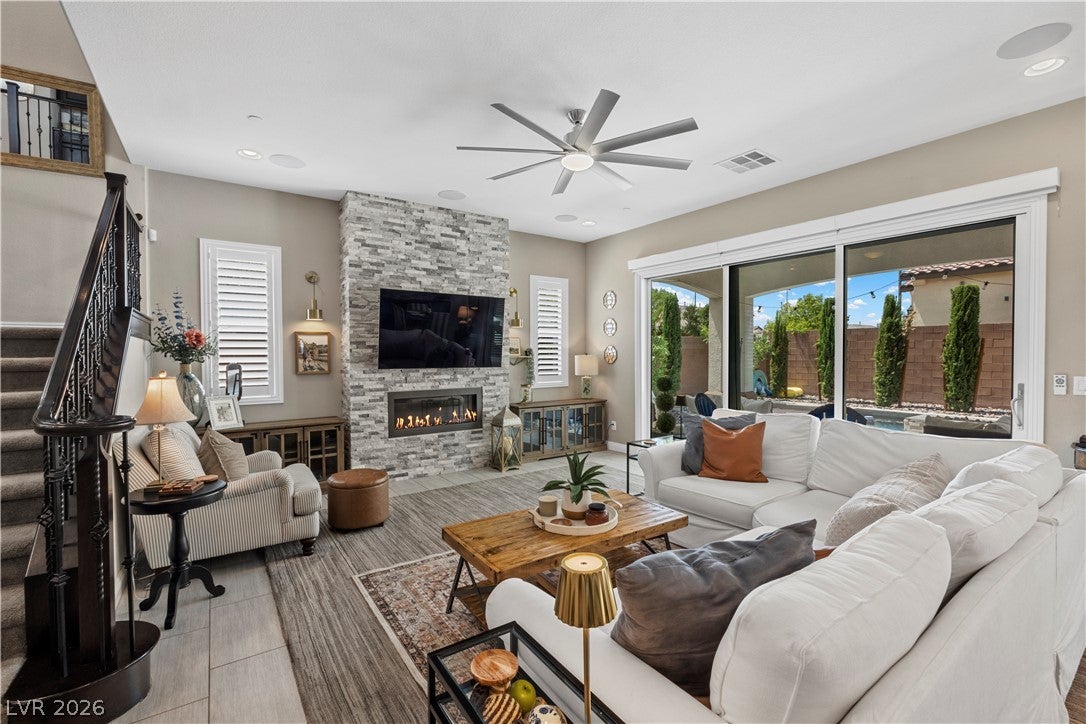
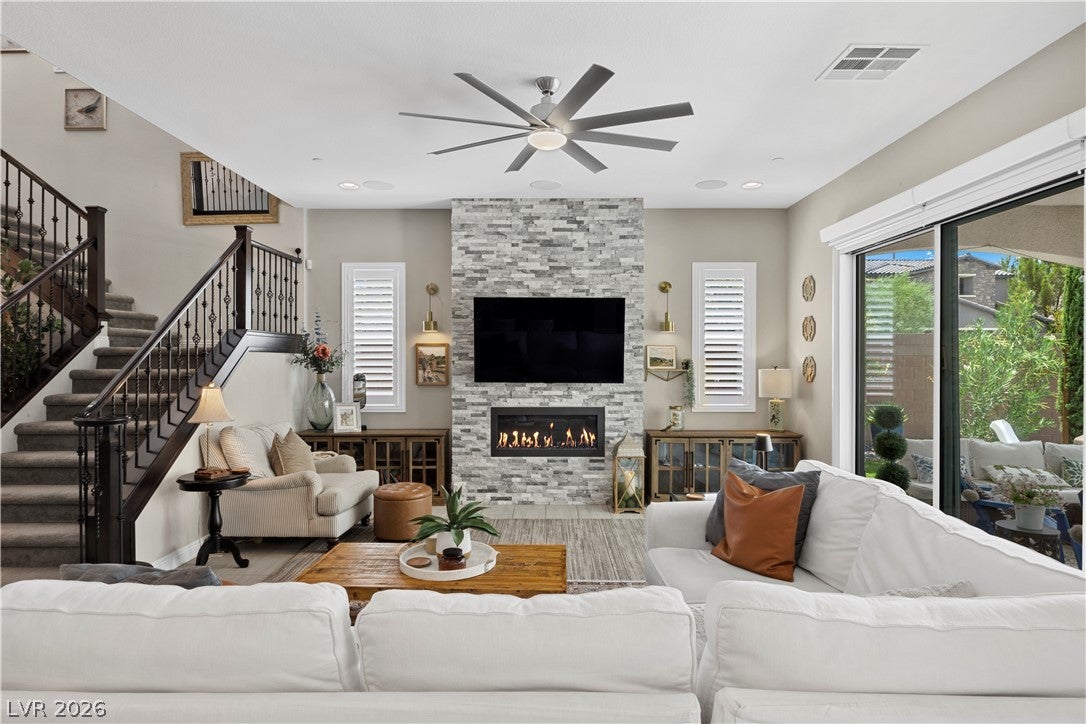
Highly upgraded Toll Brothers home situated on a desirable corner lot in Inspirada with access to an exclusive private clubhouse reserved for this Toll Brothers neighborhood. A custom front gate opens to a welcoming paver courtyard, setting the tone for the upgrades throughout. The home features plantation shutters, automatic shades and a Control4 smart home system with 6-point surround sound. The beautifully appointed kitchen showcases leathered granite countertops, updated cabinet hardware, built-in refrigerator and 5-burner cooktop. The spacious backyard is designed for both entertaining and everyday living with a heated PebbleTec pool, stamped concrete, large covered patio and two grass areas ideal for play. Upstairs, a large loft provides additional flexible living space. The luxurious primary suite features blackout shades, a spa-inspired bath with marble soaking tub, oversized walk-in shower, dual vanities and custom walk-in closets. Additional features include a large laundry room, new water softener, reverse osmosis system, tankless water heater and Level 2 EV charger in the garage. Enjoy elevated Toll Brothers living with exceptional indoor-outdoor space and access to Inspirada's celebrated master-planned amenities.

Save
Ask
Tour
Hide
Share
Listing Snapshot
Price 
$1,129,000
Days On Site 
36 Days
Bedrooms 
5
Inside Area (SqFt) 
3,855 sqft
Total Baths 
4
Full Baths 
3
Partial Baths 
1
Lot Size 
0.17 Acres
Year Built 
2016
MLS® Number 
2808551
Status 
Active
Property Tax 
$7,098
HOA/Condo/Coop Fees 
$126 monthly
Sq Ft Source 
N/A
Friends & Family
Recent Activity
2 weeks agoPrice changed to $1,129,000
2 weeks agoListing updated with changes from the MLS®
a month agoListing first seen on site
General Features
Acres 
0.17
Attached Garage 
Yes
Direction Faces 
East
Disclosures 
Covenants Restrictions Disclosure
Garage 
Yes
Garage Spaces 
3
Parking 
AttachedElectric Vehicle Charging Station(s)GaragePrivate
Property Sub Type 
Single Family Residence
Sewer 
Public Sewer
SqFt Total 
3855
Style 
TwoStory
Utilities 
Cable Available
Water Source 
Public
Zoning 
Single Family
Interior Features
Appliances 
Built-In Gas OvenDouble OvenDishwasherGas CooktopDisposalMicrowaveRefrigeratorTankless Water HeaterWater PurifierWater Heater
Cooling 
Central AirElectric
Fireplace 
Yes
Fireplace Features 
GasLiving Room
Fireplaces 
1
Flooring 
CarpetTile
Furnished 
Unfurnished
Heating 
Natural GasCentral
Laundry Features 
Gas Dryer HookupMain Level
Bedroom 2 
Dimensions - 13x14Description - Closet
Bedroom 3 
Dimensions - 12x14Description - Closet
Bedroom 4 
Dimensions - 12x13Description - Closet
Bedroom 5 
Dimensions - 12x14Description - Closet
Dining Room 
Dimensions - 16x18Description - Dining Area
Kitchen 
Description - Custom Cabinets
Living Room 
Dimensions - 21x20Description - Front
PrimaryBathroom 
Description - Double Sink
PrimaryBedroom 
Dimensions - 19x20Description - Closet
Save
Ask
Tour
Hide
Share
Exterior Features
Construction Details 
FrameStucco
Exterior 
Private Yard
Fencing 
BlockBack Yard
Lot Features 
Landscaped
Pool Features 
HeatedIn GroundPrivate
Private Pool 
Yes
Roof 
Tile
Community Features
Association Fee 
$378.0
Association Fee Frequency 
Quarterly
Horse Property 
None
Financing Terms Available 
CashConventionalVA Loan
Schools
School District
Unknown
Elementary School
Ellis, Robert and Sandy,Ellis, Robert and Sandy
Middle School
Webb, Del E.
High School
Liberty
Listing courtesy of Coldwell Banker Premier (702) 481-5673


Listing information is provided by Participants of the Greater Las Vegas Association of Realtors. IDX information is provided exclusively for personal, non-commercial use, and may not be used for any purpose other than to identify prospective properties consumers may be interested in purchasing. Information is deemed reliable but not guaranteed. Copyright 2026, Greater Las Vegas Association of Realtors.
Last checked: 2026-09-20 11:00 AM UTC

Neighborhood & Commute
Source: Walkscore
Save
Ask
Tour
Hide
Share