Home Search

Save
Ask
Tour
Hide
Share
$2,395
13 Days On Site

2970 TRANQUIL BROOK Avenue
Henderson, NV 89044

For Rent|Single Family Residence|Active
4
Beds
3
Total Baths
2
Full Baths
1
Partial Bath
2,115
SqFt
$1
/SqFt
2017
Built
Subdivision:
INSPIRADA POD 4-3 UNIT 1
County:
Clark
Listing courtesy of 88 Realty (702) 524-6149
Call Now: 702-510-9625
Is this the listing for you? We can help make it yours.
702-510-9625
2970 TRANQUIL BROOK Avenue2970 TRANQUIL BROOK Avenue2970 TRANQUIL BROOK Avenue2970 TRANQUIL BROOK Avenue
Save
Ask
Tour
Hide
Share

Mortgage Calculator

Monthly Payment (Est.)

$11
Calculator powered by Showcase IDX, a Constellation1 Company. Copyright ©2026 Information is deemed reliable but not guaranteed.

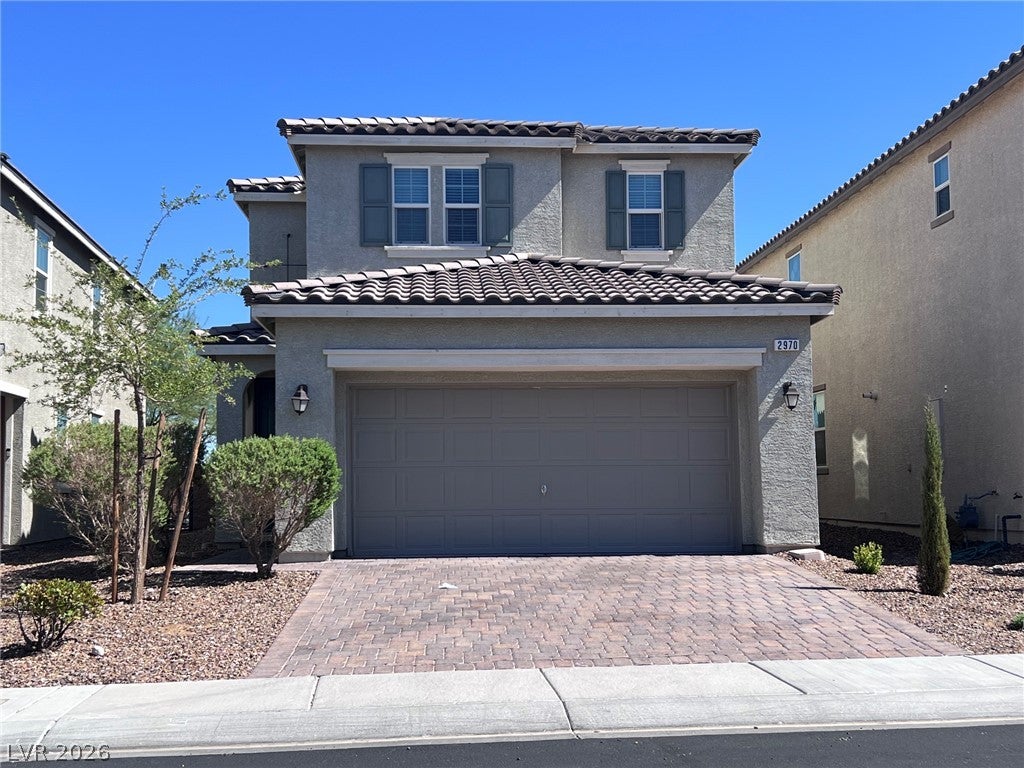
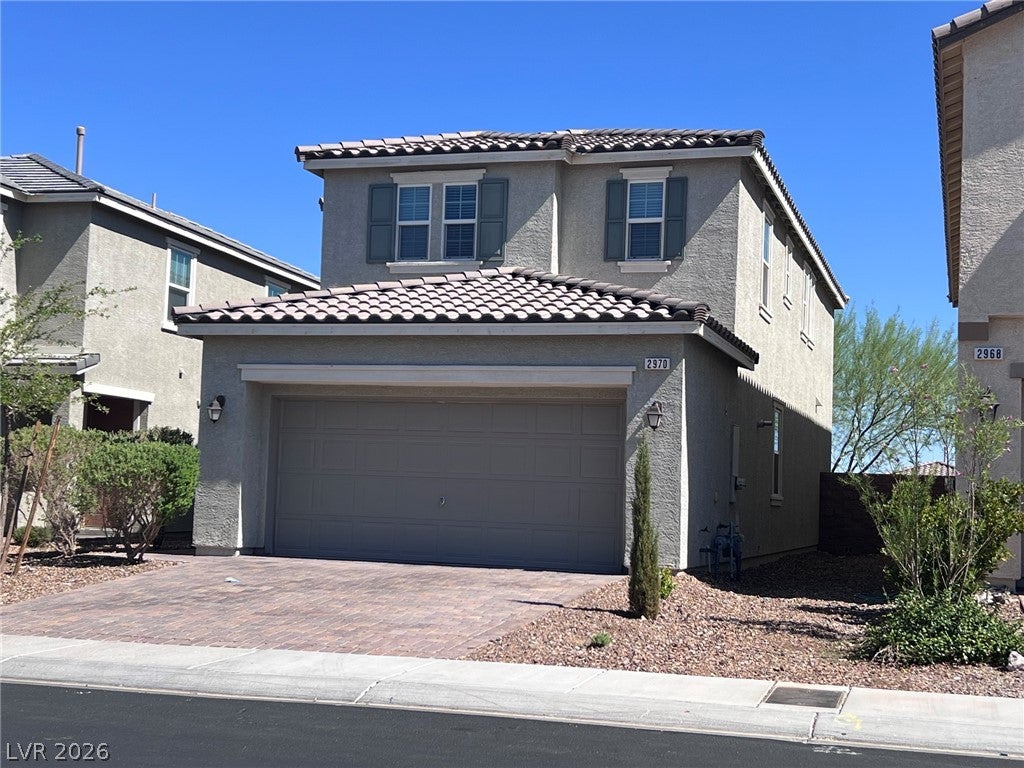
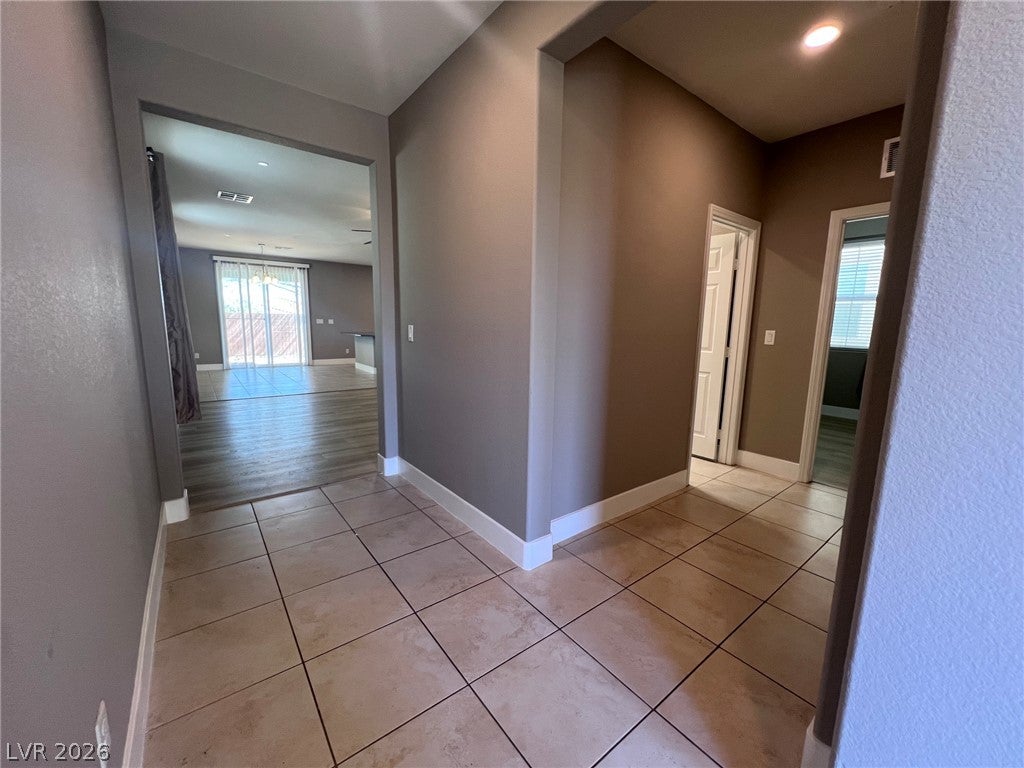
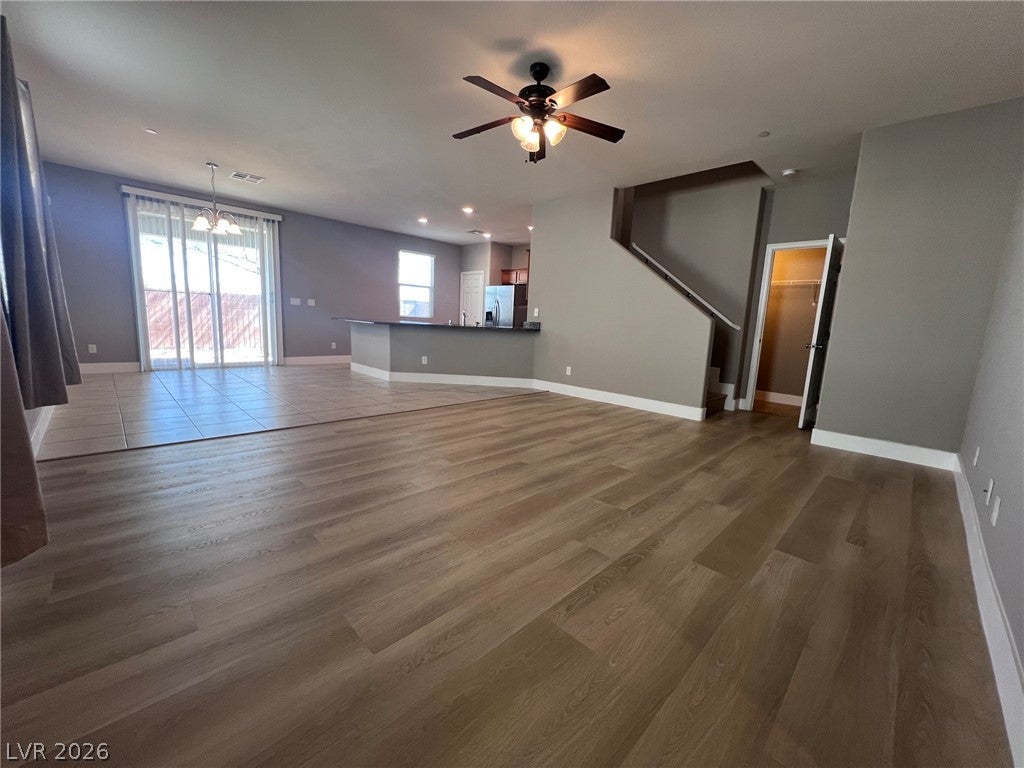
Popular Inspirada Community home. Zoned for top schools. Very well kept shows like new. 2 story, 4 bedrooms plus loft. 3 bathrooms, 2 car garage with full driveway. One Bedroom and full bath downstairs. Energy efficient home. New Vinyl Plank flooring (no carpet). New interior paint. Open floor plan, plenty of windows for natural light. Large living room connects to kitchen and dining room. Expansive kitchen with upgraded cabinets, breakfast bar, granite countertops, all appliances included. Plenty of counter space and cabinets. Three bedrooms and the loft are upstairs. Master is separate from others, fantastic strip and city views. Master bathroom has double sinks quartz countertops and a super shower with seat. Covered patio in the back yard, with artificial grass and pavers. The community has several swimming pools and parks; one pool is heated and open year round ( check with HOA). Many walking trails, parks and playgrounds. Many new restaurants and stores are open now. Sprout farmers market is opening soon. convenient access to the I-15 and Strip from Democracy Dr. Must see

Save
Ask
Tour
Hide
Share
Listing Snapshot
Price 
$2,395
Days On Site 
13 Days
Bedrooms 
4
Inside Area (SqFt) 
2,115 sqft
Total Baths 
3
Full Baths 
2
Partial Baths 
1
Lot Size 
0.08 Acres
Year Built 
2017
MLS® Number 
2816407
Status 
Active
Property Tax 
N/A
HOA/Condo/Coop Fees 
N/A
Sq Ft Source 
N/A
Friends & Family
Recent Activity
2 weeks agoListing first seen on site
2 weeks agoListing updated with changes from the MLS®
General Features
Acres 
0.08
Additional Property Use 
Residential
Attached Garage 
Yes
Available on 
2026-09-04
Direction Faces 
South
Garage 
Yes
Garage Spaces 
2
Green Energy Efficient 
HVAC
Parking 
AttachedGarageGarage Door OpenerInside EntrancePrivate
Pets 
Yes
Property Sub Type 
Single Family Residence
Sewer 
Public Sewer
SqFt Total 
2115
Style 
TwoStory
Utilities 
Cable Available
Zoning 
Single Family
Interior Features
Appliances 
DryerDishwasherENERGY STAR Qualified AppliancesDisposalGas OvenGas RangeRefrigeratorWasher/DryerWasher
Cooling 
Ceiling Fan(s)Central AirElectricENERGY STAR Qualified Equipment
Flooring 
CarpetTile
Furnished 
Unfurnished
Heating 
Natural GasCentralZoned
Interior 
Ceiling Fan(s)Smart Thermostat
Laundry Features 
Gas Dryer HookupLaundry RoomUpper Level
Bedroom 2 
Dimensions - 12X11Description - Ceiling Fan,Closet,Downstairs
Bedroom 3 
Dimensions - 11X10Description - Ceiling Fan,Closet,Upstairs,Walk-In Closet(s)
Bedroom 4 
Dimensions - 12X11Description - Ceiling Fan,Closet
Dining Room 
Dimensions - 10X10Description - Living Room/Dining Combo
Kitchen 
Description - Breakfast Bar/Counter,Custom Cabinets,Granite Countertops,Lighting Recessed,Tile Flooring,Vented Outside
Living Room 
Dimensions - 18X14Description - Front
Loft 
Dimensions - 14X12Description - Ceiling Fan,Family Room
PrimaryBathroom 
Description - Double Sink,Shower Only
PrimaryBedroom 
Dimensions - 16X14Description - Ceiling Fan,Pbr Separate From Other,Upstairs,Walk-In Closet(s)
Save
Ask
Tour
Hide
Share
Exterior Features
Construction Details 
FrameStucco
Fencing 
BlockBack Yard
Lot Features 
Landscaped
Patio And Porch 
PatioCovered
Pool Features 
Community
Roof 
Tile
View 
City
Waterview 
City
Community Features
Association Amenities 
Basketball CourtDog ParkJogging PathParkPoolSpa/Hot Tub
Community Features 
Pool
Schools
School District
Unknown
Elementary School
Wallin, Shirley & Bill,Wallin, Shirley & Bill
Middle School
Webb, Del E.
High School
Liberty
Listing courtesy of 88 Realty (702) 524-6149


Listing information is provided by Participants of the Greater Las Vegas Association of Realtors. IDX information is provided exclusively for personal, non-commercial use, and may not be used for any purpose other than to identify prospective properties consumers may be interested in purchasing. Information is deemed reliable but not guaranteed. Copyright 2026, Greater Las Vegas Association of Realtors.
Last checked: 2026-09-19 10:08 AM UTC

Neighborhood & Commute
Source: Walkscore
Save
Ask
Tour
Hide
Share