Home Search

Save
Ask
Tour
Hide
Share
$1,995,000
New Listing

2920 El Camino Road
Las Vegas, NV 89146

For Sale|Single Family Residence|Active
6
Beds
9
Total Baths
4
Full Baths
5
Partial Baths
5,518
SqFt
$362
/SqFt
1988
Built
Subdivision:
Geoid
County:
Clark
Listing courtesy of BlackRidge Luxury (725) 577-9900
Call Now: 702-510-9625
Is this the listing for you? We can help make it yours.
702-510-9625
2920 El Camino Road2920 El Camino Road2920 El Camino Road2920 El Camino Road
Save
Ask
Tour
Hide
Share

Mortgage Calculator

Monthly Payment (Est.)

$9,102
Calculator powered by Showcase IDX, a Constellation1 Company. Copyright ©2026 Information is deemed reliable but not guaranteed.

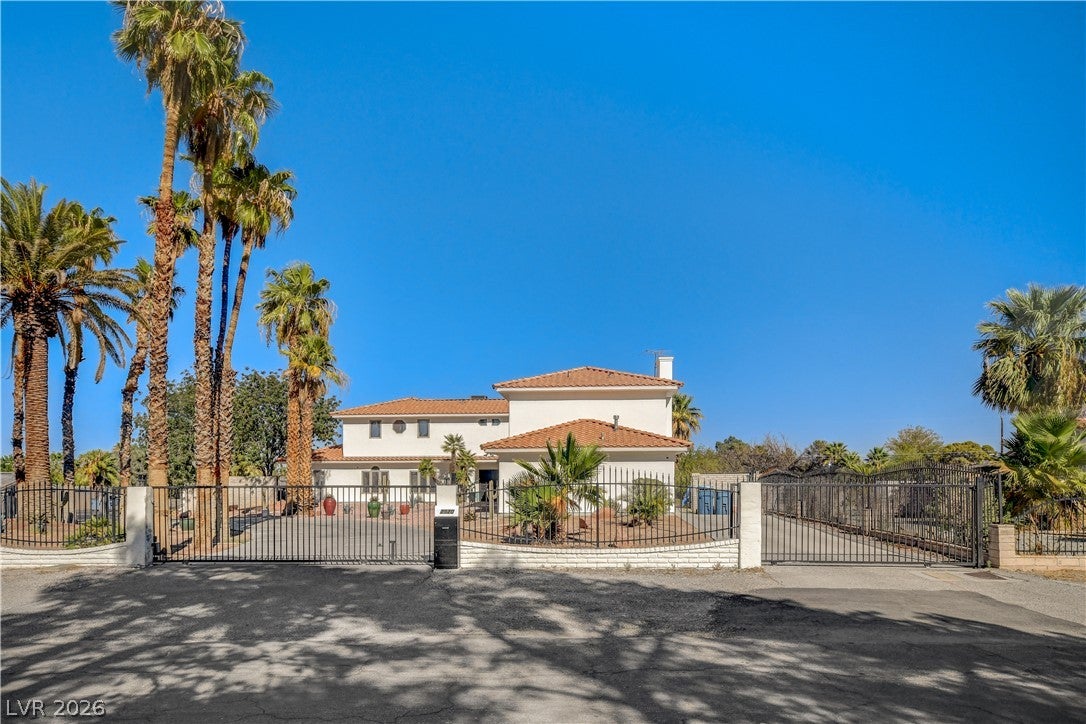
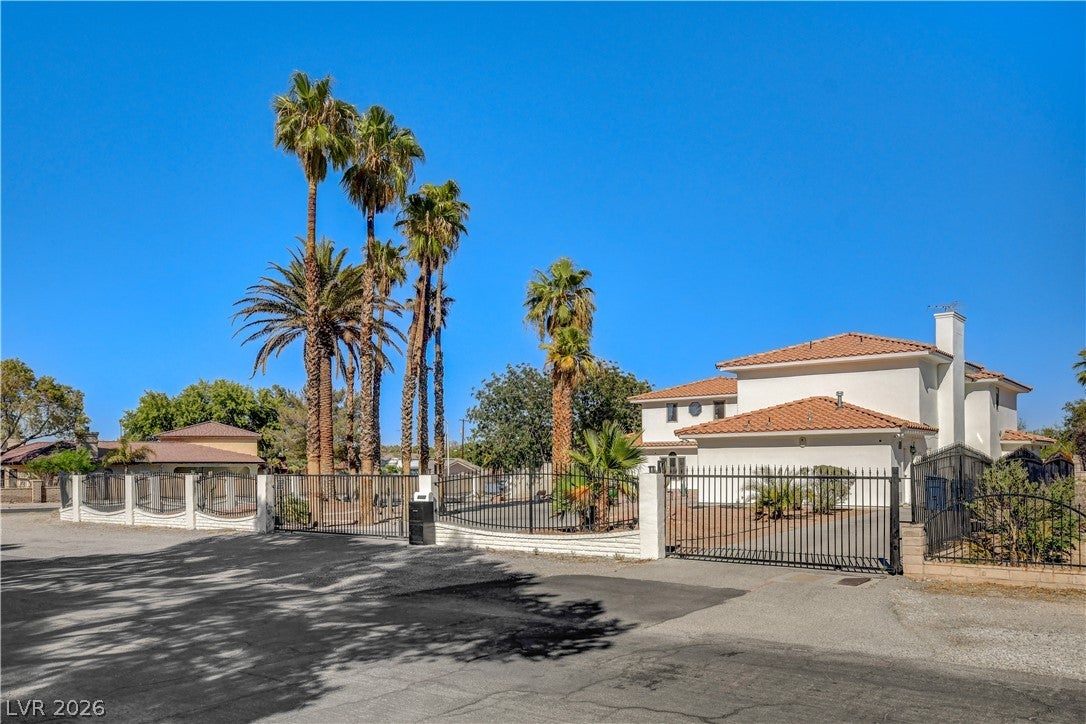
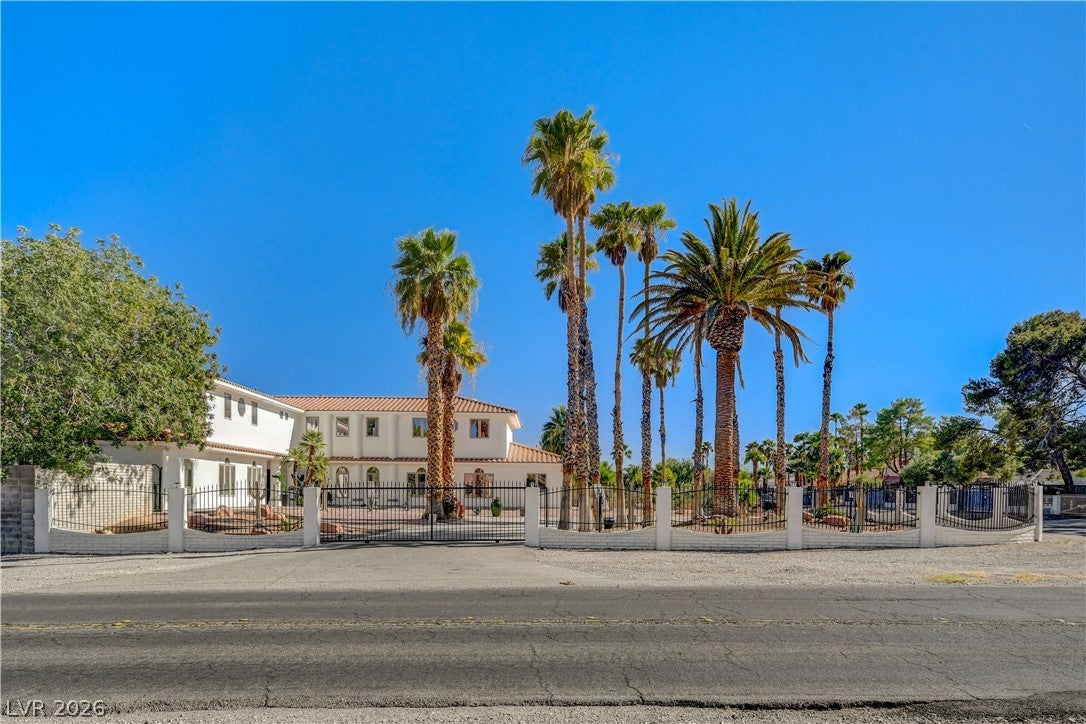
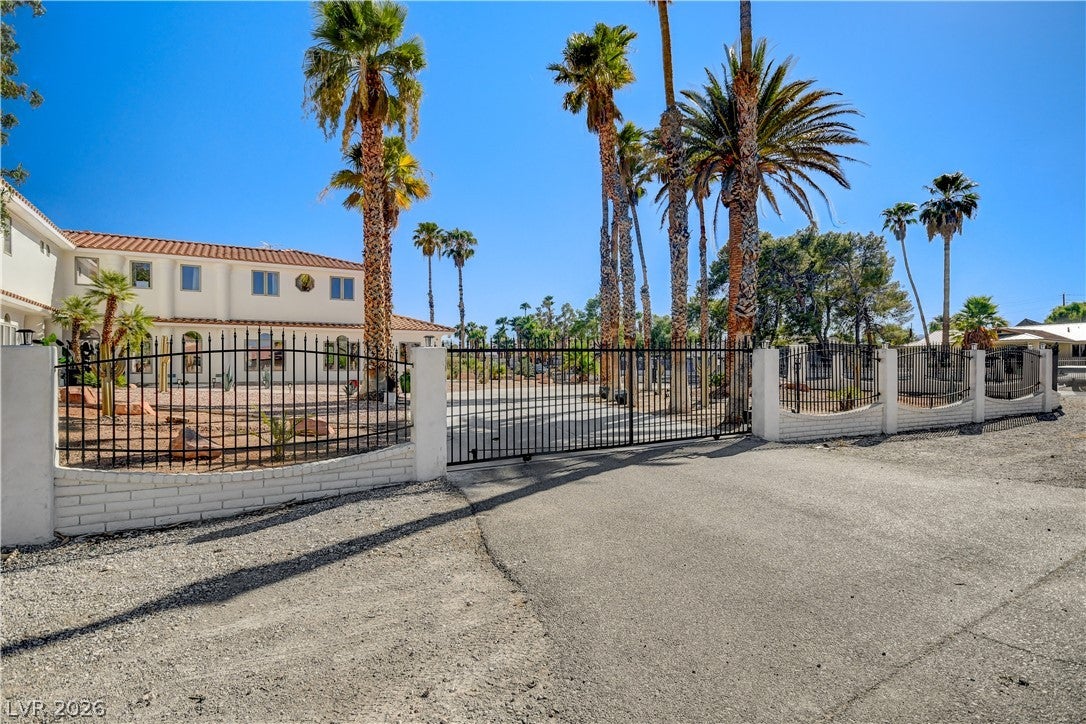
Exceptional Gated Estate with NO HOA on a 0.77 Acres. Completely reimagined with luxury finishes throughout, this stunning 6-bedroom, 4.5-bath residence offers over 5,500 sq ft plus a finished basement. Natural marble flooring flows throughout, complemented by dramatic architectural details and designer lighting. The open chef’s kitchen is a showpiece featuring custom cabinetry, natural stone countertops and an oversized statement island. The impressive primary suite features a fireplace, custom walk-in closet and spa-inspired marble bath with a freestanding soaking tub and oversized two-person shower. The finished basement offers a private gym & sauna. An elegant formal living room with a striking marble fireplace creates a warm, inviting setting, while the formal dining room is ideal for entertaining. Step outside to a huge pool & spa surrounded by expansive private grounds, with plenty of space to bring your vision to life and create the ultimate custom backyard retreat. A rare Las Vegas estate combining exceptional scale, privacy and luxury—with room to make it uniquely yours.

Save
Ask
Tour
Hide
Share
Listing Snapshot
Price 
$1,995,000
Days On Site 
0 Days
Bedrooms 
6
Inside Area (SqFt) 
5,518 sqft
Total Baths 
9
Full Baths 
4
Partial Baths 
5
Lot Size 
0.77 Acres
Year Built 
1988
MLS® Number 
2816922
Status 
Active
Property Tax 
$7,506
HOA/Condo/Coop Fees 
N/A
Sq Ft Source 
N/A
Friends & Family
Recent Activity
4 hours agoListing first seen on site
11 hours agoListing updated with changes from the MLS®
General Features
Acres 
0.77
Direction Faces 
West
Disclosures 
Principal Is Real Estate Licensed
Green Energy Efficient 
Windows
Parking 
Circular DrivewayElectric Vehicle Charging Station(s)OpenRV GatedRV Access/Parking
Property Sub Type 
Single Family Residence
Security 
PrewiredSecurity System OwnedFire Sprinkler System
Sewer 
Septic Tank
SqFt Total 
5518
Style 
TwoStory
Utilities 
Electricity Available
Water Source 
Public
Zoning 
Single Family
Interior Features
Appliances 
DryerDishwasherDisposalGas RangeMicrowaveRefrigeratorWine RefrigeratorWasher
Cooling 
Ceiling Fan(s)Central AirElectric
Fireplace 
Yes
Fireplace Features 
GasGlass DoorsLiving RoomWood BurningMaster Bedroom
Fireplaces 
2
Flooring 
Marble
Heating 
CentralElectric
Interior 
Ceiling Fan(s)Central Vacuum
Laundry Features 
Gas Dryer HookupMain Level
Spa 
Yes
Window Features 
Window CoveringsDrapesTinted WindowsWindow Treatments
Bedroom 2 
Dimensions - 14x14Description - Ceiling Fan,Ceiling Light,Custom Closet,Upstairs
Bedroom 3 
Dimensions - 19x11Description - Ceiling Fan,Ceiling Light,Custom Closet,Upstairs
Bedroom 4 
Dimensions - 19x11Description - Ceiling Fan,Ceiling Light,Custom Closet,Upstairs
Bedroom 5 
Dimensions - 19x11Description - Ceiling Fan,Ceiling Light,Custom Closet,Upstairs
Bedroom6 
Dimensions - 19x11Description - Ceiling Fan,Ceiling Light,Custom Closet,Downstairs
Dining Room 
Dimensions - 18x13Description - Formal Dining Room
Great Room 
Dimensions - 23x19Description - Downstairs
Kitchen 
Dimensions - 26x18Description - Breakfast Bar/Counter,Butler Pantry,Custom Cabinets,Garden Window,Island,Lighting Recessed,Lighting Track,Marble/Stone Countertops,Marble/Stone Flooring,Stainless Steel Appliances,Walk-in Pantry
Living Room 
Dimensions - 23x19Description - Formal
PrimaryBathroom 
Dimensions - 25x10Description - Double Sink,Dual Flush Toilet,Make Up Table,Separate Shower,Separate Tub
PrimaryBedroom 
Dimensions - 25x25Description - Ceiling Light,Custom Closet,Sitting Room,Upstairs,Walk-In Closet(s)
Save
Ask
Tour
Hide
Share
Exterior Features
Exterior 
Built-in BarbecueBalconyBarbecuePrivate Yard
Fencing 
ElectricFull
Lot Features 
Corner LotLandscaped
Other Structures 
Shed(s)
Patio And Porch 
PatioPorchCovered
Pool Features 
Heated
Private Pool 
Yes
Roof 
Tile
Spa 
Yes
Windows/Doors 
Window CoveringsDrapesTinted WindowsWindow Treatments
Community Features
Association Amenities 
None
Horse Property 
None
Financing Terms Available 
Conventional
Schools
School District
Unknown
Elementary School
Gray, Guild R.,Gray, Guild R.
Middle School
Guinn Kenny C.
High School
Bonanza
Listing courtesy of BlackRidge Luxury (725) 577-9900


Listing information is provided by Participants of the Greater Las Vegas Association of Realtors. IDX information is provided exclusively for personal, non-commercial use, and may not be used for any purpose other than to identify prospective properties consumers may be interested in purchasing. Information is deemed reliable but not guaranteed. Copyright 2026, Greater Las Vegas Association of Realtors.
Last checked: 2026-09-19 10:08 AM UTC

Neighborhood & Commute
Source: Walkscore
Save
Ask
Tour
Hide
Share