Home Search

Save
Ask
Tour
Hide
Share
$470,000
New Listing

3286 Vasco Falls Avenue
Henderson, NV 89044

For Sale|Townhouse|Active
2
Beds
3
Total Baths
2
Full Baths
1
Partial Bath
1,890
SqFt
$249
/SqFt
2023
Built
Subdivision:
Inspirada Town Center Parcel 5
County:
Clark
Listing courtesy of Equity Union Real Estate (702) 985-6358
Call Now: 702-510-9625
Is this the listing for you? We can help make it yours.
702-510-9625
3286 Vasco Falls Avenue3286 Vasco Falls Avenue3286 Vasco Falls Avenue3286 Vasco Falls Avenue
Save
Ask
Tour
Hide
Share

Mortgage Calculator

Monthly Payment (Est.)

$2,144
Calculator powered by Showcase IDX, a Constellation1 Company. Copyright ©2026 Information is deemed reliable but not guaranteed.

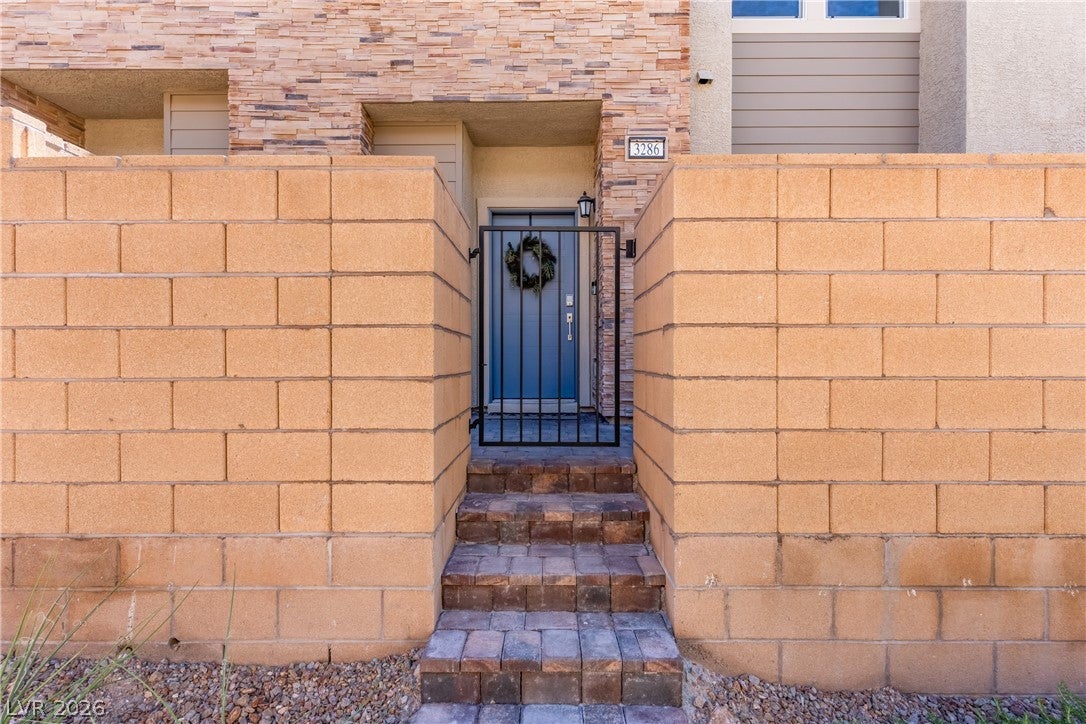
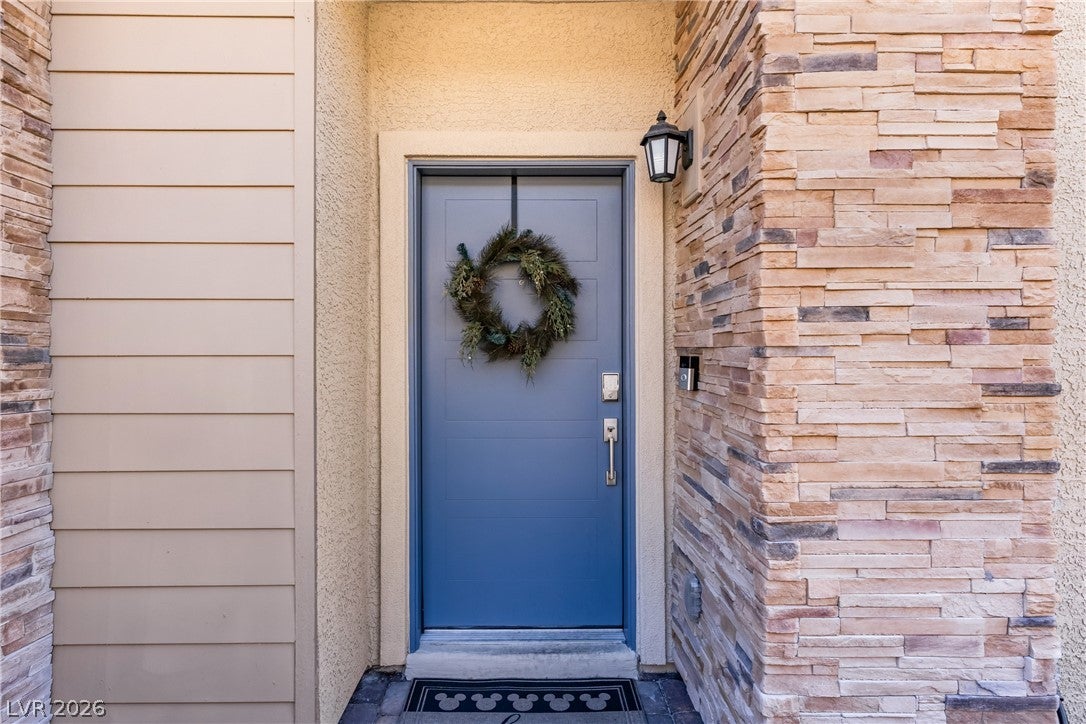
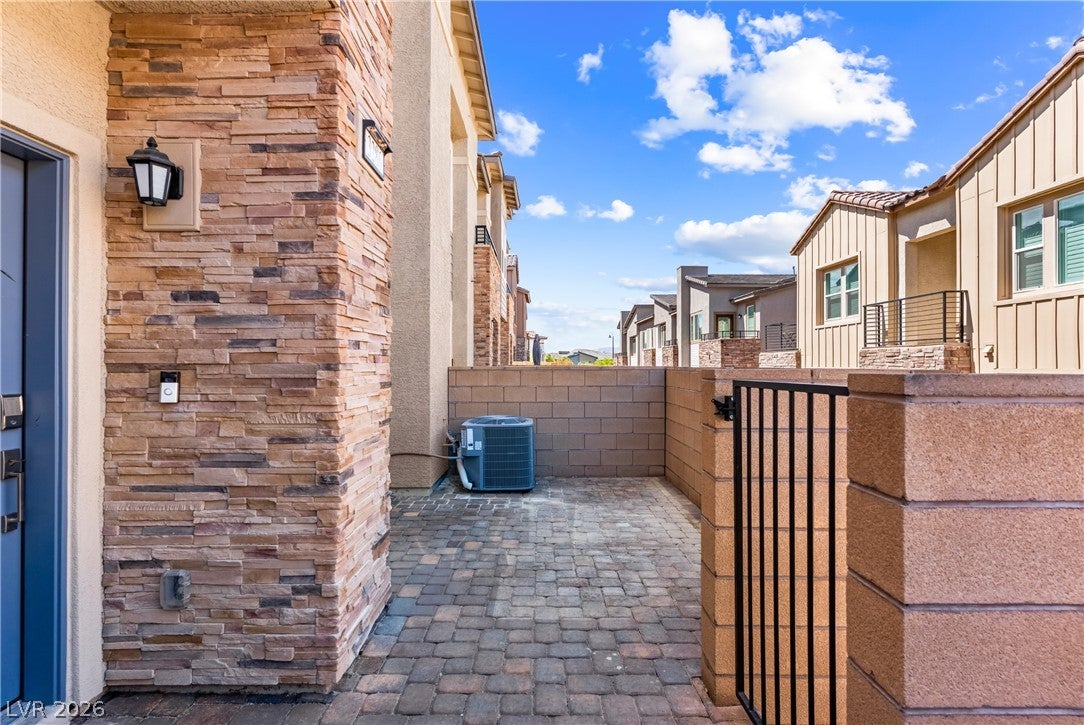
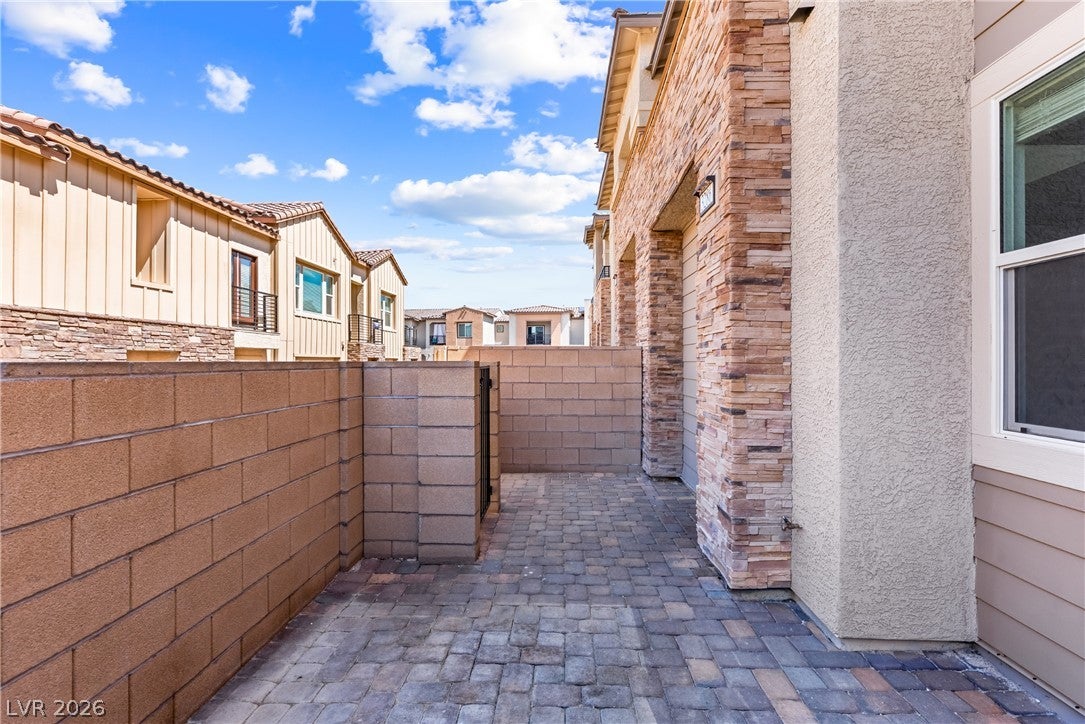
Two stories of thoughtfully designed living space define this townhouse, anchored by a beautiful entryway with super high ceilings and accent walls throughout. This residence features dual primary suites, both complete with walk-in closets and primary bathrooms. One of these suites benefits from a private porch, providing a quiet retreat. The kitchen is equipped with crystal ice quartz kitchen countertops, white cabinets, stainless steel kitchen appliances, a microwave, and a water conditioner-loope, while the entire property is described as super clean and turn key ready. Finished with a mix of ceramic tile, vinyl plank flooring, carpet, and blinds, the interior also includes ceiling fans in all bedrooms and the living room, alongside a tankless water heater. Residents can enjoy mornings spent on the super cute and quiet front porch area. It also includes nice quiet nieghborhoods and all the amenities Inspirada is known for! Experience this inviting townhouse in person by scheduling a private showing today.

Save
Ask
Tour
Hide
Share
Listing Snapshot
Price 
$470,000
Days On Site 
0 Days
Bedrooms 
2
Inside Area (SqFt) 
1,890 sqft
Total Baths 
3
Full Baths 
2
Partial Baths 
1
Lot Size 
0.04 Acres
Year Built 
2023
MLS® Number 
2817046
Status 
Active
Property Tax 
$4,538
HOA/Condo/Coop Fees 
$175 monthly
Sq Ft Source 
N/A
Friends & Family
Recent Activity
11 hours agoListing first seen on site
18 hours agoListing updated with changes from the MLS®
General Features
Acres 
0.04
Attached Garage 
Yes
Direction Faces 
East
Disclosures 
Principal Is Real Estate Licensed, Covenants Restrictions Disclosure
Garage 
Yes
Garage Spaces 
2
Green Energy Efficient 
WindowsHVAC
Parking 
AttachedGarageGarage Door OpenerPrivate
Property Sub Type 
Townhouse
Sewer 
Public Sewer
SqFt Total 
1890
Style 
TwoStory
Water Source 
Public
Zoning 
Single Family
Interior Features
Appliances 
DryerElectric CooktopDisposalMicrowaveRefrigeratorWasher
Cooling 
Central AirElectric
Flooring 
CarpetTileVinyl
Furnished 
Unfurnished
Heating 
Natural GasCentralZoned
Interior 
Smart Thermostat
Laundry Features 
Gas Dryer HookupUpper Level
Window Features 
Window CoveringsBlindsDouble Pane WindowsInsulated Windows
Bedroom 2 
Dimensions - 14x17Description - Upstairs,Walk-In Closet(s),With Bath
Dining Room 
Dimensions - 7x8Description - Dining Area
Kitchen 
Description - Island,Pantry,Quartz Countertops,Stainless Steel Appliances
Living Room 
Description - None
PrimaryBathroom 
Description - Double Sink,Low Flow Toilet,Separate Tub,Steam Shower
PrimaryBedroom 
Dimensions - 14x17Description - Upstairs,Walk-In Closet(s)
Save
Ask
Tour
Hide
Share
Exterior Features
Fencing 
BlockNone
Lot Features 
Landscaped
Patio And Porch 
Porch
Pool Features 
Community
Roof 
Tile
Windows/Doors 
Window CoveringsBlindsDouble Pane WindowsInsulated Windows
Community Features
Association Amenities 
Basketball CourtDog ParkPlaygroundParkPoolTennis Court(s)
Association Fee 
$175.0
Association Fee Frequency 
Monthly
Community Features 
Pool
Horse Property 
None
Financing Terms Available 
CashConventionalFHAVA Loan
Schools
School District
Unknown
Elementary School
Wallin, Shirley & Bill,Wallin, Shirley & Bill
Middle School
Webb, Del E.
High School
Liberty
Listing courtesy of Equity Union Real Estate (702) 985-6358


Listing information is provided by Participants of the Greater Las Vegas Association of Realtors. IDX information is provided exclusively for personal, non-commercial use, and may not be used for any purpose other than to identify prospective properties consumers may be interested in purchasing. Information is deemed reliable but not guaranteed. Copyright 2026, Greater Las Vegas Association of Realtors.
Last checked: 2026-09-09 10:48 AM UTC

Neighborhood & Commute
Source: Walkscore
Save
Ask
Tour
Hide
Share