Home Search

Save
Ask
Tour
Hide
Share
$675,000
7 Days On Site

2012 Canvas Edge Drive
Henderson, NV 89044

For Sale|Single Family Residence|Active Under Contract
4
Beds
4
Total Baths
3
Full Baths
1
Partial Bath
3,398
SqFt
$199
/SqFt
2008
Built
Subdivision:
South Edge Inspirada Pod 1-3
County:
Clark
Listing courtesy of Real Broker LLC (702) 595-8036
Call Now: 702-510-9625
Is this the listing for you? We can help make it yours.
702-510-9625
Upcoming Open Houses
Fri, Sep 25, 11:00 AM - 1:00 PM
2012 Canvas Edge Drive2012 Canvas Edge Drive2012 Canvas Edge Drive2012 Canvas Edge Drive
Save
Ask
Tour
Hide
Share

Mortgage Calculator

Monthly Payment (Est.)

$3,080
Calculator powered by Showcase IDX, a Constellation1 Company. Copyright ©2026 Information is deemed reliable but not guaranteed.

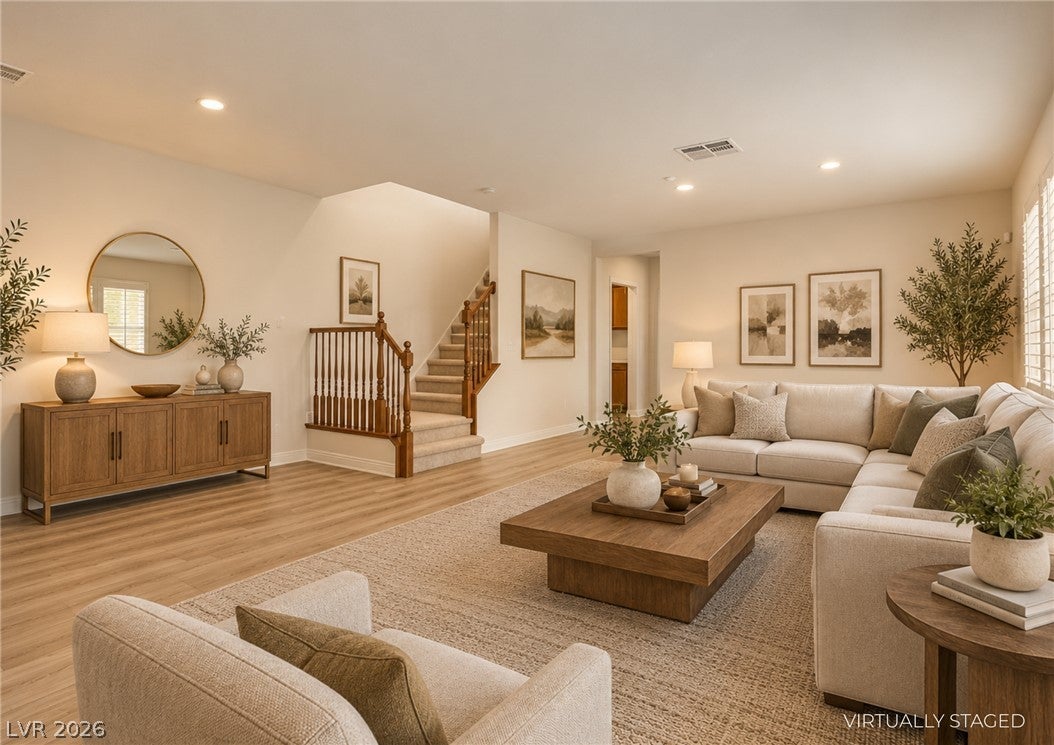
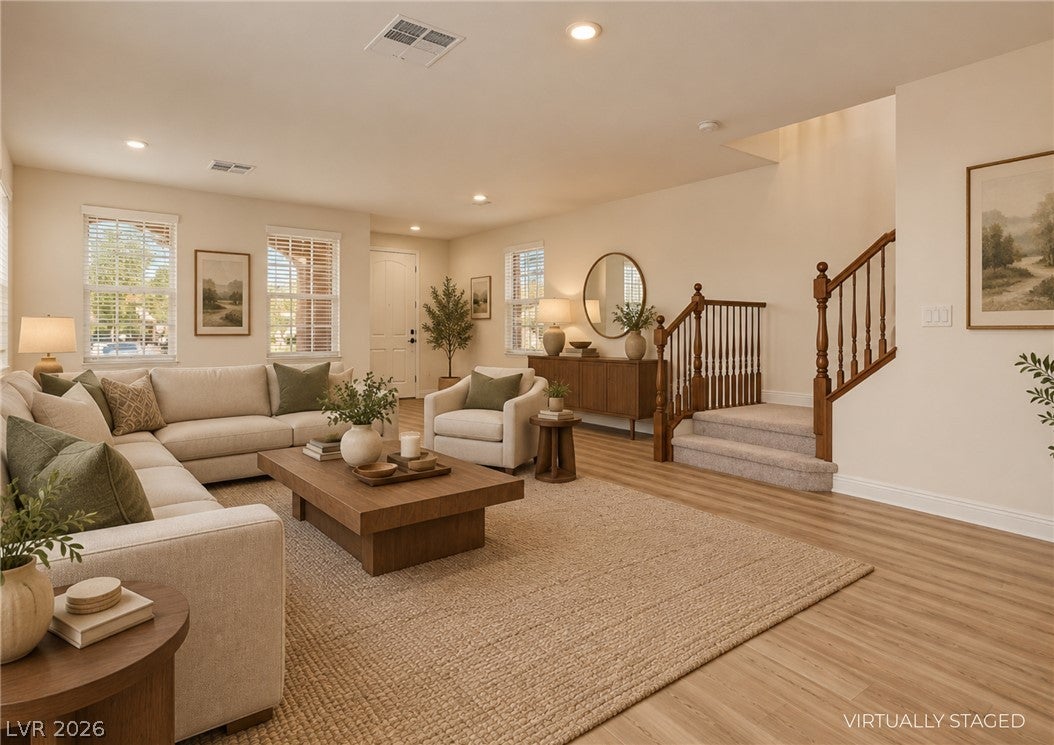
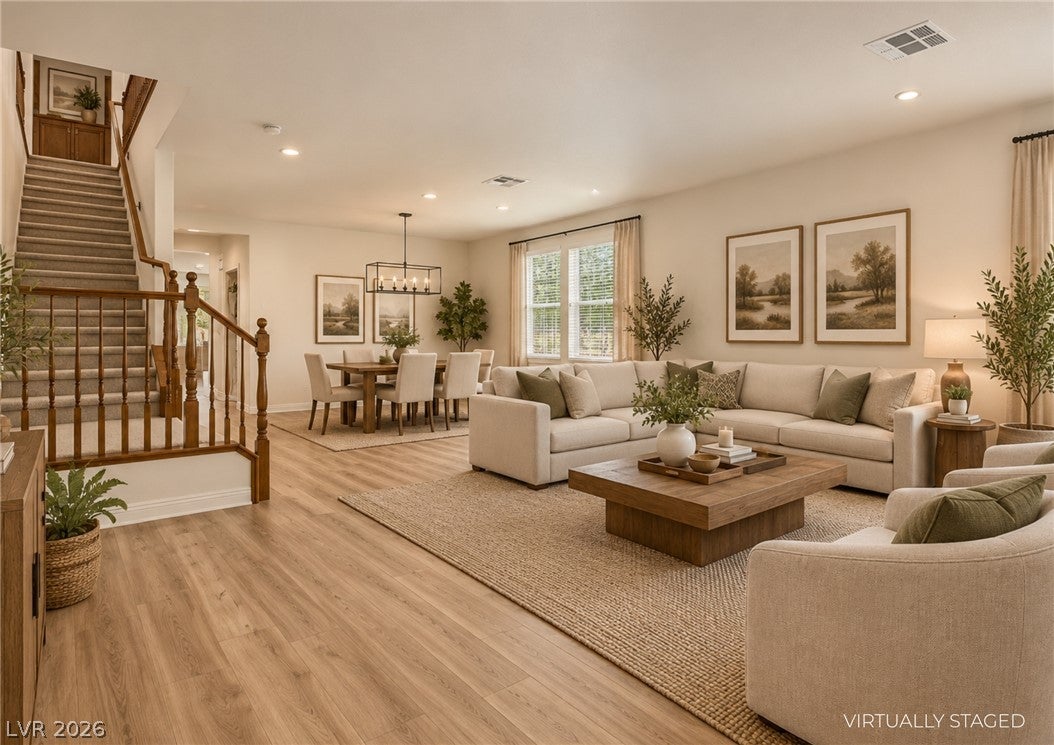
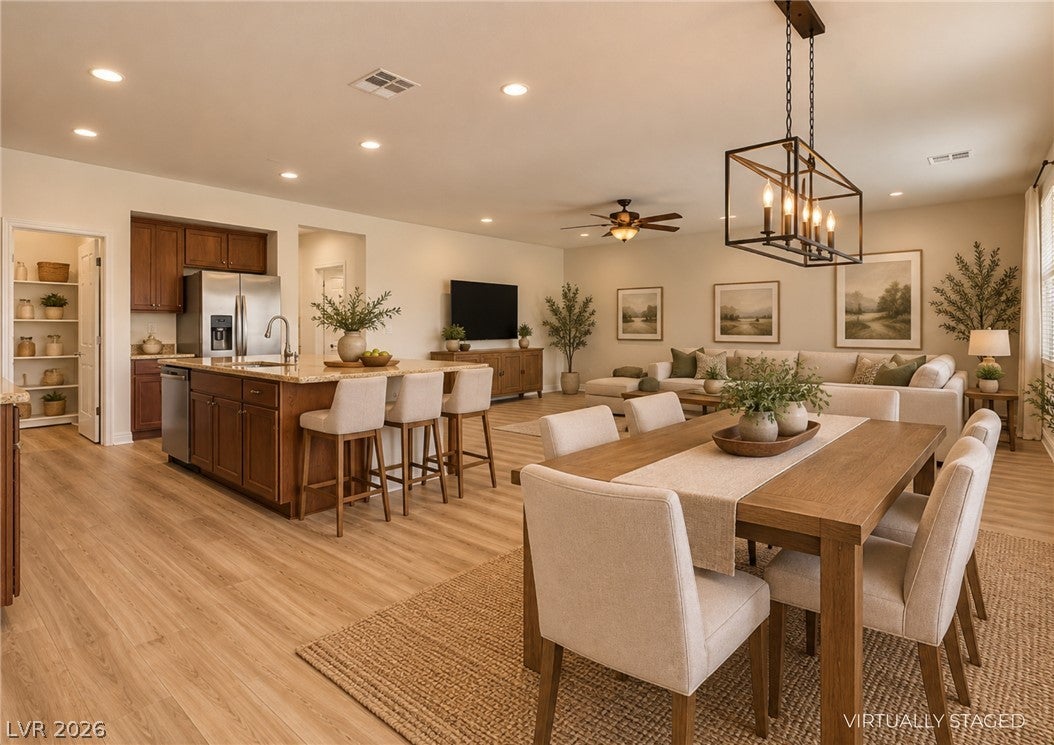
Welcome to this expansive 4-bed, 3-bath residence offering 3,398 sq ft of comfortable living in Henderson. The main level is designed for entertaining, featuring an open, flowing floor plan & oversized, brand new wood like vinyl plank flooring that creates an airy, inviting atmosphere. A welcoming entry opens to generous living & dining spaces, with the staircase serving as a striking architectural focal point. Step outside to a private paver patio & outdoor living area /firepit ideal for morning coffee, gatherings, or creating your dream BBQ setup. Gorgeous kitchen w/ granite countertops, large center island, stainless steel appliances, pantry,& an abundance of cabinetry. Primary suite offers a true retreat w/grand ensuite bath featuring a Roman soaking tub & dual sinks. Neutral paint tones & ceiling fans t/o enhance comfort year-round. Large loft provides the perfect flex space for entertaining, media room, or hm office. Highlights include elegant wood banisters & generous upstairs laundry room complete w/ cabinetry & utility sink.

Save
Ask
Tour
Hide
Share
Listing Snapshot
Price 
$675,000
Days On Site 
7 Days
Bedrooms 
4
Inside Area (SqFt) 
3,398 sqft
Total Baths 
4
Full Baths 
3
Partial Baths 
1
Lot Size 
0.13 Acres
Year Built 
2008
MLS® Number 
2817081
Status 
Active Under Contract
Property Tax 
$5,591
HOA/Condo/Coop Fees 
$255 monthly
Sq Ft Source 
N/A
Friends & Family
Recent Activity
15 hours agoStatus changed to Active Under Contract
15 hours agoListing updated with changes from the MLS®
a week agoListing first seen on site
General Features
Acres 
0.13
Attached Garage 
Yes
Direction Faces 
West
Disclosures 
Covenants Restrictions Disclosure
Garage 
Yes
Garage Spaces 
3
Parking 
AttachedGarageGarage Door OpenerInside EntranceOpenPrivateTandem
Property Sub Type 
Single Family Residence
Sewer 
Public Sewer
SqFt Total 
3398
Style 
TwoStory
Utilities 
Underground Utilities
Water Source 
Public
Zoning 
Single Family
Interior Features
Appliances 
Built-In Gas OvenDishwasherGas CooktopDisposalMicrowaveRefrigerator
Cooling 
Central AirElectric
Flooring 
Vinyl
Furnished 
Unfurnished
Heating 
Natural GasCentral
Laundry Features 
Gas Dryer HookupLaundry RoomSink
Window Features 
Window CoveringsBlinds
Bedroom 2 
Dimensions - 16x13Description - Ceiling Fan,Ceiling Light,TV/ Cable
Bedroom 3 
Dimensions - 15x13Description - Ceiling Fan,Ceiling Light,TV/ Cable
Bedroom 4 
Dimensions - 13x13Description - Ceiling Fan,Ceiling Light,TV/ Cable
Dining Room 
Dimensions - 11x13Description - Dining Area
Family Room 
Dimensions - 22x17Description - Ceiling Fan
Kitchen 
Description - Breakfast Bar/Counter,Breakfast Nook/Eating Area,Granite Countertops,Island,Lighting Recessed,Stainless Steel Appliances,Tile Flooring,Walk-in Pantry
Living Room 
Dimensions - 18x15Description - Formal,Front
Loft 
Description - Other
PrimaryBathroom 
Description - Double Sink,Separate Shower,Separate Tub
PrimaryBedroom 
Dimensions - 19x17Description - Balcony,Ceiling Fan,Ceiling Light,Walk-In Closet(s)
Save
Ask
Tour
Hide
Share
Exterior Features
Exterior 
Private Yard
Fencing 
BlockBack YardWrought Iron
Lot Features 
Corner LotLandscaped
Patio And Porch 
PatioCovered
Pool Features 
Community
Roof 
Tile
View 
Park/Greenbelt
Waterview 
Park/Greenbelt
Windows/Doors 
Window CoveringsBlinds
Community Features
Association Amenities 
Basketball CourtJogging PathPool
Association Fee 
$255.0
Association Fee Frequency 
Monthly
Community Features 
Pool
Horse Property 
None
Financing Terms Available 
CashConventionalFHAVA Loan
Schools
School District
Unknown
Elementary School
Ellis, Robert and Sandy,Ellis, Robert and Sandy
Middle School
Webb, Del E.
High School
Liberty
Listing courtesy of Real Broker LLC (702) 595-8036


Listing information is provided by Participants of the Greater Las Vegas Association of Realtors. IDX information is provided exclusively for personal, non-commercial use, and may not be used for any purpose other than to identify prospective properties consumers may be interested in purchasing. Information is deemed reliable but not guaranteed. Copyright 2026, Greater Las Vegas Association of Realtors.
Last checked: 2026-09-19 09:22 AM UTC

Neighborhood & Commute
Source: Walkscore
Save
Ask
Tour
Hide
Share