Home Search

Save
Ask
Tour
Hide
Share
$1,950
11 Days On Site

3274 Palindrome Avenue
Henderson, NV 89044

For Rent|Townhouse|Active
2
Beds
3
Total Baths
2
Full Baths
1
Partial Bath
1,366
SqFt
$1
/SqFt
2020
Built
Subdivision:
Inspirada Pod 5-3
County:
Clark
Listing courtesy of Local Realty (323) 363-6321
Call Now: 702-510-9625
Is this the listing for you? We can help make it yours.
702-510-9625
3274 Palindrome Avenue3274 Palindrome Avenue3274 Palindrome Avenue3274 Palindrome Avenue
Save
Ask
Tour
Hide
Share

Mortgage Calculator

Monthly Payment (Est.)

$9
Calculator powered by Showcase IDX, a Constellation1 Company. Copyright ©2026 Information is deemed reliable but not guaranteed.

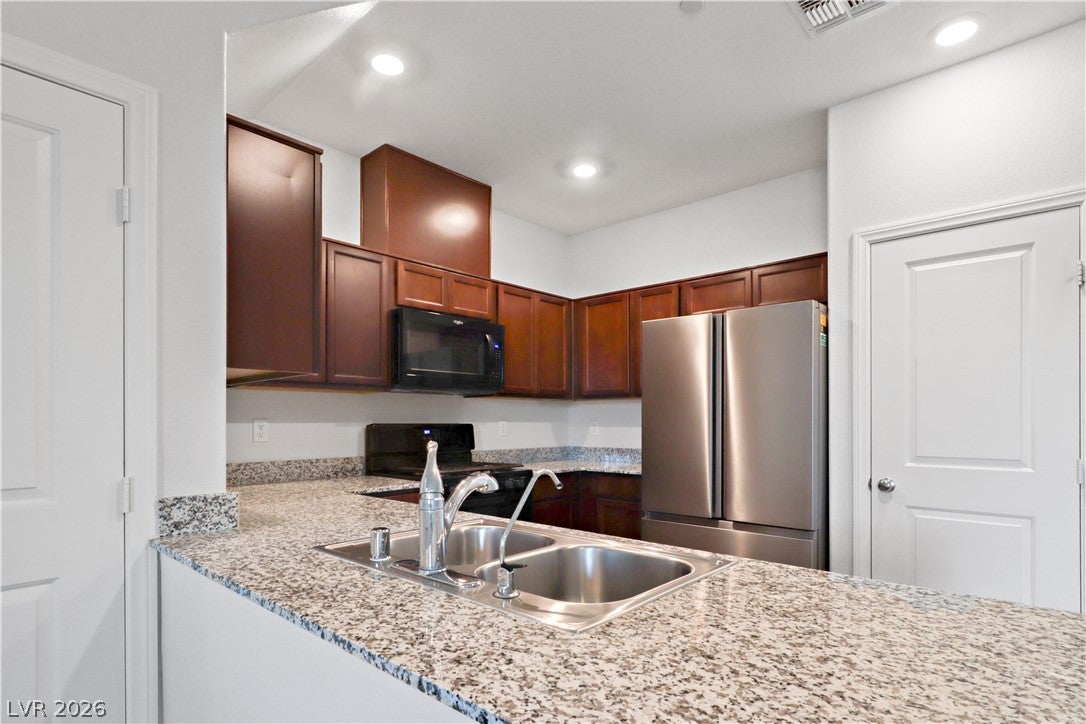
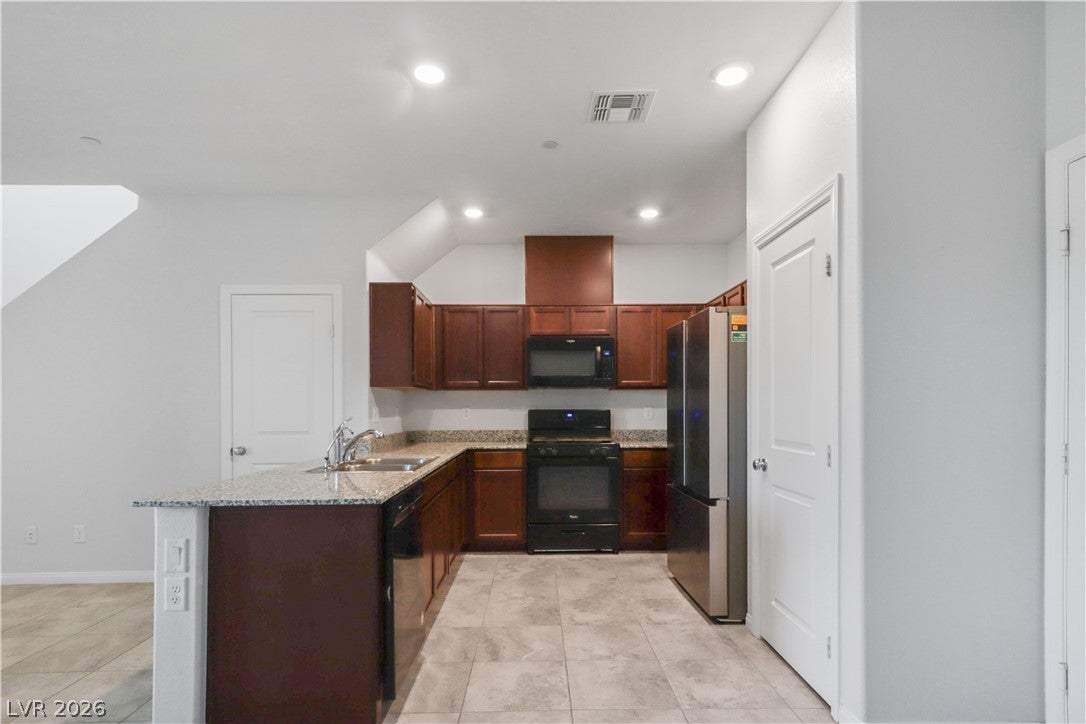
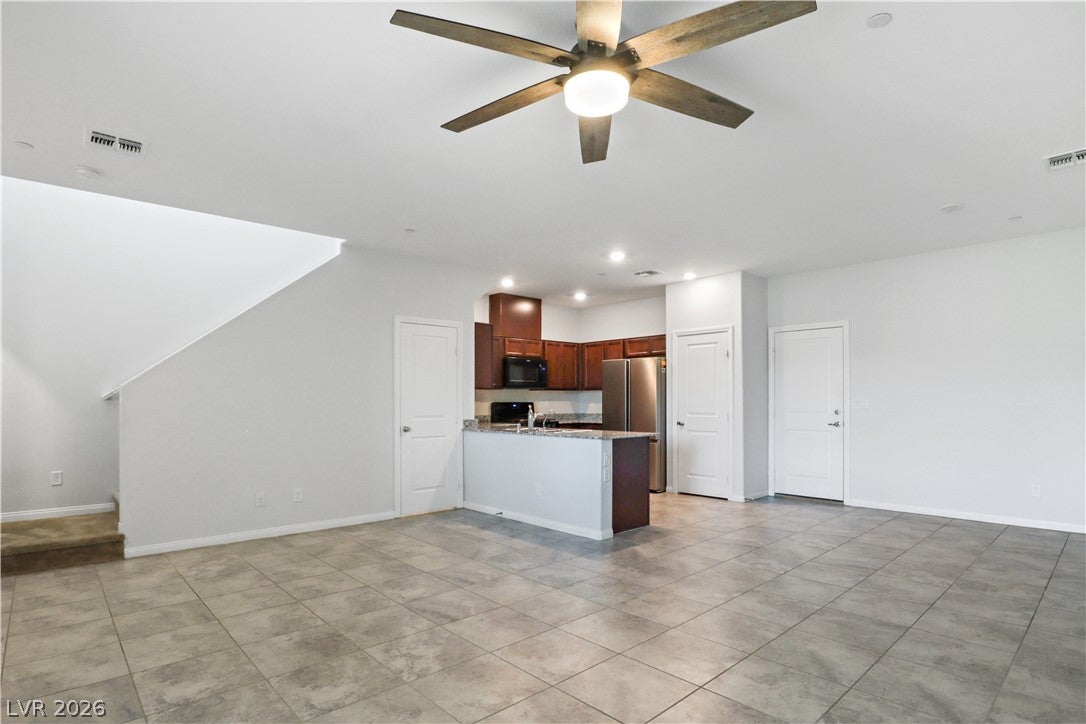
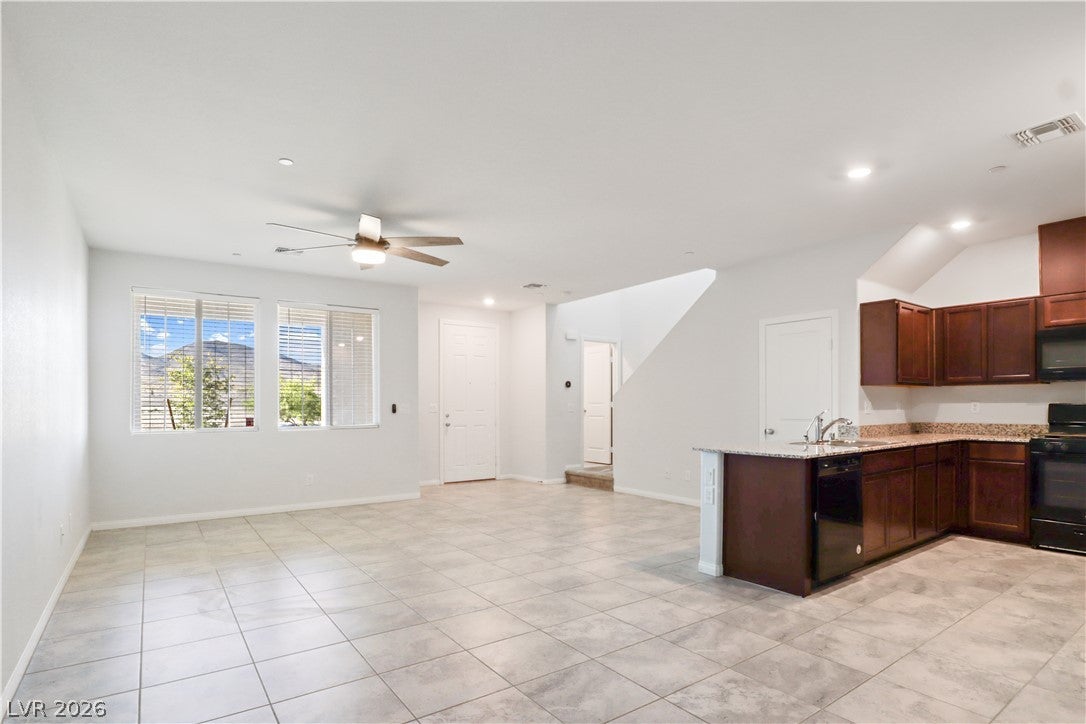
Welcome to this beautiful, essentially new townhome in the highly sought-after Inspirada community! Thoughtfully designed and move-in ready, this home features two spacious primary suites upstairs, each with a walk-in closet and private en-suite bathroom. Double doors welcome you into the main primary suite, where the luxurious bathroom features a separate soaking tub and shower, plus a large window overlooking the tub that fills the space with natural light. Downstairs, an open-concept layout seamlessly connects the living, dining and kitchen areas, along with a convenient half bath. Beautiful tile flooring runs throughout the entire first floor. The home comes complete with brand-new appliances, washer and dryer, water softener, tankless water heater, filtered water faucet system, and ceiling fans in both primary bedrooms and the living room. Additional features include a security door, covered patio adjacent to the entry, and an attached, freshly painted two-car garage. And then there’s Inspirada! Enjoy an exceptional lifestyle with multiple parks, community pools, walking trails and an array of amenities designed for enjoying the outdoors and connecting with the community. This one truly checks all the boxes—beautiful, low-maintenance, and essentially new. Come see it for yourself!

Save
Ask
Tour
Hide
Share
Listing Snapshot
Price 
$1,950
Days On Site 
11 Days
Bedrooms 
2
Inside Area (SqFt) 
1,366 sqft
Total Baths 
3
Full Baths 
2
Partial Baths 
1
Lot Size 
0.04 Acres
Year Built 
2020
MLS® Number 
2817141
Status 
Active
Property Tax 
N/A
HOA/Condo/Coop Fees 
N/A
Sq Ft Source 
N/A
Friends & Family
Recent Activity
2 weeks agoListing first seen on site
2 weeks agoListing updated with changes from the MLS®
General Features
Acres 
0.04
Attached Garage 
Yes
Available on 
2026-09-09
Direction Faces 
South
Disclosures 
Covenants Restrictions Disclosure
Garage 
Yes
Garage Spaces 
2
Green Energy Efficient 
HVAC
Parking 
AttachedGarageInside EntranceOpenPrivate
Pets 
Call
Property Sub Type 
Townhouse
Security 
Fire Sprinkler System
SqFt Total 
1366
Style 
TwoStory
Utilities 
Cable Available
Zoning 
Single Family
Interior Features
Appliances 
DryerDishwasherDisposalGas RangeMicrowaveRefrigeratorWater SoftenerTankless Water HeaterWasher/DryerWater PurifierWasherWater Heater
Cooling 
Ceiling Fan(s)Central AirElectricENERGY STAR Qualified Equipment
Flooring 
CarpetTile
Furnished 
Unfurnished
Heating 
Natural GasCentral
Interior 
Ceiling Fan(s)Smart Thermostat
Laundry Features 
Gas Dryer HookupLaundry RoomUpper Level
Window Features 
Window CoveringsBlindsWindow Treatments
Dining Room 
Dimensions - 12x10Description - Dining Area,Kitchen/Dining Room Combo,Living Room/Dining Combo
Kitchen 
Description - Breakfast Bar/Counter,Granite Countertops,Stainless Steel Appliances,Tile Flooring
Living Room 
Dimensions - 14x19Description - Front
PrimaryBedroom 
Dimensions - 13x13Description - 2 Pbr's,Ceiling Fan,Ceiling Light,Pbr Separate From Other,Upstairs,Walk-In Closet(s)
Save
Ask
Tour
Hide
Share
Exterior Features
Construction Details 
FrameStucco
Fencing 
Back Yard
Roof 
Tile
Windows/Doors 
Window CoveringsBlindsWindow Treatments
Schools
School District
Unknown
Elementary School
Ellis, Robert and Sandy,Ellis, Robert and Sandy
Middle School
Webb, Del E.
High School
Liberty
Listing courtesy of Local Realty (323) 363-6321


Listing information is provided by Participants of the Greater Las Vegas Association of Realtors. IDX information is provided exclusively for personal, non-commercial use, and may not be used for any purpose other than to identify prospective properties consumers may be interested in purchasing. Information is deemed reliable but not guaranteed. Copyright 2026, Greater Las Vegas Association of Realtors.
Last checked: 2026-09-20 11:05 AM UTC

Neighborhood & Commute
Source: Walkscore
Save
Ask
Tour
Hide
Share