Home Search

Save
Ask
Tour
Hide
Share
$299,900
New Listing

5250 S Rainbow Boulevard 2089
Las Vegas, NV 89118

For Sale|Condominium|Active
2
Beds
2
Total Baths
2
Full Baths
1,131
SqFt
$265
/SqFt
1997
Built
Subdivision:
Spanish Palms Condo
County:
Clark
Listing courtesy of Serhant (702) 465-0434
Call Now: 702-510-9625
Is this the listing for you? We can help make it yours.
702-510-9625
5250 S Rainbow Boulevard 20895250 S Rainbow Boulevard 20895250 S Rainbow Boulevard 20895250 S Rainbow Boulevard 2089
Save
Ask
Tour
Hide
Share

Mortgage Calculator

Monthly Payment (Est.)

$1,368
Calculator powered by Showcase IDX, a Constellation1 Company. Copyright ©2026 Information is deemed reliable but not guaranteed.

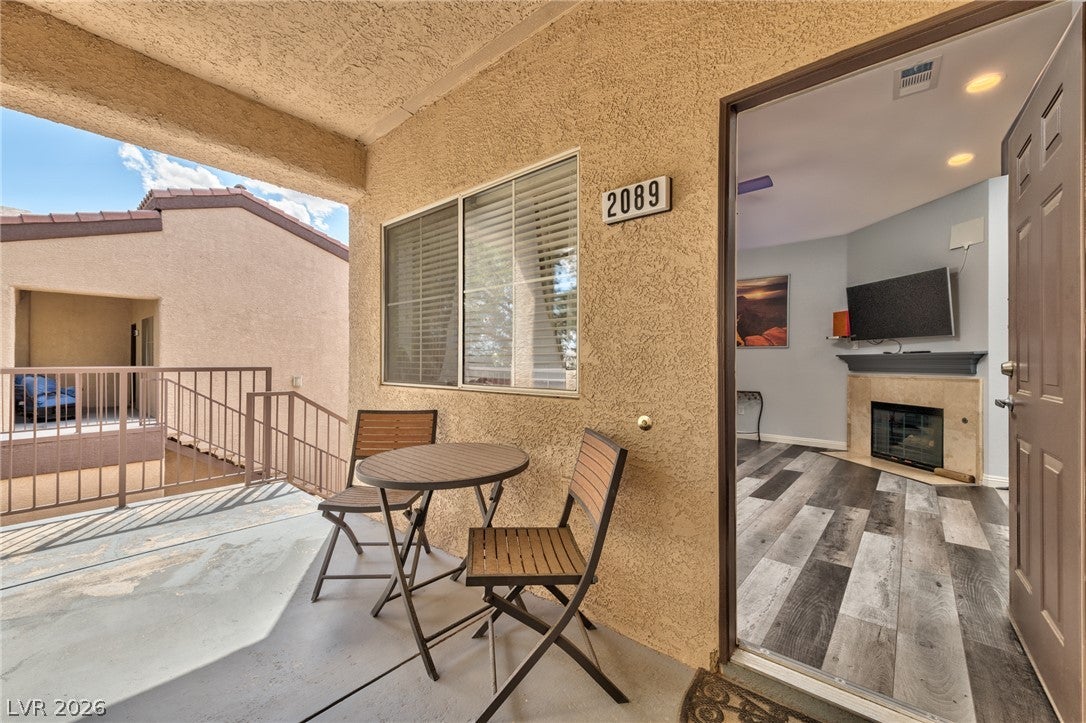
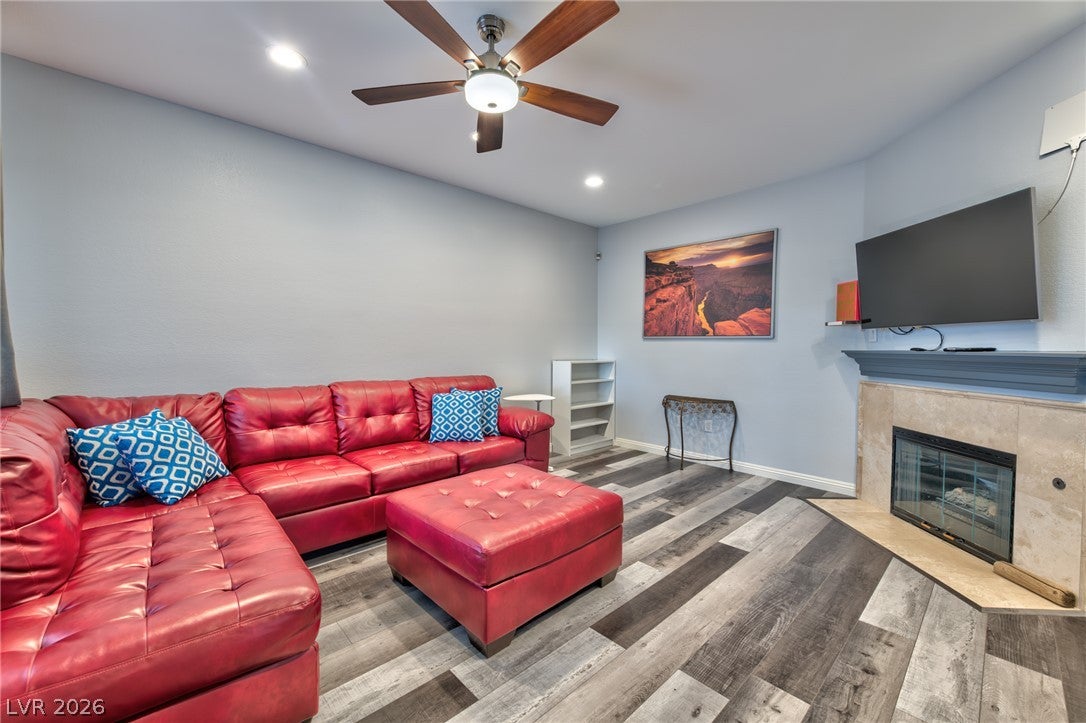
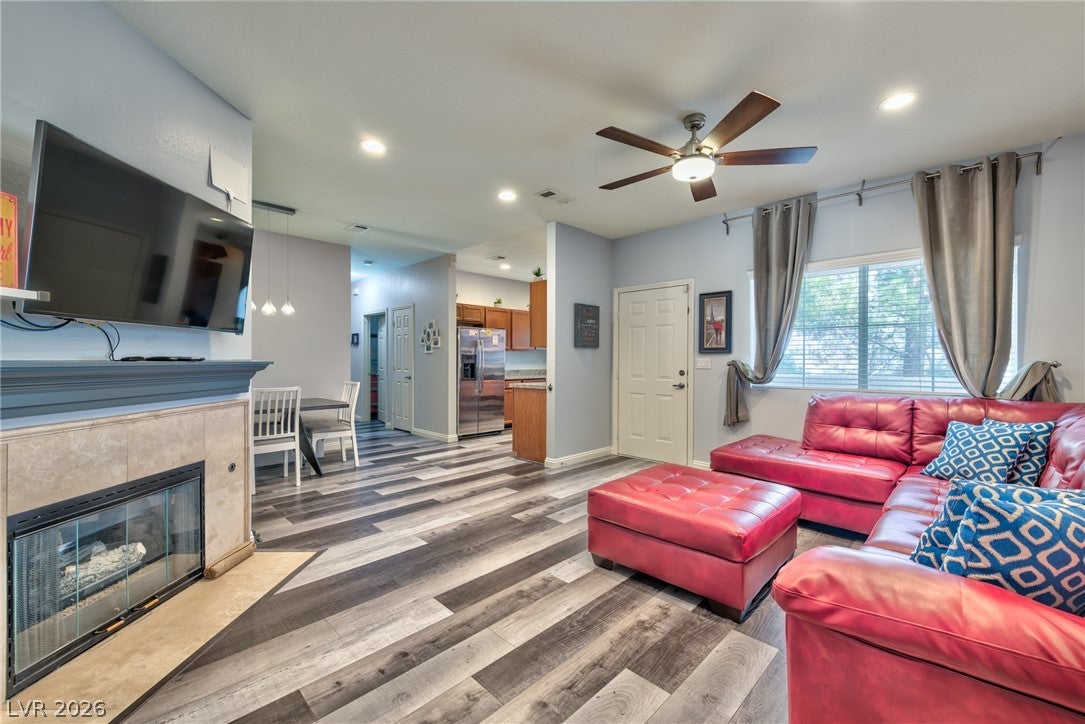
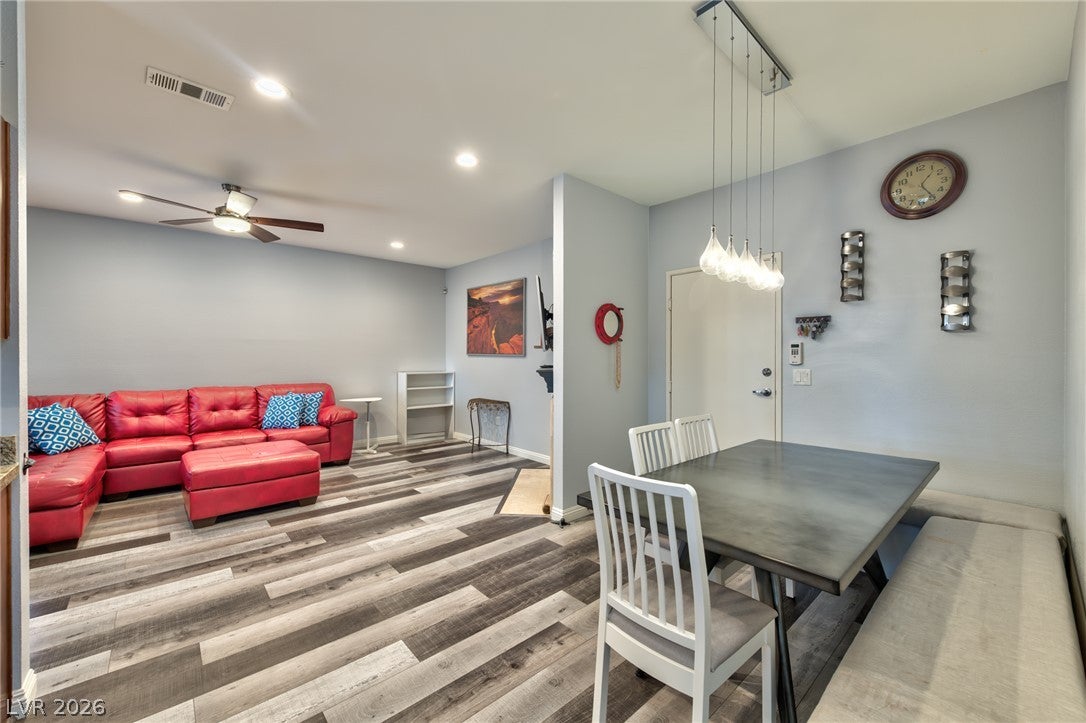
Welcome home to this beautifully maintained 3-bedroom, 2-bath condo in guard-gated community. This second-level residence has an open, light-filled layout, with a spacious living area centered around a cozy fireplace with recessed lighting, and stylish pendant lighting over the dining area. The kitchen is built for everyday living and entertaining, with rich wood cabinetry, granite countertops, stainless steel appliances, a gas range, and a large window over the sink. Laminate flooring runs through the main living areas and bedrooms, and tile in the kitchen and baths keeps things low-maintenance and easy to live in. The primary suite is a comfortable retreat, with a walk-in closet and an en suite bath with a granite vanity, framed mirror, and tub/shower combination. The two additional bedrooms are versatile enough for guests, a home office, or a growing household. One has mirrored wardrobe doors with built-in custoom closet and ceiling fan to keep the bedroom cool. Step out to the covered balcony and enjoy the mature pine trees and quiet, tree-lined surroundings. Your attached 2-car garage has direct access up to the home, plus room for storage. New HVAC and water heater. Resort-style amenities are included: two community pools and spas, a fitness center, a clubhouse, and a playground, all inside a gated setting that offers everyday peace of mind. Close to shopping and dining, this is low-maintenance living at its best.

Save
Ask
Tour
Hide
Share
Listing Snapshot
Price 
$299,900
Days On Site 
0 Days
Bedrooms 
2
Inside Area (SqFt) 
1,131 sqft
Total Baths 
2
Full Baths 
2
Partial Baths 
N/A
Lot Size 
0.3648 Acres
Year Built 
1997
MLS® Number 
2817485
Status 
Active
Property Tax 
$1,092
HOA/Condo/Coop Fees 
$448 monthly
Sq Ft Source 
N/A
Friends & Family
Recent Activity
17 hours agoListing first seen on site
yesterdayListing updated with changes from the MLS®
General Features
Acres 
0.3648
Attached Garage 
Yes
Direction Faces 
East
Disclosures 
Covenants Restrictions Disclosure
Garage 
Yes
Garage Spaces 
2
Green Energy Efficient 
Windows
Parking 
AttachedGarageGarage Door OpenerInside EntranceOpenPrivate
Property Sub Type 
Condominium
Sewer 
Public Sewer
SqFt Total 
1131
Style 
TwoStory
Utilities 
Underground Utilities
Water Source 
Public
Zoning 
Multi-Family
Interior Features
Appliances 
DryerDishwasherGas CooktopDisposalMicrowaveRefrigeratorWasher
Cooling 
Ceiling Fan(s)Central AirElectric
Fireplace 
Yes
Fireplace Features 
GasLiving Room
Fireplaces 
1
Flooring 
Ceramic TileLinoleumVinylTile
Furnished 
Partially
Heating 
Natural GasCentral
Interior 
Ceiling Fan(s)
Laundry Features 
Gas Dryer HookupIn Garage
Window Features 
Window CoveringsBlindsDouble Pane Windows
Bedroom 2 
Dimensions - 10x10Description - Ceiling Light
Bedroom 3 
Dimensions - 10x9Description - Custom Closet
Dining Room 
Dimensions - 9x8Description - Dining Area
Kitchen 
Description - Granite Countertops,Lighting Recessed,Linoleum/Vinyl Flooring,Stainless Steel Appliances
Living Room 
Dimensions - 17x13Description - None
PrimaryBedroom 
Dimensions - 13x12Description - Ceiling Fan,Walk-In Closet(s)
Save
Ask
Tour
Hide
Share
Exterior Features
Exterior 
Balcony
Fencing 
None
Lot Features 
Landscaped
Pool Features 
Community
Roof 
Tile
Windows/Doors 
Window CoveringsBlindsDouble Pane Windows
Community Features
Association Amenities 
ClubhouseDog ParkFitness CenterGatedPoolSpa/Hot TubSecurity
Association Fee 
$448.0
Association Fee Frequency 
Monthly
Community Features 
Pool
Horse Property 
None
Financing Terms Available 
CashConventionalFHAVA Loan
Schools
School District
Unknown
Elementary School
Earl, Marion B.,Earl, Marion B.
Middle School
Sawyer Grant
High School
Durango
Listing courtesy of Serhant (702) 465-0434


Listing information is provided by Participants of the Greater Las Vegas Association of Realtors. IDX information is provided exclusively for personal, non-commercial use, and may not be used for any purpose other than to identify prospective properties consumers may be interested in purchasing. Information is deemed reliable but not guaranteed. Copyright 2026, Greater Las Vegas Association of Realtors.
Last checked: 2026-09-20 12:46 PM UTC

Neighborhood & Commute
Source: Walkscore
Save
Ask
Tour
Hide
Share