Home Search

Save
Ask
Tour
Hide
Share
$2,250
2 Days On Site

3575 Credere Lane
Henderson, NV 89044

For Rent|Townhouse|Active
3
Beds
3
Total Baths
1
Full Bath
2
Partial Baths
1,920
SqFt
$1
/SqFt
2022
Built
Subdivision:
Inspirada Town Center -Parcel 1
County:
Clark
Listing courtesy of McKenna Property Management (702) 434-4663
Call Now: 702-510-9625
Is this the listing for you? We can help make it yours.
702-510-9625
3575 Credere Lane3575 Credere Lane3575 Credere Lane3575 Credere Lane
Save
Ask
Tour
Hide
Share

Mortgage Calculator

Monthly Payment (Est.)

$10
Calculator powered by Showcase IDX, a Constellation1 Company. Copyright ©2026 Information is deemed reliable but not guaranteed.

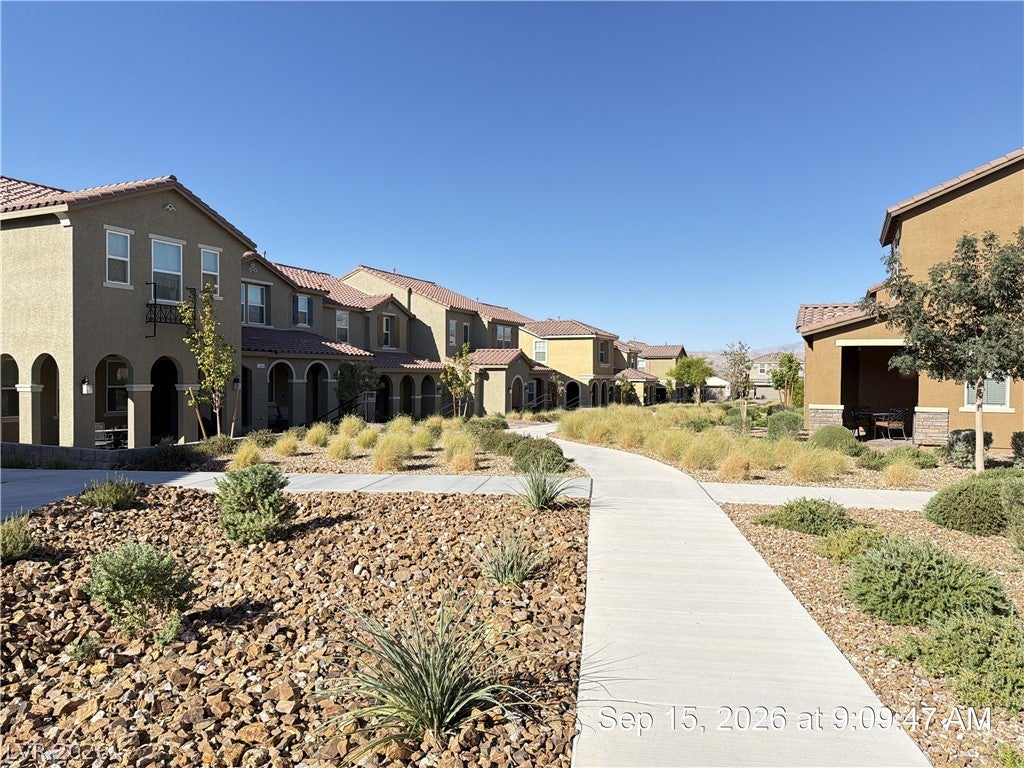
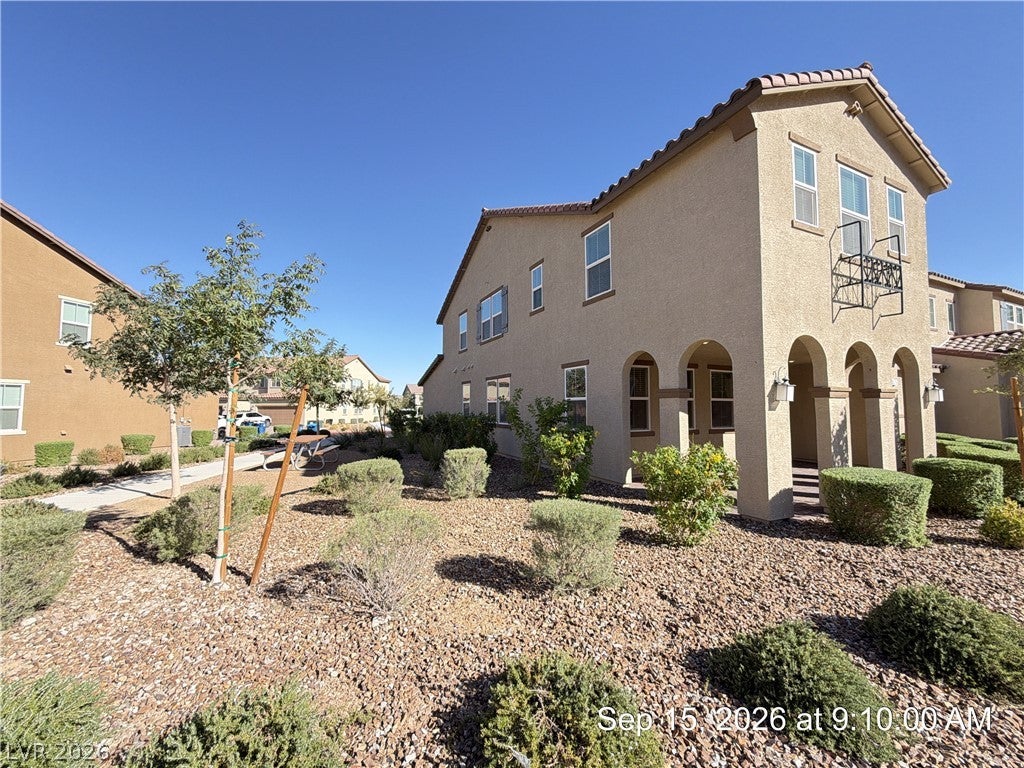
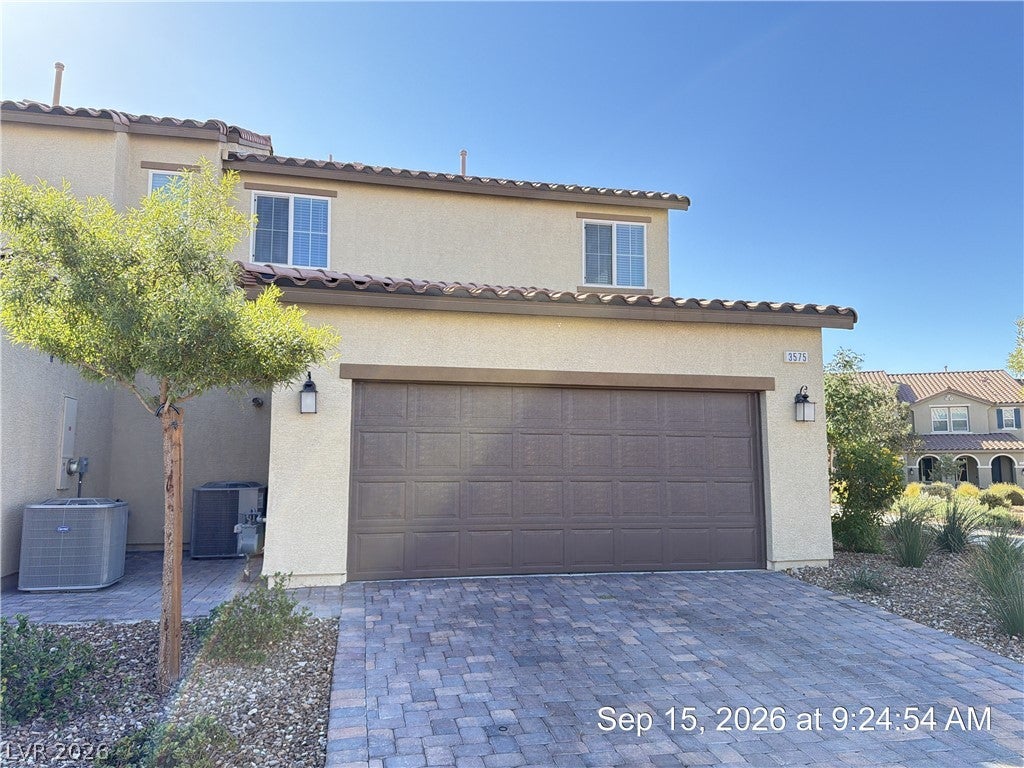
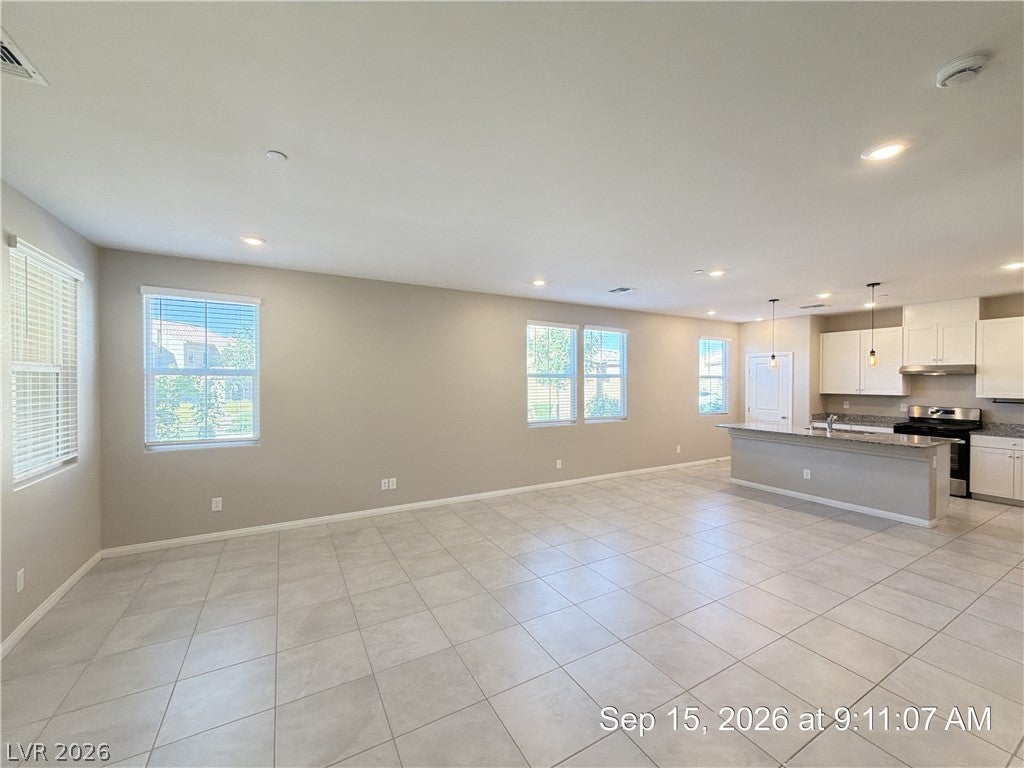
Beautiful Townhome in the Desirable Inspirada Community! This stylish 3-bedroom, 2.5-bath townhome offers a modern open-concept floor plan designed for comfortable living and entertaining. The spacious great room flows seamlessly into the upgraded kitchen, featuring granite countertops, stainless steel appliances, a large center island, and abundant cabinet storage. Upstairs, the generous primary suite includes a walk-in closet, dual sinks, and an oversized walk-in shower. The secondary bedrooms are spacious and versatile, providing plenty of room for family, guests, or a home office. An attached 2-car garage adds convenience and additional storage. Residents enjoy access to Inspirada's outstanding community amenities, including parks, walking trails, playgrounds, sports courts, and sparkling community pools. Ideally located near shopping, dining, schools, and freeway access, this home offers the perfect blend of comfort, convenience, and lifestyle. Base rent $2,213+ $37 RBP, total monthly price $2,250.

Save
Ask
Tour
Hide
Share
Listing Snapshot
Price 
$2,250
Days On Site 
2 Days
Bedrooms 
3
Inside Area (SqFt) 
1,920 sqft
Total Baths 
3
Full Baths 
1
Partial Baths 
2
Lot Size 
0.06 Acres
Year Built 
2022
MLS® Number 
2818474
Status 
Active
Property Tax 
N/A
HOA/Condo/Coop Fees 
N/A
Sq Ft Source 
N/A
Friends & Family
Recent Activity
3 days agoListing first seen on site
3 days agoListing updated with changes from the MLS®
General Features
Acres 
0.06
Attached Garage 
Yes
Available on 
2026-09-16
Direction Faces 
East
Disclosures 
Covenants Restrictions Disclosure
Garage 
Yes
Garage Spaces 
2
Parking 
AttachedGarageGarage Door OpenerInside EntrancePrivate
Pets 
Yes
Property Sub Type 
Townhouse
SqFt Total 
1920
Style 
TwoStory
Utilities 
Cable Available
Zoning 
Single Family
Interior Features
Appliances 
DryerDishwasherDisposalGas OvenGas RangeMicrowaveRefrigeratorTankless Water HeaterWasher/DryerWasherWater Heater
Cooling 
Central AirElectric
Flooring 
TileVinyl
Furnished 
Unfurnished
Heating 
Natural GasCentral
Laundry Features 
Gas Dryer HookupMain LevelLaundry Room
Window Features 
Window CoveringsBlinds
Bedroom 2 
Dimensions - 13x11Description - Ceiling Light,Closet
Bedroom 3 
Dimensions - 11x10Description - Ceiling Light,Closet
Great Room 
Dimensions - 25x15Description - Downstairs
Kitchen 
Description - Breakfast Bar/Counter,Custom Cabinets,Granite Countertops,Island,Lighting Recessed,Pantry,Stainless Steel Appliances,Tile Flooring
Loft 
Dimensions - 12x12Description - Other
PrimaryBathroom 
Description - Double Sink,Steam Shower
PrimaryBedroom 
Dimensions - 15x14Description - Ceiling Light,Pbr Separate From Other,Walk-In Closet(s)
Save
Ask
Tour
Hide
Share
Exterior Features
Construction Details 
FrameStucco
Fencing 
None
Lot Features 
Landscaped
Patio And Porch 
Porch
Roof 
Tile
Windows/Doors 
Window CoveringsBlinds
Community Features
Association Amenities 
PlaygroundPark
Schools
School District
Unknown
Elementary School
Ellis, Robert and Sandy,Ellis, Robert and Sandy
Middle School
Webb, Del E.
High School
Liberty
Listing courtesy of McKenna Property Management (702) 434-4663


Listing information is provided by Participants of the Greater Las Vegas Association of Realtors. IDX information is provided exclusively for personal, non-commercial use, and may not be used for any purpose other than to identify prospective properties consumers may be interested in purchasing. Information is deemed reliable but not guaranteed. Copyright 2026, Greater Las Vegas Association of Realtors.
Last checked: 2026-09-19 09:22 AM UTC

Neighborhood & Commute
Source: Walkscore
Save
Ask
Tour
Hide
Share