Home Search

Save
Ask
Tour
Hide
Share
$1,799,990
New Listing

21 GRAND MASTERS Drive
Las Vegas, NV 89141

For Sale|Single Family Residence|Active
5
Beds
4
Total Baths
2
Full Baths
2
Partial Baths
3,940
SqFt
$457
/SqFt
2013
Built
Subdivision:
Masters At S H G C
County:
Clark
Listing courtesy of BHHS Nevada Properties (702) 355-9099
Call Now: 702-510-9625
Is this the listing for you? We can help make it yours.
702-510-9625
21 GRAND MASTERS Drive21 GRAND MASTERS Drive21 GRAND MASTERS Drive21 GRAND MASTERS Drive
Save
Ask
Tour
Hide
Share

Mortgage Calculator

Monthly Payment (Est.)

$8,212
Calculator powered by Showcase IDX, a Constellation1 Company. Copyright ©2026 Information is deemed reliable but not guaranteed.

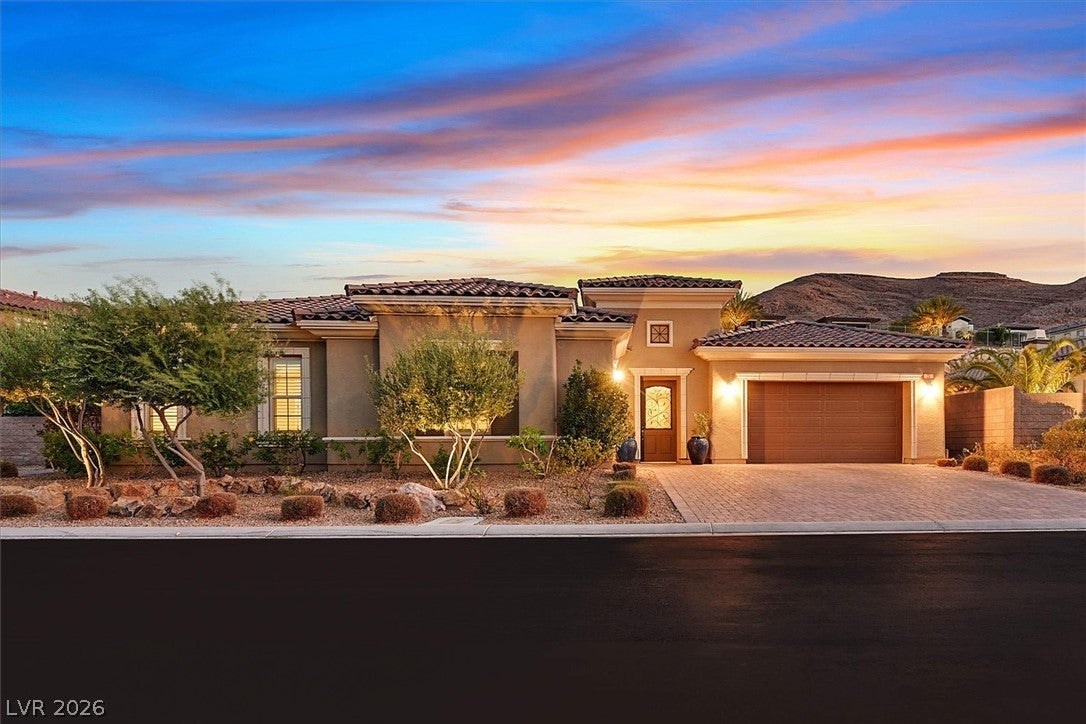
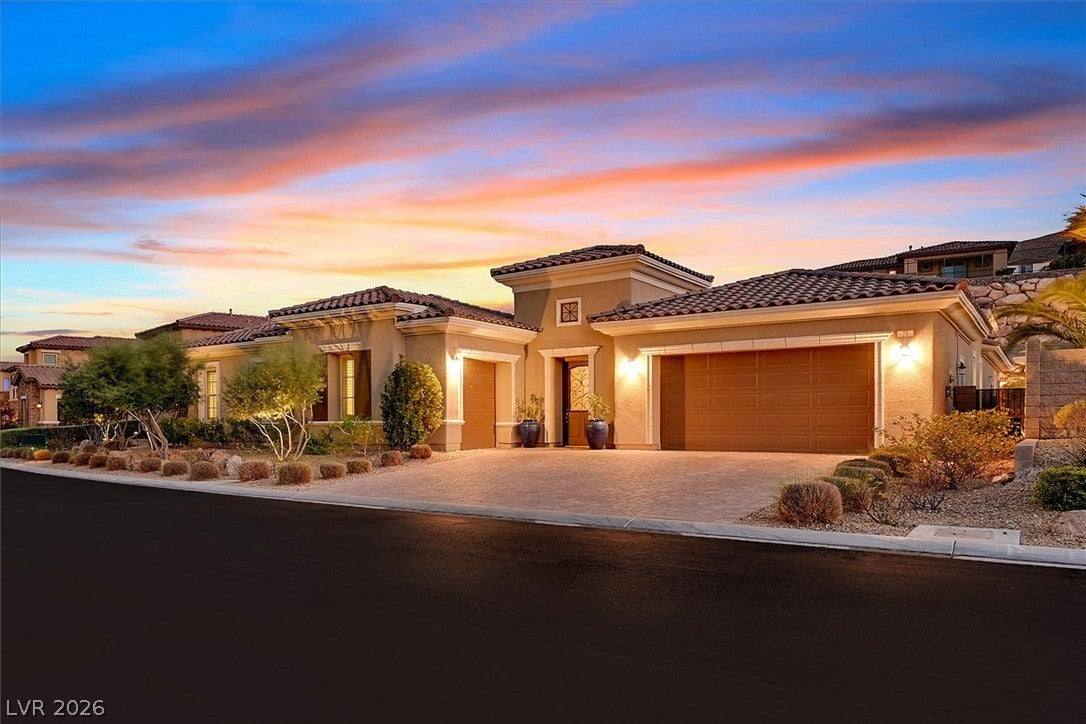
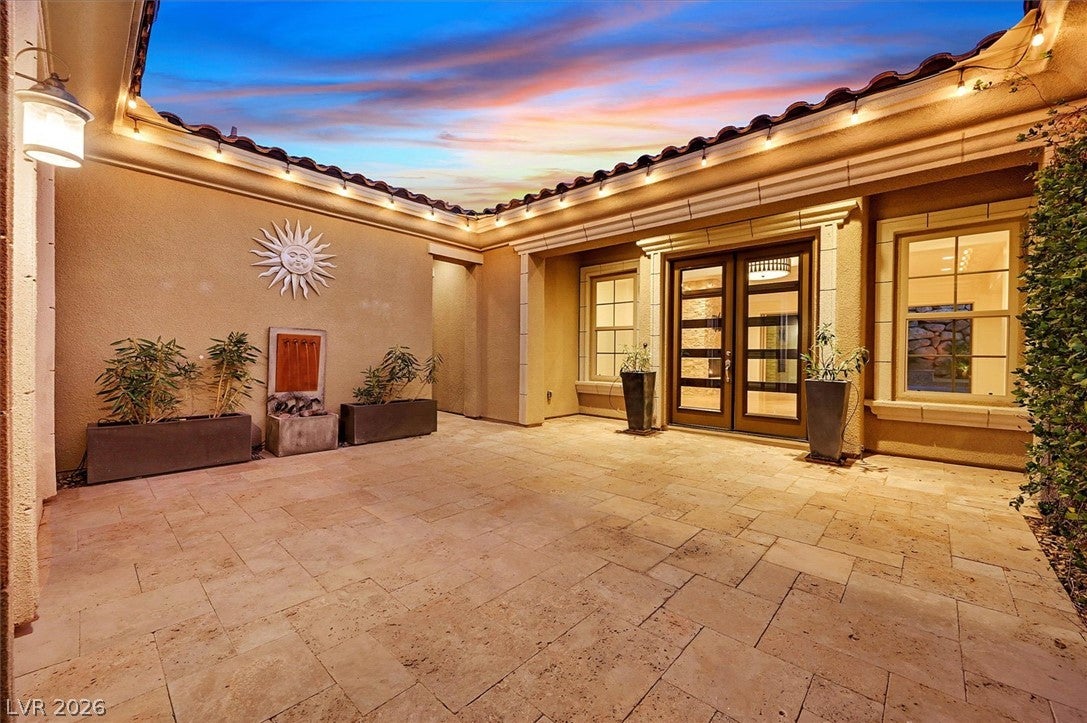
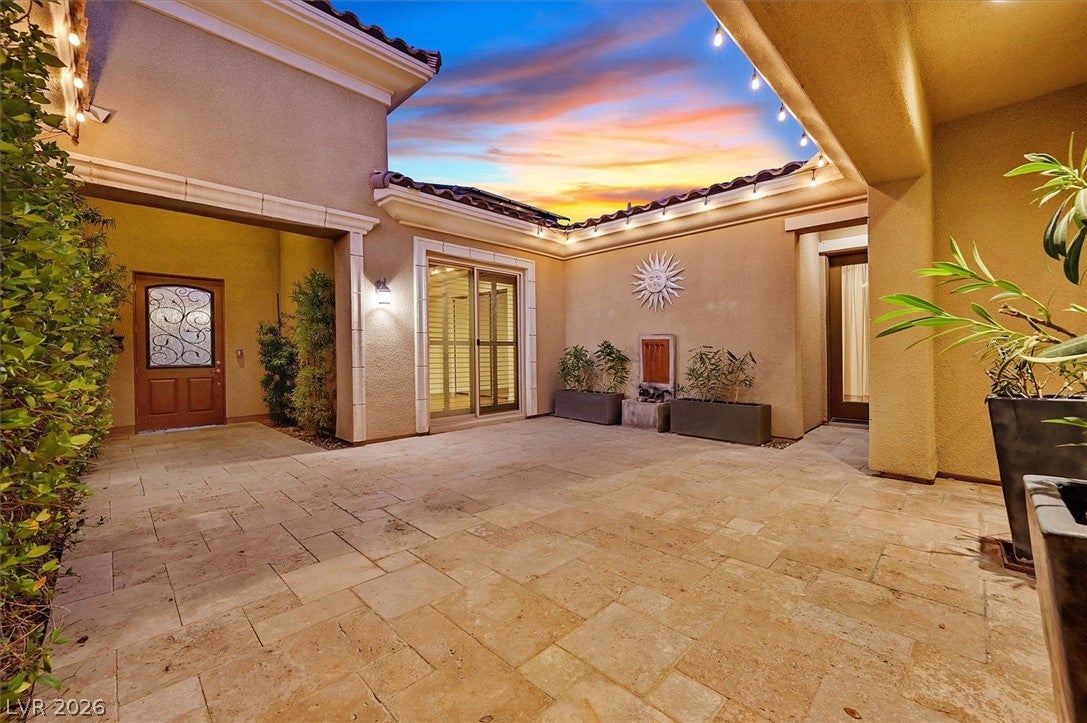
AN INCREDIBLE SINGLE STORY SECURED BEHIND DOUBLE GATES OF THE PRESTIGIOUS SOUTHERN HIGHLANDS GOLF CLUB COMMUNITY. LOCATED WITHIN THE EXCLUSIVE MASTERS NEIGHBORHOOD, THIS BEAUTIFULLY APPOINTED 3,940 SQ FT HOME OFFERS A HIGHLY DESIRABLE FLOOR PLAN DESIGNED FOR ENTERTAINING AND COMFORTABLE EVERYDAY LIVING. A PRIVATE COURTYARD WITH A TRANQUIL WATERFALL CREATES AN IMPRESSIVE INTRODUCTION TO THE HOME. THE EXPANSIVE LIVING AREA FEATURES A STRIKING STONE FIREPLACE, WHILE STACKING GLASS DOORS OPEN EFFORTLESSLY TO THE OUTDOORS, CREATING SEAMLESS INDOOR-OUTDOOR LIVING EXPERIENCE. A BEAUTIFUL DINING ROOM/DEN PROVIDES ADDITIONAL FLEXIBILITY FOR ENTERTAINIG. THE DESIGNER KITCHEN IS EXCEPTIONALLY WELL EQUIPPED WITH DOUBLE ISLANDS, BREAKFAST BAR, UPGRADED GRANITE COUNTERTOPS, MONOGRAM STAINLESS STEEL APPLIANCES, SIX-BURNER COOKTOP, WALK-IN PANTRY AND CHARMING BREAKFAST NOOK WITH BAR. THE EXQUISITE PRIMARY SUITE OFFERS A PRIVATE RETREAT WITH CUSTOM CLOSETS AND BATH FEATURING A SPACIOUS WALK-IN SHOWER, DUAL VANITIES AND DEDICATED MAKEUP AREA. FOUR ADDITIONAL BEDROOMS PROVIDE COMFORTABLE ACCOMMODATIONS, WHILE THE GUEST QUARTERS OFFER EXCEPTIONAL VERSATILITY WITH COURTYARD ACCESS. DESIGNED TO EMBRACE THE LAS VEGAS LIFESTYLE, THE OUTDOOR SETTING FEATURES A COVERED PATIO, MATURE ANDSCAPING AND A RESORT-STYLE BACKYARD COMPLETE WITH A SPARKLING POOL AND SPA. ADDITIONAL HIGHLIGHTS INCLUDE OWNED SOLAR. THIS EXCEPTIONAL RESIDENCE IN ONE OF SOUTHERN HIGHLANDS GOLF CLUB’S MOST SOUGHT-AFTER NEIGHBORHOODS.

Save
Ask
Tour
Hide
Share
Listing Snapshot
Price 
$1,799,990
Days On Site 
0 Days
Bedrooms 
5
Inside Area (SqFt) 
3,940 sqft
Total Baths 
4
Full Baths 
2
Partial Baths 
2
Lot Size 
0.37 Acres
Year Built 
2013
MLS® Number 
2818590
Status 
Active
Property Tax 
$9,103
HOA/Condo/Coop Fees 
$489 monthly
Sq Ft Source 
N/A
Friends & Family
Recent Activity
10 hours agoListing first seen on site
17 hours agoListing updated with changes from the MLS®
General Features
Acres 
0.37
Attached Garage 
Yes
Direction Faces 
North
Disclosures 
Covenants Restrictions Disclosure
Garage 
Yes
Garage Spaces 
3
Green Energy Efficient 
Windows
Parking 
AttachedGarageInside EntrancePrivate
Property Sub Type 
Single Family Residence
Security 
Security System OwnedGated Community
Sewer 
Public Sewer
SqFt Total 
3940
Style 
OneStory
Utilities 
Underground Utilities
Water Source 
Public
Zoning 
Single Family
Interior Features
Appliances 
Built-In Gas OvenDouble OvenDishwasherGas CooktopDisposalMicrowaveRefrigeratorWater Softener OwnedWine Refrigerator
Cooling 
Ceiling Fan(s)Central AirElectric
Electric 
Photovoltaics Seller Owned
Fireplace 
Yes
Fireplace Features 
GasGreat Room
Fireplaces 
1
Flooring 
Tile
Furnished 
Unfurnished
Heating 
Natural GasCentral
Interior 
Ceiling Fan(s)Master Downstairs
Laundry Features 
Gas Dryer HookupMain LevelLaundry RoomSink
Spa 
Yes
Window Features 
Window CoveringsDouble Pane WindowsInsulated WindowsLow Emissivity WindowsPlantation Shutters
Bedroom 2 
Dimensions - 12x12Description - Ceiling Fan,Walk-In Closet(s)
Bedroom 3 
Dimensions - 12x12Description - Ceiling Fan,Downstairs,Walk-In Closet(s)
Bedroom 4 
Dimensions - 14x14Description - Ceiling Fan,Downstairs,Walk-In Closet(s)
Bedroom 5 
Dimensions - 17x13Description - Ceiling Fan,Closet,Downstairs,Mirrored Door,With Bath
Dining Room 
Dimensions - 17x13Description - Formal Dining Room
Great Room 
Dimensions - 40x27Description - Downstairs,Surround Sound
Kitchen 
Description - Breakfast Nook/Eating Area,Granite Countertops,Island,Lighting Recessed,Stainless Steel Appliances,Tile Flooring,Walk-in Pantry
PrimaryBathroom 
Description - Double Sink,Make Up Table,Separate Shower,Separate Tub
PrimaryBedroom 
Dimensions - 21x15Description - Bedroom With Bath Downstairs,Ceiling Fan,Closet,Walk-In Closet(s)
Save
Ask
Tour
Hide
Share
Exterior Features
Exterior 
GardenCourtyard
Fencing 
BlockBack Yard
Lot Features 
GardenLandscaped
Pool Features 
In GroundPrivateCommunity
Private Pool 
Yes
Roof 
Tile
Spa 
Yes
Spa Features 
In Ground
Windows/Doors 
Window CoveringsDouble Pane WindowsInsulated WindowsLow Emissivity WindowsPlantation Shutters
Community Features
Association Amenities 
ClubhouseGolf CourseGatedPoolSpa/Hot TubSecurityTennis Court(s)
Association Fee 
$79.0
Association Fee Frequency 
Monthly
Additional Association Fee 
$410.0
Additional Association Fee Frequency 
Monthly
Community Features 
PoolGated
Horse Property 
None
Financing Terms Available 
CashConventional
Schools
School District
Unknown
Elementary School
Stuckey, Evelyn,Stuckey, Evelyn
Middle School
Tarkanian
High School
Desert Oasis
Listing courtesy of BHHS Nevada Properties (702) 355-9099


Listing information is provided by Participants of the Greater Las Vegas Association of Realtors. IDX information is provided exclusively for personal, non-commercial use, and may not be used for any purpose other than to identify prospective properties consumers may be interested in purchasing. Information is deemed reliable but not guaranteed. Copyright 2026, Greater Las Vegas Association of Realtors.
Last checked: 2026-09-19 09:22 AM UTC

Neighborhood & Commute
Source: Walkscore
Save
Ask
Tour
Hide
Share