Save
Ask
Tour
Hide
$429,000
New Listing
2091 EAGLE WATCH DriveHenderson, NV 89012
For Sale|Townhouse|Active
2
Beds
2
Total Baths
2
Full Baths
1,312
SqFt
$327
/SqFt
1997
Built
Subdivision:
DEL WEBB COMMUNITIES
County:
Clark
Listing courtesy of Ceci Realty (702) 260-0873
Call Now: 702-510-9625
Is this the listing for you? We can help make it yours.
702-510-9625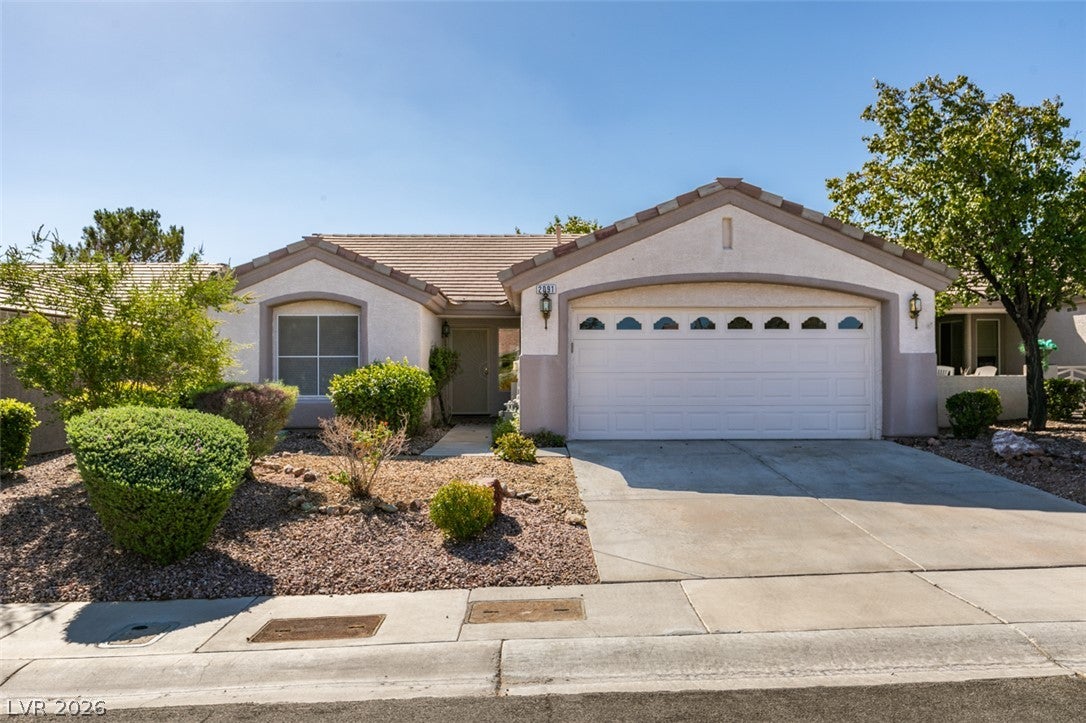
Save
Ask
Tour
Hide
Mortgage Calculator
Monthly Payment (Est.)
$1,957Calculator powered by Showcase IDX, a Constellation1 Company. Copyright ©2026 Information is deemed reliable but not guaranteed.
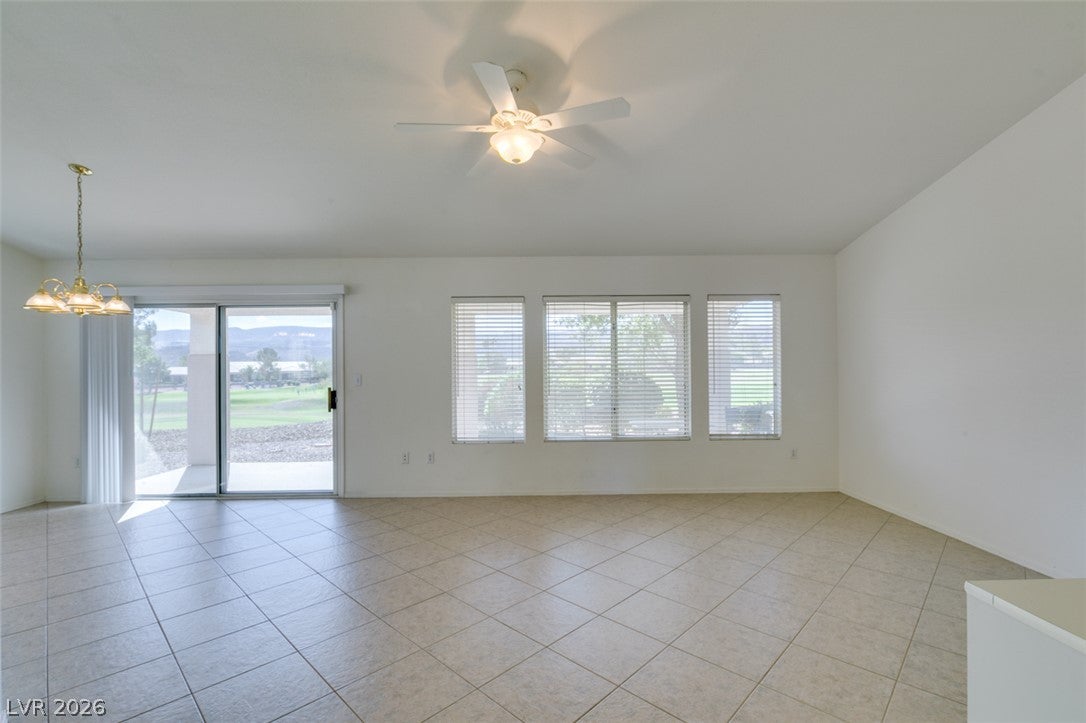
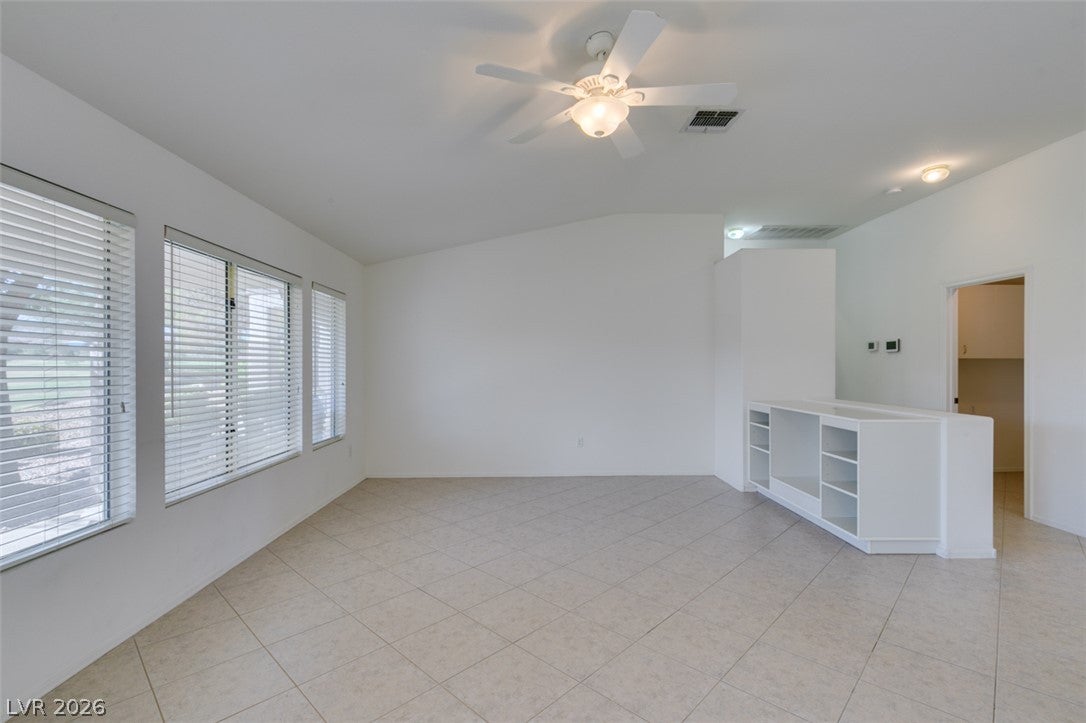
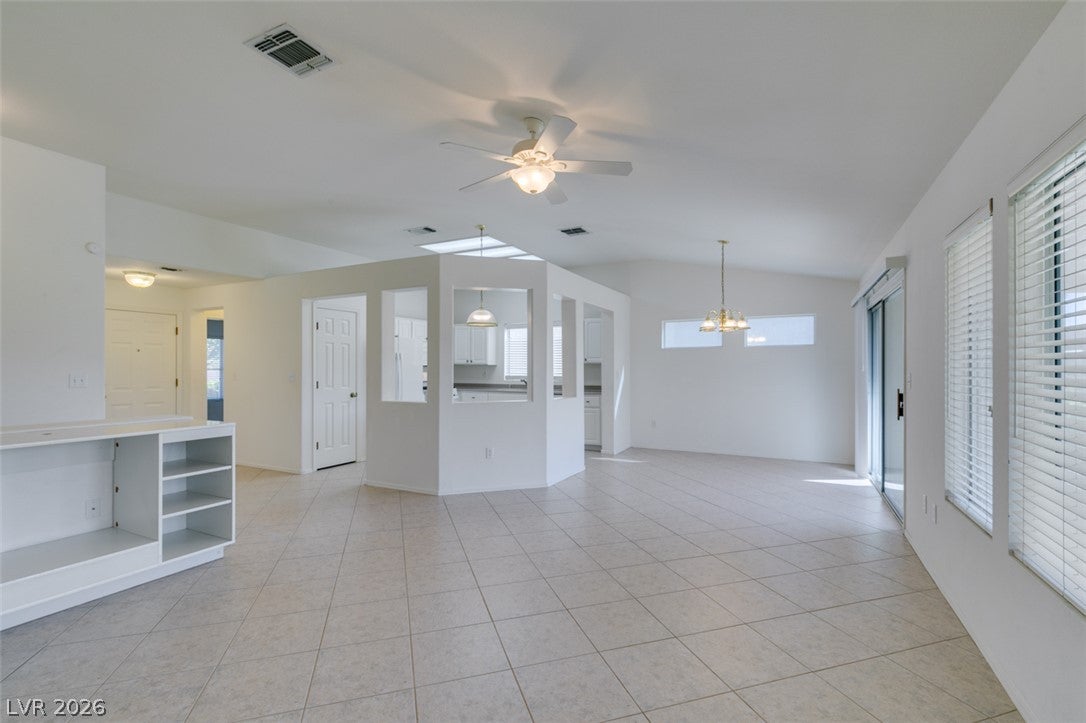
A rare find for a popular "Pearl Model" situated on a premium GOLF COURSE lot with beautiful views of the surround foothills* Split bedrooms floor plan with bedrooms on opposite sides of the house* 2 bedrooms, 2 bathrooms and a 2 car garage* Large covered back patio with mature trees* Embossed white kitchen cabinets* Ceiling fans* Versatile laundry room set-up - laundry room or in garage if preferred* Refrigerator, washer, and dryer are included* Makes good use of the square footage! Located in the popular and active community of Sun City MacDonald Ranch with 18 hole golf course, on-site restaurant, year-round heated pool and spa, pickle ball and tennis courts, bocce ball, arts, craft centers active social calendar and more!
Save
Ask
Tour
Hide
Listing Snapshot
Price
$429,000
Days On Site
0 Days
Bedrooms
2
Inside Area (SqFt)
1,312 sqft
Total Baths
2
Full Baths
2
Partial Baths
N/A
Lot Size
0.06 Acres
Year Built
1997
MLS® Number
2818698
Status
Active
Property Tax
$1,918
HOA/Condo/Coop Fees
$306.67 monthly
Sq Ft Source
N/A
Friends & Family
Recent Activity
| 16 hours ago | Listing first seen on site | |
| 23 hours ago | Listing updated with changes from the MLS® |
General Features
Acres
0.06
Additional Property Use
Residential
Direction Faces
North
Disclosures
Covenants Restrictions Disclosure
Garage
Yes
Garage Spaces
2
Green Energy Efficient
Windows
Parking
GarageGarage Door OpenerGuestInside EntranceOpenPrivateStorage
Property Sub Type
Townhouse
Sewer
Public Sewer
SqFt Total
1312
Style
OneStory
Utilities
Cable AvailableUnderground Utilities
Water Source
Public
Zoning
Single Family
Interior Features
Appliances
DryerDishwasherDisposalGas RangeMicrowaveRefrigeratorWasher
Cooling
Ceiling Fan(s)Central AirElectric
Flooring
CarpetCeramic TileTile
Furnished
Unfurnished
Heating
Natural GasCentral
Interior
Ceiling Fan(s)Master Downstairs
Laundry Features
Gas Dryer HookupIn GarageLaundry Room
Window Features
Skylight(s)Window CoveringsBlindsDouble Pane WindowsWindow Treatments
Bedroom 2
Dimensions - 12x10Description - Closet,TV/ Cable
Dining Room
Dimensions - 12x10Description - Dining Area,Living Room/Dining Combo,Vaulted Ceiling
Great Room
Dimensions - 14x22Description - Vaulted Ceiling
Kitchen
Description - Breakfast Nook/Eating Area,Lighting Recessed,Pantry
Living Room
Dimensions - 14x16Description - Built-In Entertainment Center,Rear
PrimaryBathroom
Description - Double Sink,Shower Only
PrimaryBedroom
Dimensions - 13x14Description - Ceiling Fan,Ceiling Light,Custom Closet,Pbr Separate From Other,Sitting Room
Save
Ask
Tour
Hide
Exterior Features
Construction Details
FrameStucco
Exterior
BarbecuePrivate Yard
Fencing
None
Frontage
Golf Course
Lot Features
LandscapedOn Golf Course
Patio And Porch
PatioCovered
Pool Features
Community
Roof
Tile
View
Golf CourseMountain(s)
Waterview
Golf CourseMountain(s)
Windows/Doors
Skylight(s)Window CoveringsBlindsDouble Pane WindowsWindow Treatments
Community Features
Association Amenities
ClubhouseFitness CenterGolf CoursePoolRecreation RoomSpa/Hot TubSecurityTennis Court(s)
Association Fee
$105.0
Association Fee Frequency
Monthly
Additional Association Fee
$605.0
Additional Association Fee Frequency
Quarterly
Community Features
Pool
Senior Community
Yes
Horse Property
None
Financing Terms Available
CashConventionalFHAVA Loan
Schools
School District
Unknown
Elementary School
Vanderburg, John C.,Vanderburg, John C.
Middle School
Miller Bob
High School
Coronado High
Listing courtesy of Ceci Realty (702) 260-0873

Listing information is provided by Participants of the Greater Las Vegas Association of Realtors. IDX information is provided exclusively for personal, non-commercial use, and may not be used for any purpose other than to identify prospective properties consumers may be interested in purchasing. Information is deemed reliable but not guaranteed. Copyright 2026, Greater Las Vegas Association of Realtors.
Last checked: 2026-09-20 12:46 PM UTC
Listing information is provided by Participants of the Greater Las Vegas Association of Realtors. IDX information is provided exclusively for personal, non-commercial use, and may not be used for any purpose other than to identify prospective properties consumers may be interested in purchasing. Information is deemed reliable but not guaranteed. Copyright 2026, Greater Las Vegas Association of Realtors.
Last checked: 2026-09-20 12:46 PM UTC
Neighborhood & Commute
Source: Walkscore
Save
Ask
Tour
Hide
Did you know? You can invite friends and family to your search. They can join your search, rate and discuss listings with you.