Home Search

Save
Ask
Tour
Hide
Share
$287,500
2 Days On Site

4960 Mascaro Drive
Las Vegas, NV 89122

For Sale|Single Family Residence|Active
2
Beds
2
Total Baths
2
Full Baths
1,066
SqFt
$270
/SqFt
2002
Built
Subdivision:
Silver Spgs
County:
Clark
Listing courtesy of Platinum Real Estate Prof (702) 617-4637
Call Now: 702-510-9625
Is this the listing for you? We can help make it yours.
702-510-9625
4960 Mascaro Drive4960 Mascaro Drive4960 Mascaro Drive4960 Mascaro Drive
Save
Ask
Tour
Hide
Share

Mortgage Calculator

Monthly Payment (Est.)

$1,312
Calculator powered by Showcase IDX, a Constellation1 Company. Copyright ©2026 Information is deemed reliable but not guaranteed.

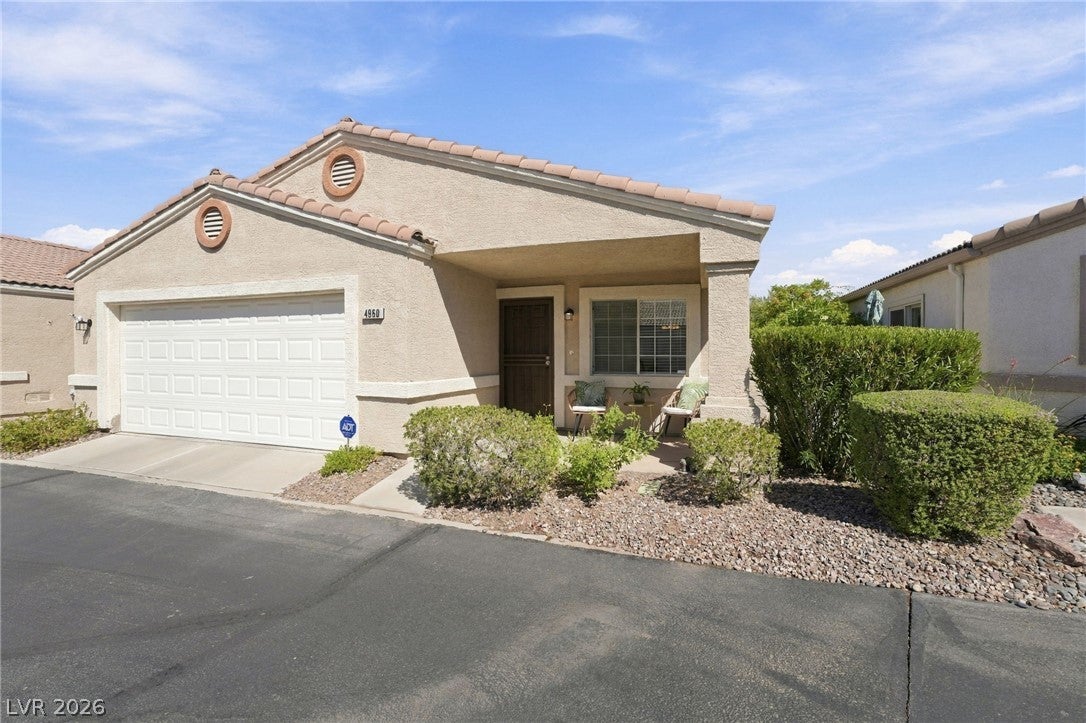
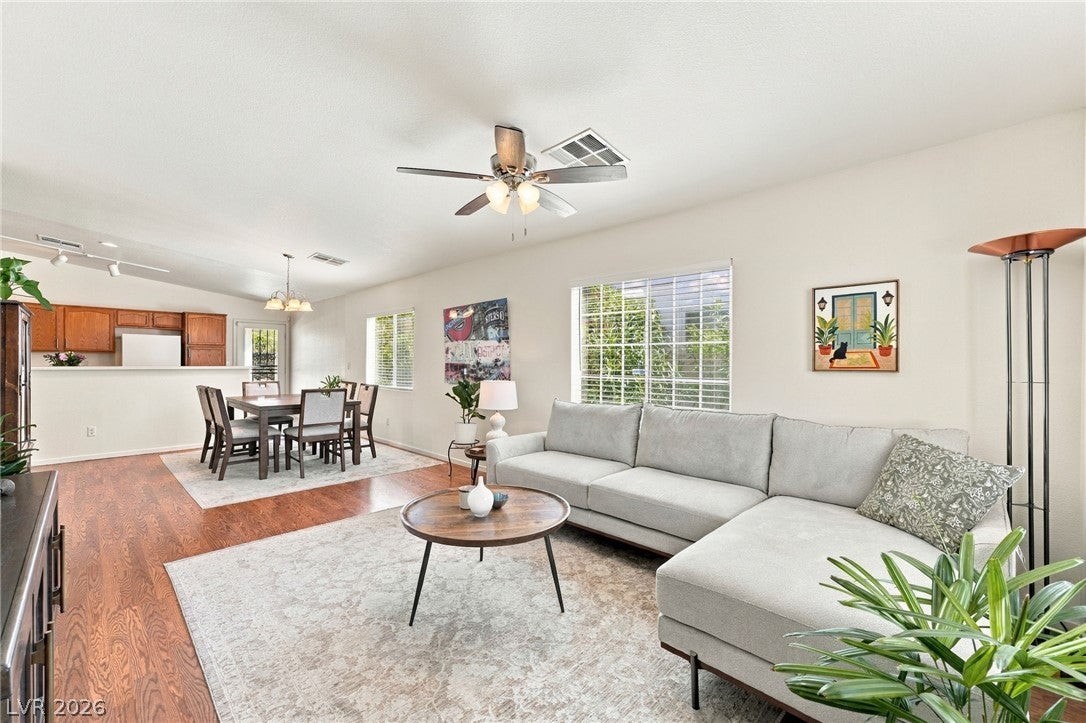
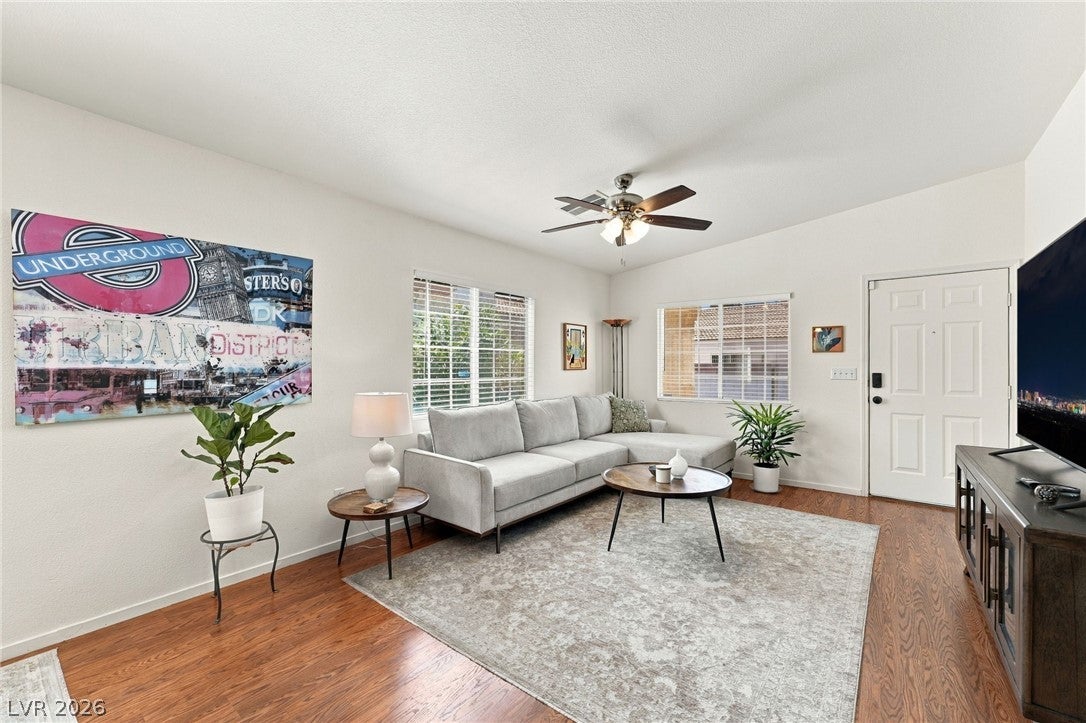
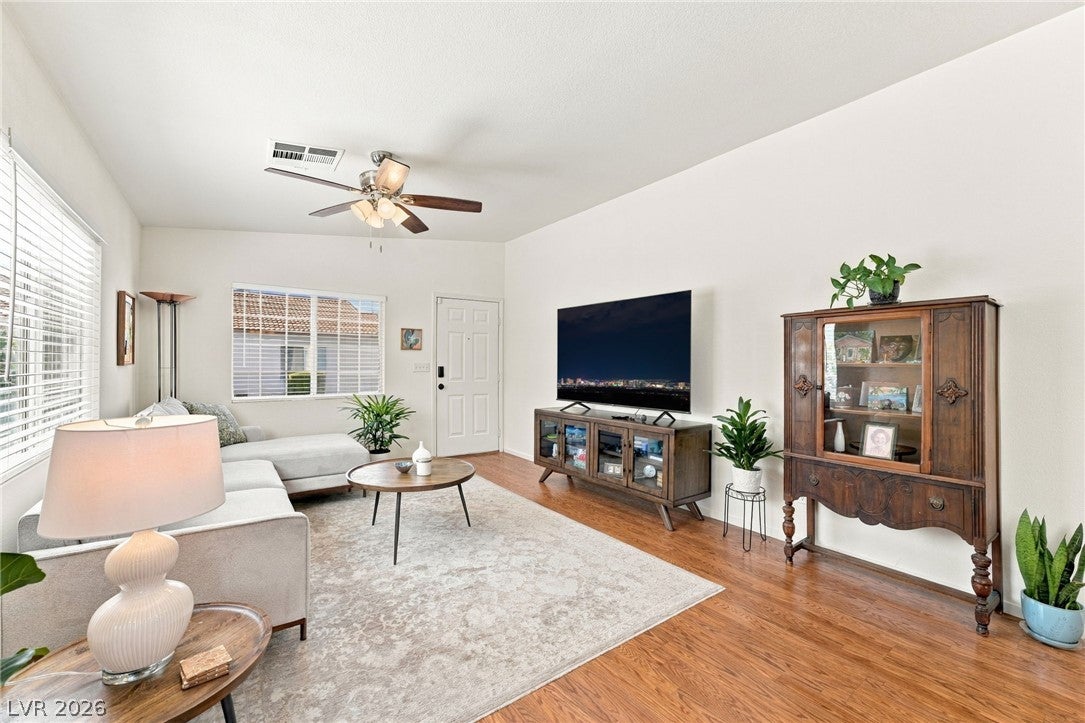
Spanish tile roofing and classic stucco finishes define the exterior of this single-level residence. The property features a paved driveway leading to an attached garage, alongside a front porch and a gated archway entrance that opens to classic courtyard with wrought iron fencing. Set within a gated community, the neighborhood offers access to shared amenities including a pool and a basketball court. Inside, the residence features a design that seamlessly connects the living room and dining area. The main living space is anchored by beautiful flooring, blinds, and a ceiling fan. This flooring runs directly through the dining area, which sits adjacent to the kitchen. The kitchen is outfitted with wood cabinetry, ceramic tile flooring. Both bedrooms are carpeted and feature ceiling fans. The primary bedroom suite is designed with vaulted ceilings and a closet featuring built-in custom white shelving. One bathroom is designed with a vanity, modern fixtures, and a tiled walk-in shower with glass sliding doors and a built-in bench seat. A second bathroom serves as a guest bathroom, and an organized laundry closet is positioned steps away from the dining space. The backyard features a covered patio with concrete flooring, framed by a stucco exterior. A private, fenced yard with desert landscaping offers views of distant mountains and sunset horizons. This outdoor space provides a retreat with low-maintenance gravel elements and views of the surrounding desert landscape.

Save
Ask
Tour
Hide
Share
Listing Snapshot
Price 
$287,500
Days On Site 
2 Days
Bedrooms 
2
Inside Area (SqFt) 
1,066 sqft
Total Baths 
2
Full Baths 
2
Partial Baths 
N/A
Lot Size 
0.09 Acres
Year Built 
2002
MLS® Number 
2818827
Status 
Active
Property Tax 
$802
HOA/Condo/Coop Fees 
$140 monthly
Sq Ft Source 
N/A
Friends & Family
Recent Activity
3 days agoListing first seen on site
3 days agoListing updated with changes from the MLS®
General Features
Acres 
0.09
Direction Faces 
West
Disclosures 
Covenants Restrictions Disclosure
Garage 
Yes
Garage Spaces 
2
Parking 
GarageGarage Door OpenerInside EntrancePrivate
Property Sub Type 
Single Family Residence
Security 
Gated Community
Sewer 
Public Sewer
SqFt Total 
1066
Style 
OneStory
Utilities 
Underground Utilities
Water Source 
Public
Zoning 
Single Family
Interior Features
Appliances 
DishwasherDisposalGas RangeMicrowave
Cooling 
Ceiling Fan(s)Central AirElectric
Flooring 
CarpetCeramic TileLaminateTile
Furnished 
Unfurnished
Heating 
Natural GasCentral
Interior 
Ceiling Fan(s)Master Downstairs
Laundry Features 
Gas Dryer HookupLaundry ClosetMain Level
Window Features 
Window CoveringsBlinds
Bedroom 2 
Dimensions - 10x10Description - Closet,Telephone Jack
Dining Room 
Dimensions - 12x12Description - Living Room/Dining Combo
Kitchen 
Description - Breakfast Bar/Counter,Lighting Track,Tile Countertops
Living Room 
Dimensions - 25x12Description - Front
PrimaryBathroom 
Description - Separate Shower
PrimaryBedroom 
Dimensions - 12x11Description - Walk-In Closet(s)
Save
Ask
Tour
Hide
Share
Exterior Features
Fencing 
BlockBack Yard
Lot Features 
Landscaped
Patio And Porch 
PatioCovered
Pool Features 
Community
Roof 
Tile
Windows/Doors 
Window CoveringsBlinds
Community Features
Association Amenities 
ClubhouseFitness CenterGatedPoolSpa/Hot Tub
Association Fee 
$140.0
Association Fee Frequency 
Monthly
Community Features 
PoolGated
Senior Community 
Yes
Horse Property 
None
Financing Terms Available 
CashConventionalFHAVA Loan
Schools
School District
Unknown
Elementary School
Bailey, Sister Robert Joseph,Bailey, Sister Robert
Middle School
Cortney Francis
High School
Basic Academy
Listing courtesy of Platinum Real Estate Prof (702) 617-4637


Listing information is provided by Participants of the Greater Las Vegas Association of Realtors. IDX information is provided exclusively for personal, non-commercial use, and may not be used for any purpose other than to identify prospective properties consumers may be interested in purchasing. Information is deemed reliable but not guaranteed. Copyright 2026, Greater Las Vegas Association of Realtors.
Last checked: 2026-09-19 11:38 AM UTC

Neighborhood & Commute
Source: Walkscore
Save
Ask
Tour
Hide
Share