Home Search

Save
Ask
Tour
Hide
Share
$2,649,000
New Listing

2019 Doral Court
Henderson, NV 89074

For Sale|Single Family Residence|Active
5
Beds
5
Total Baths
3
Full Baths
2
Partial Baths
4,750
SqFt
$558
/SqFt
1993
Built
Subdivision:
Legacy Estate
County:
Clark
Listing courtesy of Luxury Estates International (702) 907-8770
Call Now: 702-510-9625
Is this the listing for you? We can help make it yours.
702-510-9625
2019 Doral Court2019 Doral Court2019 Doral Court2019 Doral Court
Save
Ask
Tour
Hide
Share

Mortgage Calculator

Monthly Payment (Est.)

$12,086
Calculator powered by Showcase IDX, a Constellation1 Company. Copyright ©2026 Information is deemed reliable but not guaranteed.

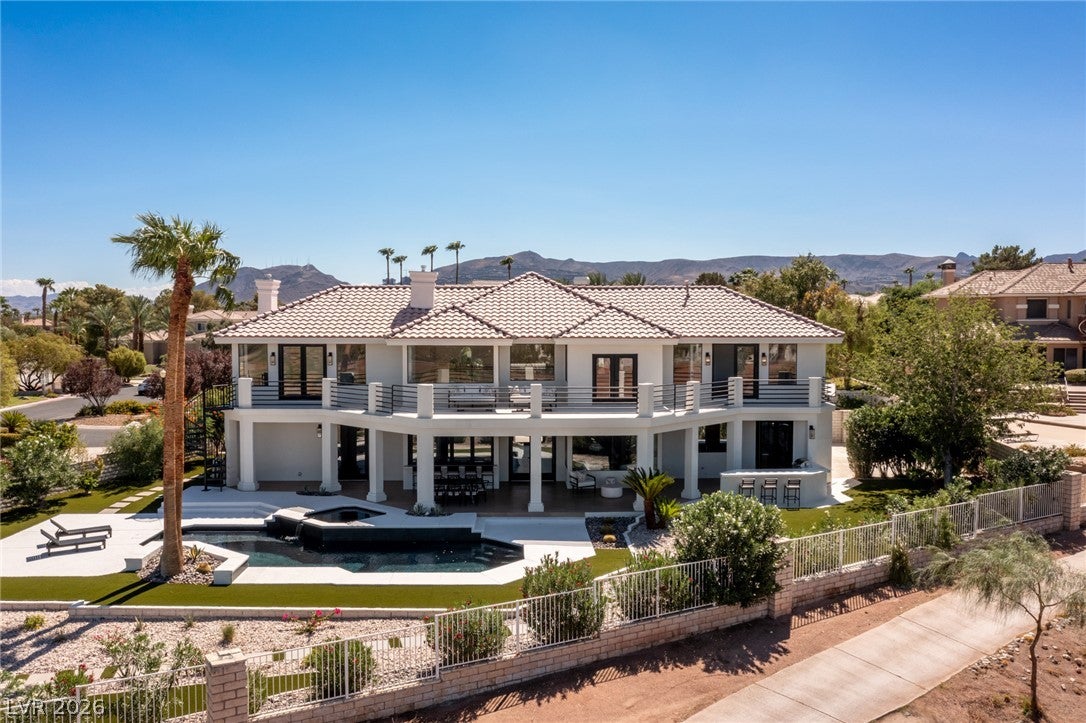
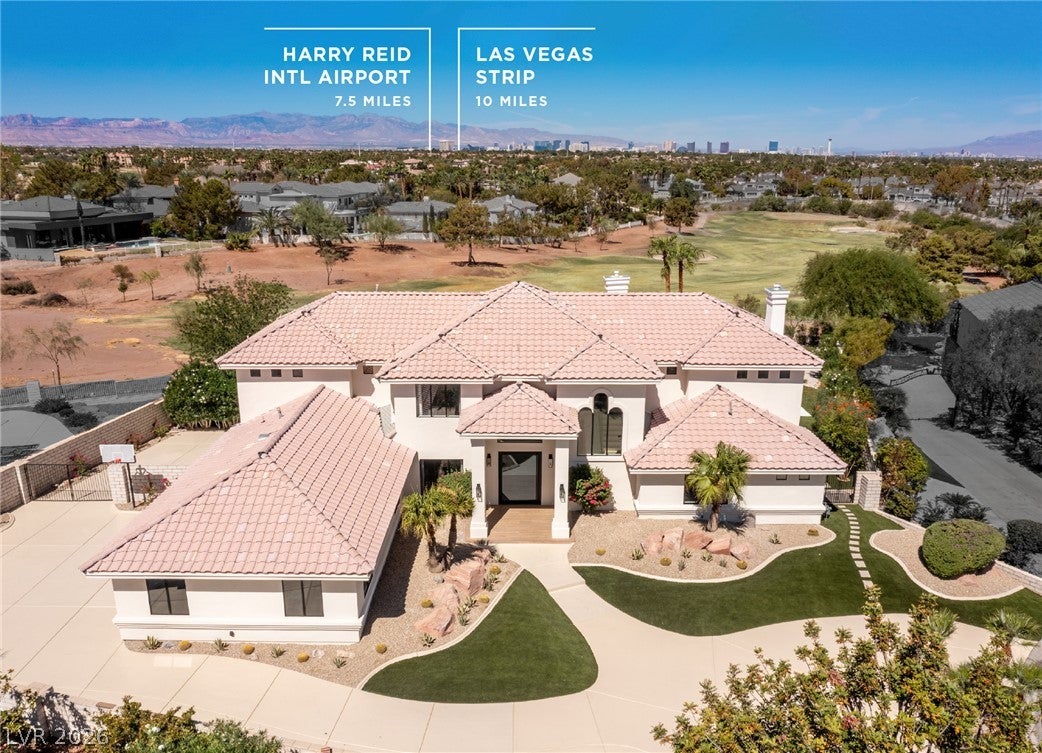
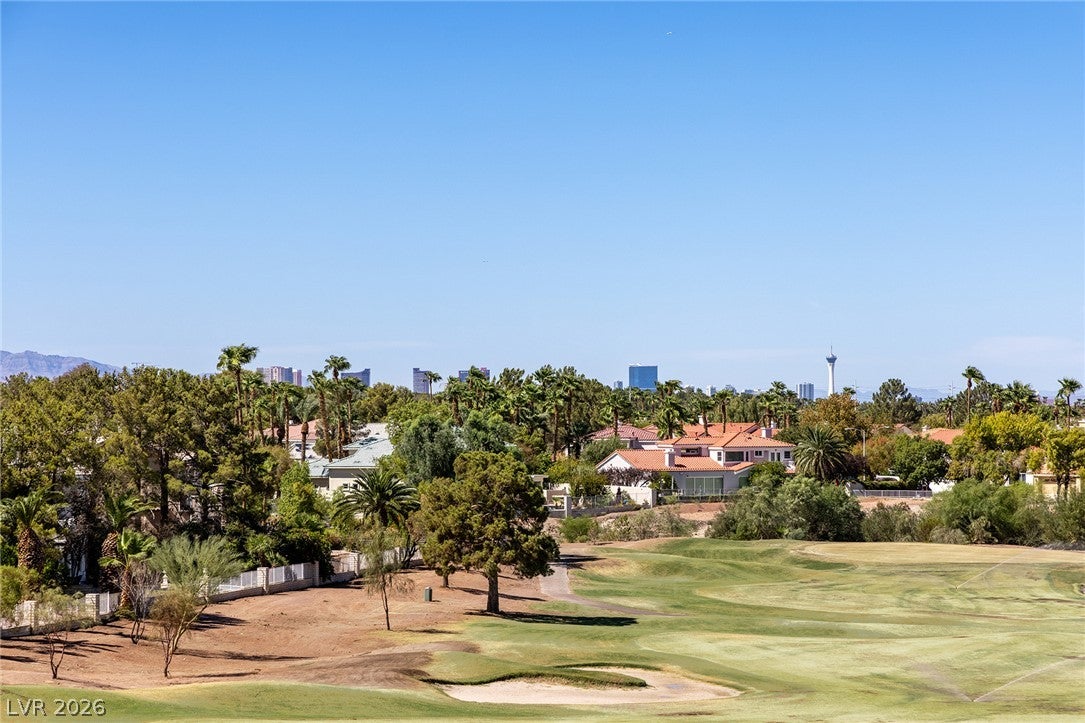
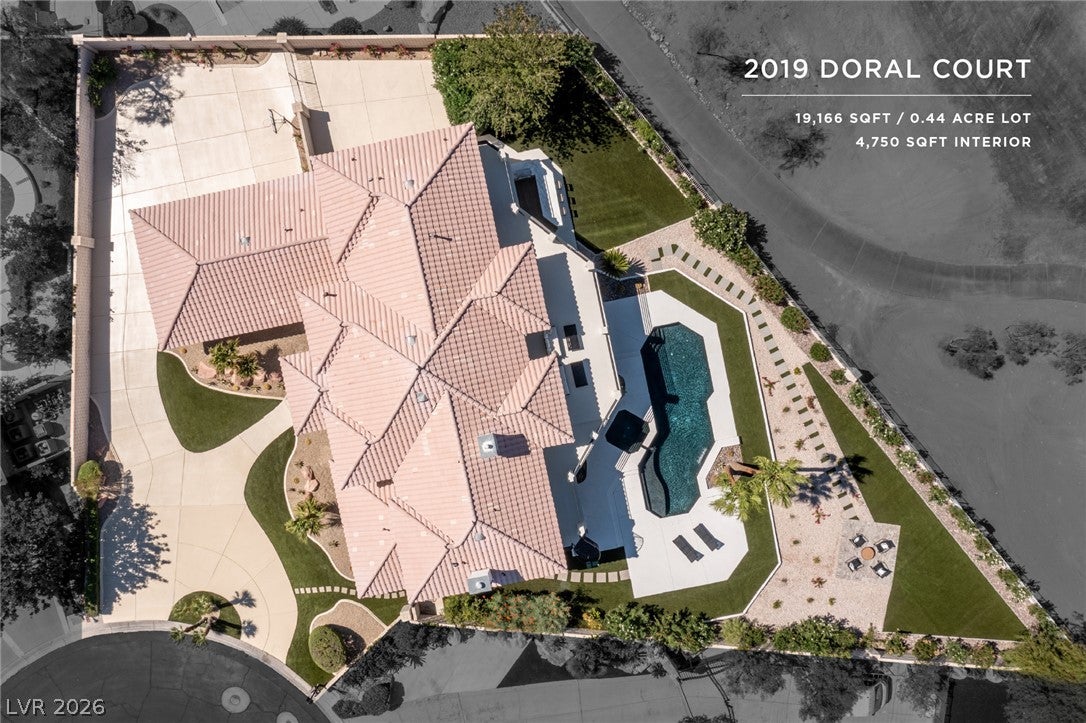
Remarkable custom residence located within Legacy Estates, an exclusive gated enclave behind the guard gates of The Grand Legacy in the heart of Green Valley in Henderson. Positioned on an oversized homesite within a cul-de-sac shared by only five residences, this exceptional property offers a rare combination of seclusion, golf course frontage, Strip views, RV/boat parking, and an expansive motor court. Completely reimagined through an extensive renovation, the home showcases more than 4,750 square feet with five bedrooms, including two primary suites, five bathrooms, an office, and a side-loading three-car garage. Large-format porcelain tile flooring, custom millwork, and carefully selected finishes create a refined, cohesive interior. The redesigned kitchen features Taj Mahal quartzite countertops and backsplash, abundant custom cabinetry, and a separate chef’s kitchen ideal for entertaining and everyday functionality. Spa-inspired bathrooms, generous living spaces, and a laundry room with a dedicated dog-washing station further enhance the thoughtful design. The expansive outdoor setting is equally impressive, featuring a resort-style pool and spa, outdoor kitchen, generous lawn area, and multiple spaces for entertaining against the backdrop of the golf course. Legacy Estates is known for its tree-lined streets, mature landscaping, sidewalks, and neighborhood park—an increasingly rare combination throughout the Las Vegas Valley. Conveniently located near top schools, parks, shopping, dining, and The District at Green Valley Ranch, this exceptional residence delivers space, privacy, views, and a truly turnkey luxury lifestyle.

Save
Ask
Tour
Hide
Share
Listing Snapshot
Price 
$2,649,000
Days On Site 
0 Days
Bedrooms 
5
Inside Area (SqFt) 
4,750 sqft
Total Baths 
5
Full Baths 
3
Partial Baths 
2
Lot Size 
0.44 Acres
Year Built 
1993
MLS® Number 
2818900
Status 
Active
Property Tax 
$7,328
HOA/Condo/Coop Fees 
$514 monthly
Sq Ft Source 
N/A
Friends & Family
Recent Activity
10 hours agoListing first seen on site
17 hours agoListing updated with changes from the MLS®
General Features
Acres 
0.44
Attached Garage 
Yes
Direction Faces 
East
Disclosures 
Covenants Restrictions Disclosure
Garage 
Yes
Garage Spaces 
3
Parking 
AttachedGarageGarage Door OpenerInside EntrancePrivateRV GatedRV Access/Parking
Property Sub Type 
Single Family Residence
Security 
Gated Community
Sewer 
Public Sewer
SqFt Total 
4750
Style 
TwoStory
Utilities 
Cable AvailableUnderground Utilities
Water Source 
Public
Zoning 
Single Family
Interior Features
Appliances 
DryerDisposalGas RangeMicrowaveRefrigeratorWasher
Cooling 
Ceiling Fan(s)Central AirElectric
Fireplace 
Yes
Fireplace Features 
ElectricLiving RoomMaster Bedroom
Fireplaces 
2
Flooring 
Tile
Furnished 
Unfurnished
Heating 
Natural GasCentral
Interior 
Ceiling Fan(s)Smart Thermostat
Laundry Features 
Electric Dryer HookupGas Dryer HookupMain LevelLaundry RoomSink
Spa 
Yes
Bedroom 3 
Dimensions - 11x13Description - Closet,Upstairs
Bedroom 4 
Dimensions - 15x15Description - Custom Closet,Downstairs,Walk-In Closet(s),With Bath
Bedroom 5 
Dimensions - 16x14Description - Custom Closet,Downstairs,Walk-In Closet(s),With Bath
Den 
Dimensions - 12x13Description - Double Doors
Dining Room 
Dimensions - 13x26Description - Dining Area,Kitchen/Dining Room Combo,Living Room/Dining Combo
Kitchen 
Dimensions - 12x33Description - Breakfast Bar/Counter,Breakfast Nook/Eating Area,Butler Pantry,Custom Cabinets,Island,Lighting Recessed,Marble/Stone Countertops,Tile Flooring,Walk-in Pantry
Loft 
Dimensions - 37x26Description - Other
PrimaryBathroom 
Dimensions - 13x11Description - Double Sink,Separate Shower,Separate Tub
PrimaryBedroom 
Dimensions - 23x14Description - 2 Pbr's,Balcony,Custom Closet,Upstairs,Walk-In Closet(s)
Save
Ask
Tour
Hide
Share
Exterior Features
Exterior 
Built-in BarbecueBalconyBarbecuePrivate Yard
Fencing 
Back YardWrought Iron
Patio And Porch 
PatioCovered
Pool Features 
In GroundPrivate
Private Pool 
Yes
Roof 
Tile
Spa 
Yes
Community Features
Association Amenities 
GatedPlaygroundParkSecurityTennis Court(s)
Association Fee 
$262.0
Association Fee Frequency 
Monthly
Additional Association Fee 
$252.0
Additional Association Fee Frequency 
Monthly
Community Features 
Gated
Horse Property 
None
Financing Terms Available 
CashConventionalVA Loan
Schools
School District
Unknown
Elementary School
Bartlett, Selma,Bartlett, Selma
Middle School
Greenspun
High School
Green Valley
Listing courtesy of Luxury Estates International (702) 907-8770


Listing information is provided by Participants of the Greater Las Vegas Association of Realtors. IDX information is provided exclusively for personal, non-commercial use, and may not be used for any purpose other than to identify prospective properties consumers may be interested in purchasing. Information is deemed reliable but not guaranteed. Copyright 2026, Greater Las Vegas Association of Realtors.
Last checked: 2026-09-19 09:22 AM UTC

Neighborhood & Commute
Source: Walkscore
Save
Ask
Tour
Hide
Share