Home Search

Save
Ask
Tour
Hide
Share
$5,000
New Listing

3348 Esker Ridge Avenue
Henderson, NV 89044

For Rent|Townhouse|Active
3
Beds
4
Total Baths
2
Full Baths
2
Partial Baths
2,364
SqFt
$2
/SqFt
2023
Built
Subdivision:
Inspirada Town Center Parcel 19
County:
Clark
Listing courtesy of Faranesh Real Estate (702) 536-9000
Call Now: 702-510-9625
Is this the listing for you? We can help make it yours.
702-510-9625
3348 Esker Ridge Avenue3348 Esker Ridge Avenue3348 Esker Ridge Avenue3348 Esker Ridge Avenue
Save
Ask
Tour
Hide
Share

Mortgage Calculator

Monthly Payment (Est.)

$23
Calculator powered by Showcase IDX, a Constellation1 Company. Copyright ©2026 Information is deemed reliable but not guaranteed.

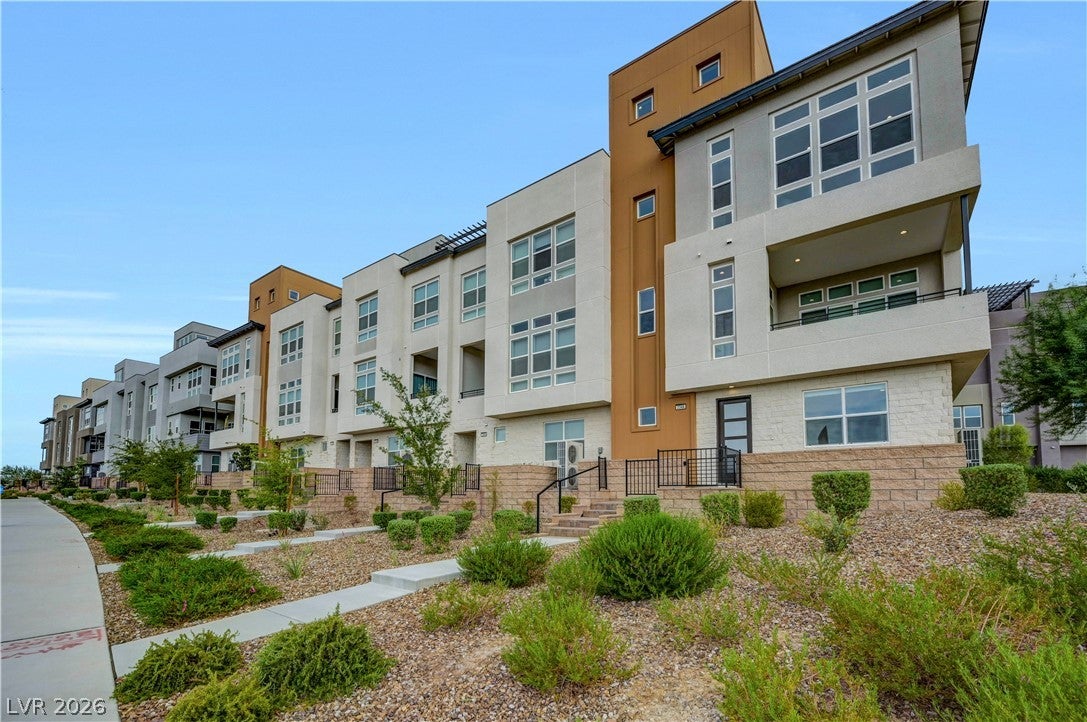
Elevated Three-Story Townhome with Strip & Mountain Views in Henderson! Experience modern comfort and style in this beautifully upgraded 3-story townhome, ideally located in the heart of Henderson. Designed with both everyday living and entertaining in mind, this spacious residence offers an impressive layout with plenty of room to spread out. Inside, you'll find elegant wood flooring, thoughtful upgrades, and a well-appointed kitchen featuring a microwave for added convenience. The home offers 3 spacious bedrooms and 4 bathrooms, including 2 full baths and 2 half baths, providing comfort and privacy for residents and guests alike. A wired alarm system adds an extra layer of peace of mind, while the water conditioner enhances everyday comfort. Step outside and enjoy your own private balcony, complete with a convenient BBQ stub, making outdoor dining and entertaining a breeze. Best of all, take in multiple views of the Las Vegas Strip and surrounding mountains—a standout feature that makes this home truly special. With its desirable Henderson location, sophisticated finishes, versatile three-story floor plan, and exceptional views, this townhome offers an ideal combination of style, comfort, and convenience. Come experience everything this exceptional home has to offer!

Save
Ask
Tour
Hide
Share
Listing Snapshot
Price 
$5,000
Days On Site 
0 Days
Bedrooms 
3
Inside Area (SqFt) 
2,364 sqft
Total Baths 
4
Full Baths 
2
Partial Baths 
2
Lot Size 
0.05 Acres
Year Built 
2023
MLS® Number 
2818967
Status 
Active
Property Tax 
N/A
HOA/Condo/Coop Fees 
N/A
Sq Ft Source 
N/A
Friends & Family
Recent Activity
10 hours agoListing first seen on site
17 hours agoListing updated with changes from the MLS®
General Features
Acres 
0.05
Available on 
2026-09-18
Direction Faces 
North
Disclosures 
Covenants Restrictions Disclosure
Garage 
Yes
Garage Spaces 
2
Parking 
GaragePrivate
Pets 
Yes
Property Sub Type 
Townhouse
SqFt Total 
2364
Style 
ThreeStory
Utilities 
Cable Available
Zoning 
Single Family
Interior Features
Appliances 
DryerDishwasherDisposalGas RangeMicrowaveRefrigeratorWasher/DryerWasher
Cooling 
Central AirElectric
Flooring 
CarpetHardwoodTile
Furnished 
Unfurnished
Heating 
Natural GasCentral
Laundry Features 
Gas Dryer HookupLaundry Room
Window Features 
Window CoveringsBlinds
Bedroom 2 
Dimensions - 10x10Description - Closet
Bedroom 3 
Dimensions - 10x10Description - Closet
Kitchen 
Description - Breakfast Bar/Counter,Hardwood Flooring
Living Room 
Dimensions - 15x14Description - Formal
PrimaryBedroom 
Dimensions - 15x14Description - Walk-In Closet(s)
Save
Ask
Tour
Hide
Share
Exterior Features
Construction Details 
FrameStucco
Fencing 
None
Roof 
Flat
Windows/Doors 
Window CoveringsBlinds
Schools
School District
Unknown
Elementary School
Ellis, Robert and Sandy,Ellis, Robert and Sandy
Middle School
Webb, Del E.
High School
Liberty
Listing courtesy of Faranesh Real Estate (702) 536-9000


Listing information is provided by Participants of the Greater Las Vegas Association of Realtors. IDX information is provided exclusively for personal, non-commercial use, and may not be used for any purpose other than to identify prospective properties consumers may be interested in purchasing. Information is deemed reliable but not guaranteed. Copyright 2026, Greater Las Vegas Association of Realtors.
Last checked: 2026-09-19 09:22 AM UTC

Neighborhood & Commute
Source: Walkscore
Save
Ask
Tour
Hide
Share