Home Search

Save
Ask
Tour
Hide
Share
$1,099,000
New Listing

2961 Barrett Springs Avenue
Henderson, NV 89044

For Sale|Single Family Residence|Active
4
Beds
4
Total Baths
2
Full Baths
2
Partial Baths
3,147
SqFt
$349
/SqFt
2017
Built
Subdivision:
Inspirada Pod 3-3
County:
Clark
Listing courtesy of Realty ONE Group, Inc (702) 888-5888
Call Now: 702-510-9625
Is this the listing for you? We can help make it yours.
702-510-9625
2961 Barrett Springs Avenue2961 Barrett Springs Avenue2961 Barrett Springs Avenue2961 Barrett Springs Avenue
Save
Ask
Tour
Hide
Share

Mortgage Calculator

Monthly Payment (Est.)

$5,014
Calculator powered by Showcase IDX, a Constellation1 Company. Copyright ©2026 Information is deemed reliable but not guaranteed.

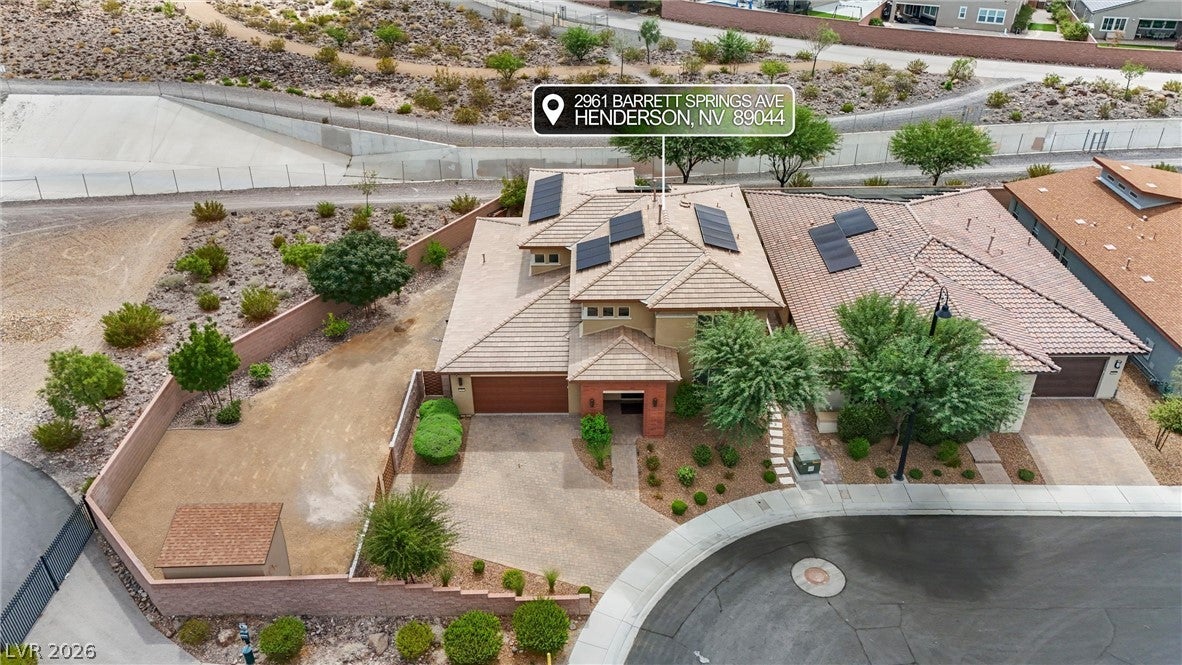
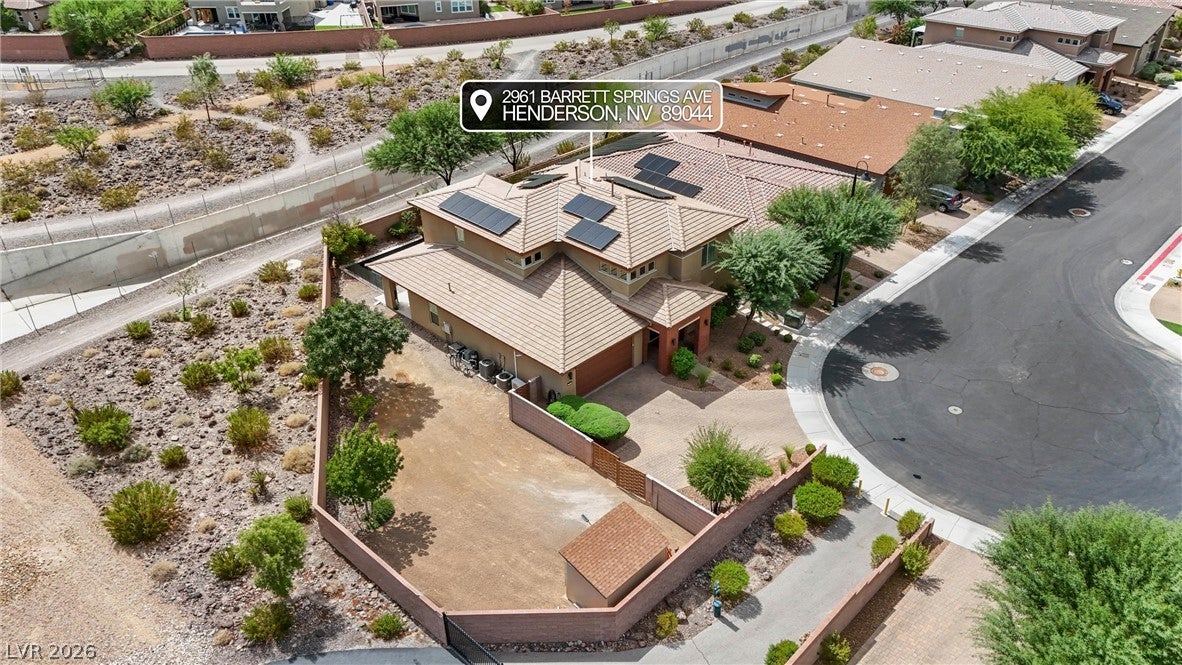
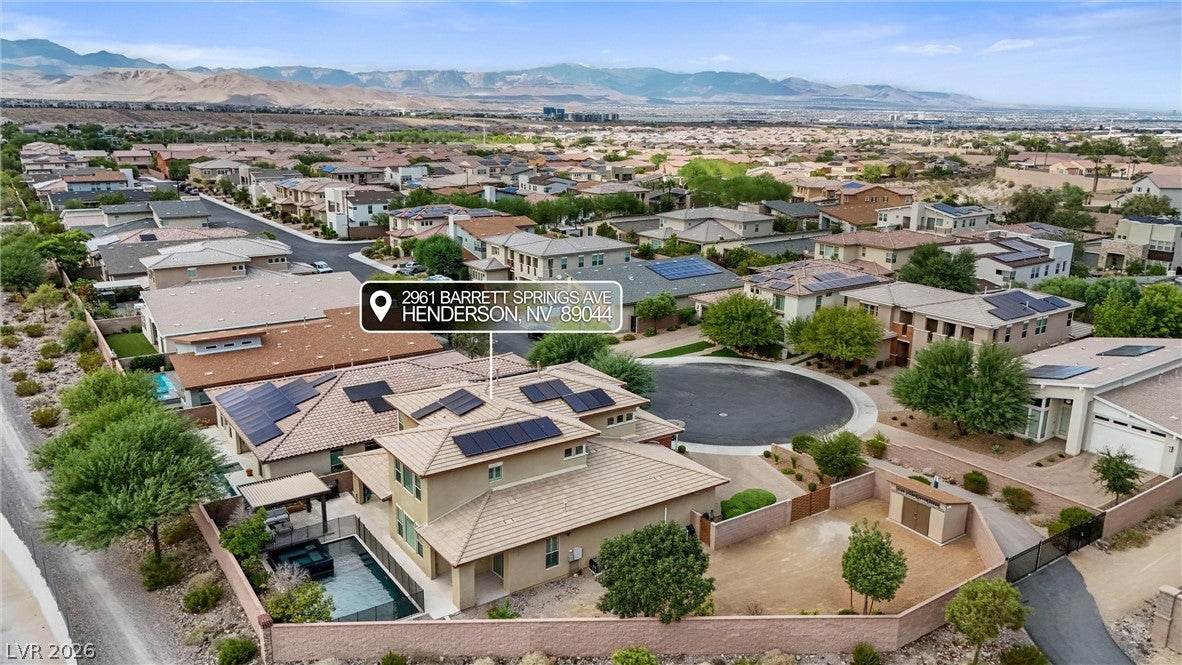
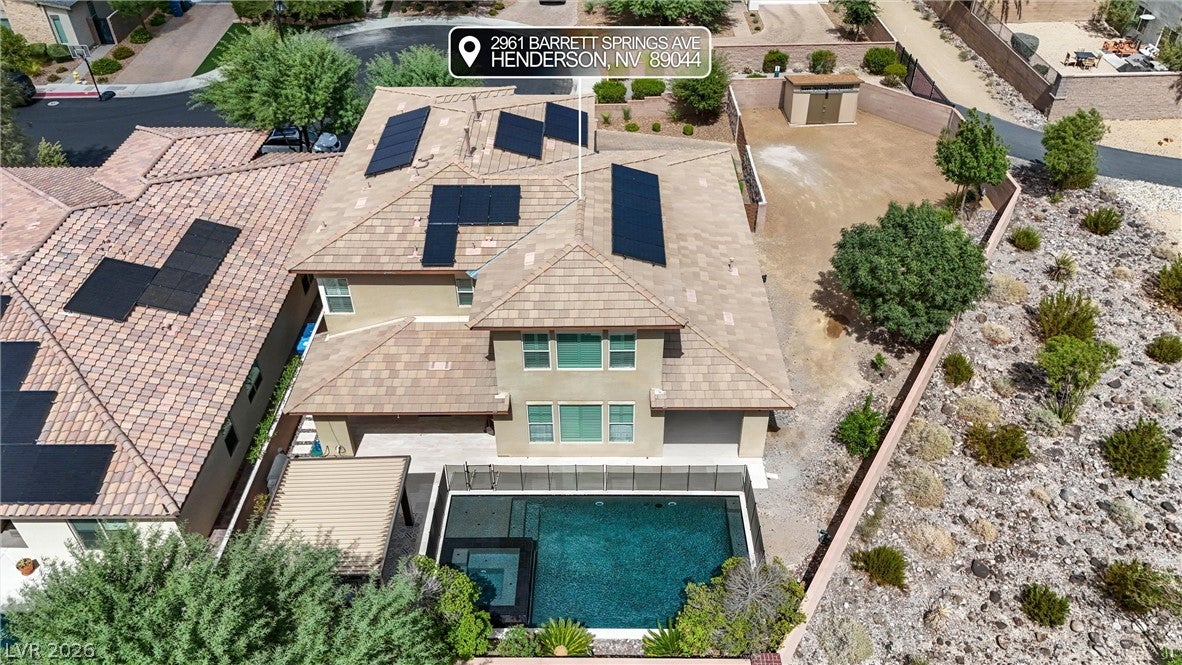
The modern multi-level exterior of this stucco and brick residence introduces a distinctive presence inside the gated community of ALTERRA at Inspirada. Positioned on an expansive 10,019 square foot lot, this home enjoys exceptional exclusivity with no neighbors on three sides. Sidewalks line the peaceful cul-de-sac, while a paved driveway leads past desert landscaping to the garage. Inside this two-story, 3,147 square foot residence, the open layout links the main living areas across laminate wood-look flooring. The central living space, anchored by a ceiling fan, flows directly into a dining area and a spacious kitchen featuring rich wood cabinetry, pale stone countertops, a center island, and a microwave. Plantation shutters, drapes, and blinds dress the windows, while central air conditioning maintains comfort. The home features four bedrooms and four bathrooms, including a primary suite with smooth plaster walls and carpet, as well as bathrooms with tile flooring, stone counters, a separate soaking tub, and glass-enclosed showers. A functional laundry room equipped with white cabinetry and a built-in sink station adds day-to-day utility. Outside, the private yard functions as an enclosed retreat secured by block and brick masonry walls. An elevated covered patio featuring stone tile flooring overlooks the backyard amenities, which include an in-ground swimming pool, a hot tub, and a dedicated barbecue area. Complete with a detached storage shed and convenient double gates for back yard access, this outdoor space offers a serene setting for dining, swimming, and quiet relaxation.

Save
Ask
Tour
Hide
Share
Listing Snapshot
Price 
$1,099,000
Days On Site 
0 Days
Bedrooms 
4
Inside Area (SqFt) 
3,147 sqft
Total Baths 
4
Full Baths 
2
Partial Baths 
2
Lot Size 
0.23 Acres
Year Built 
2017
MLS® Number 
2819067
Status 
Active
Property Tax 
$6,877
HOA/Condo/Coop Fees 
$429 monthly
Sq Ft Source 
N/A
Friends & Family
Recent Activity
4 hours agoListing first seen on site
11 hours agoListing updated with changes from the MLS®
General Features
Acres 
0.23
Direction Faces 
North
Garage 
Yes
Garage Spaces 
2
Green Energy Efficient 
Windows
Parking 
Inside EntranceOpenRV GatedRV Access/Parking
Property Sub Type 
Single Family Residence
Security 
Gated Community
Sewer 
Public Sewer
SqFt Total 
3147
Style 
TwoStory
Utilities 
Cable AvailableUnderground Utilities
Water Source 
Public
Zoning 
Single Family
Interior Features
Appliances 
Built-In Electric OvenGas CooktopDisposalMicrowave
Cooling 
Ceiling Fan(s)Central AirElectric
Flooring 
CarpetCeramic TileLaminateTile
Furnished 
Unfurnished
Heating 
Natural GasCentral
Interior 
Ceiling Fan(s)
Laundry Features 
Gas Dryer HookupLaundry RoomUpper Level
Spa 
Yes
Window Features 
Window CoveringsDouble Pane WindowsPlantation Shutters
Bedroom 2 
Dimensions - 11x12Description - Ceiling Fan
Bedroom 3 
Dimensions - 11x13Description - Ceiling Fan
Bedroom 4 
Dimensions - 11x15Description - Ceiling Fan
Kitchen 
Description - Breakfast Bar/Counter,Island,Pantry
PrimaryBedroom 
Dimensions - 15x16Description - Ceiling Fan,Walk-In Closet(s)
Save
Ask
Tour
Hide
Share
Exterior Features
Exterior 
Private Yard
Fencing 
BlockBack Yard
Lot Features 
Sprinklers In RearLandscaped
Other Structures 
Shed(s)
Patio And Porch 
PatioCovered
Pool Features 
FencedIn GroundPrivatePool/Spa Combo
Private Pool 
Yes
Roof 
Tile
Spa 
Yes
Windows/Doors 
Window CoveringsDouble Pane WindowsPlantation Shutters
Community Features
Association Amenities 
Gated
Association Fee 
$429.0
Association Fee Frequency 
Monthly
Community Features 
Gated
Horse Property 
None
Financing Terms Available 
CashConventionalVA Loan
Schools
School District
Unknown
Elementary School
Ellis, Robert and Sandy,Ellis, Robert and Sandy
Middle School
Webb, Del E.
High School
Liberty
Listing courtesy of Realty ONE Group, Inc (702) 888-5888


Listing information is provided by Participants of the Greater Las Vegas Association of Realtors. IDX information is provided exclusively for personal, non-commercial use, and may not be used for any purpose other than to identify prospective properties consumers may be interested in purchasing. Information is deemed reliable but not guaranteed. Copyright 2026, Greater Las Vegas Association of Realtors.
Last checked: 2026-09-19 07:35 PM UTC

Neighborhood & Commute
Source: Walkscore
Save
Ask
Tour
Hide
Share