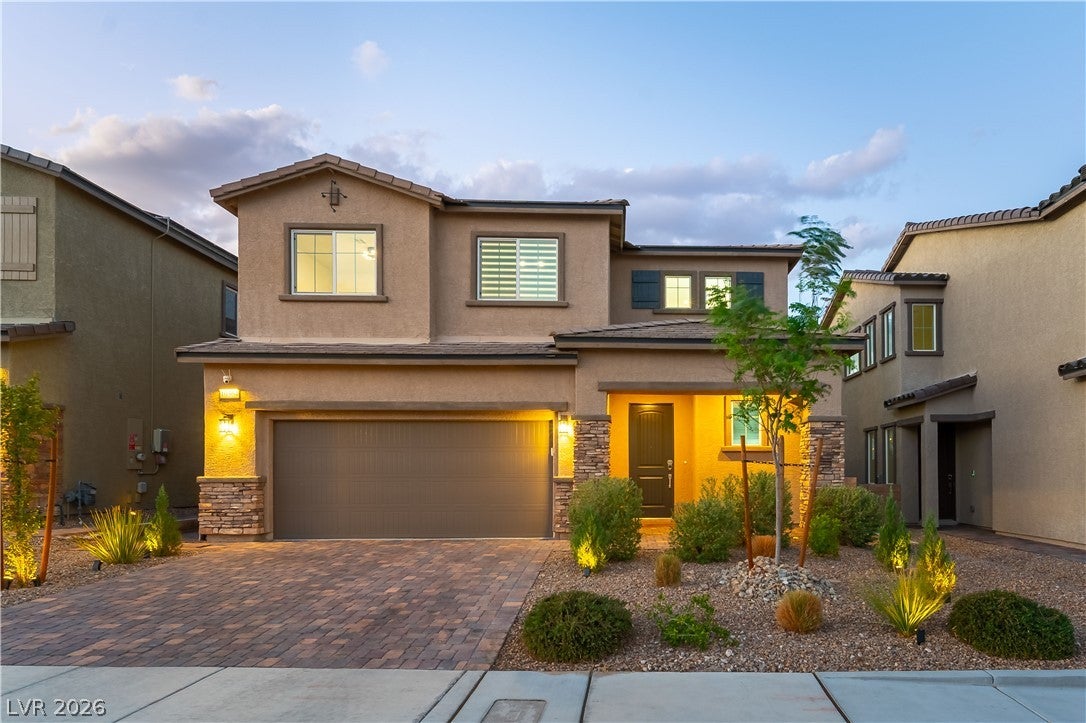
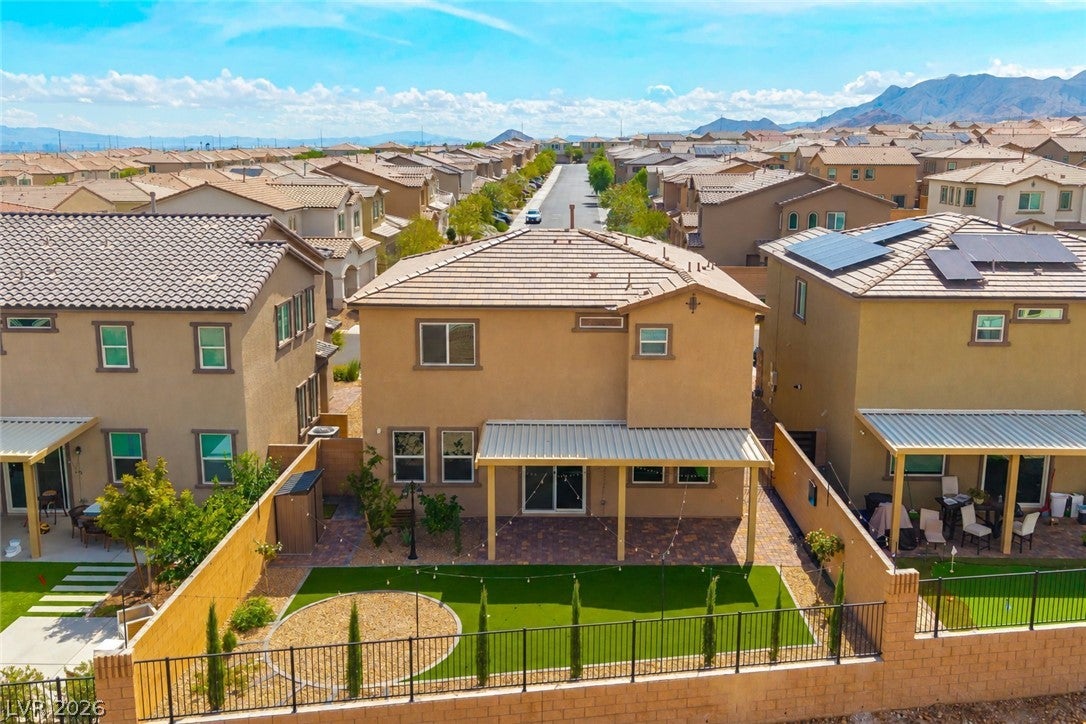
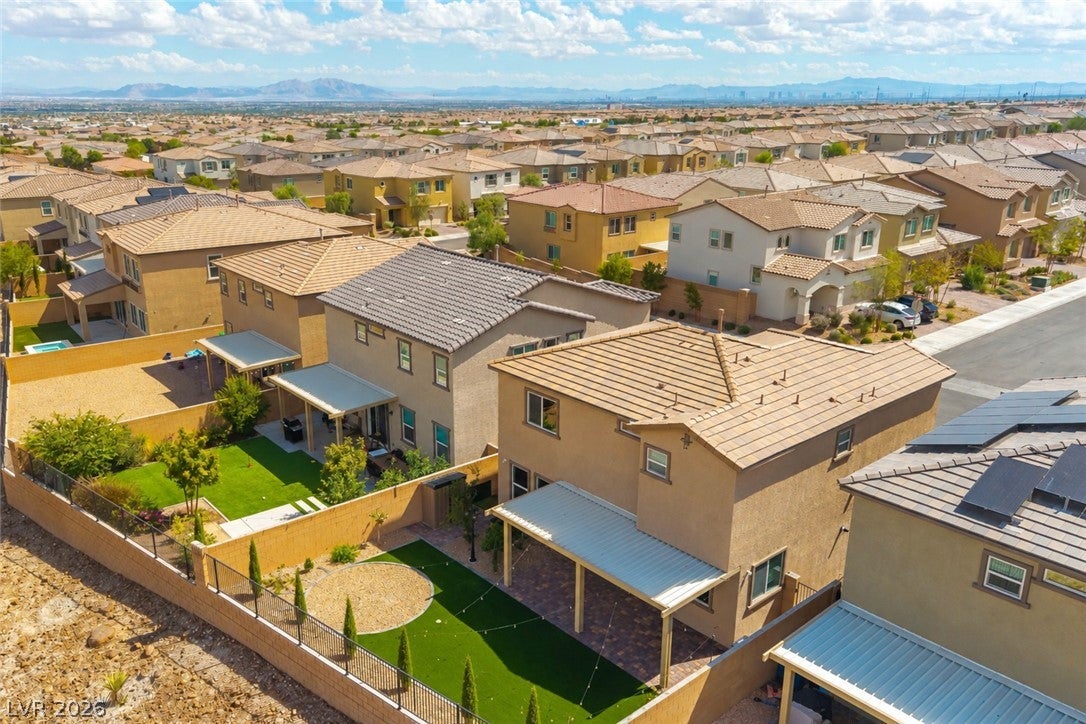
Imagine living here, where your backyard opens to open space instead of a solid block wall and the work is already done. Why wait for new construction when this move-in-ready 2023 home includes many of the features buyers often need to add after purchase?
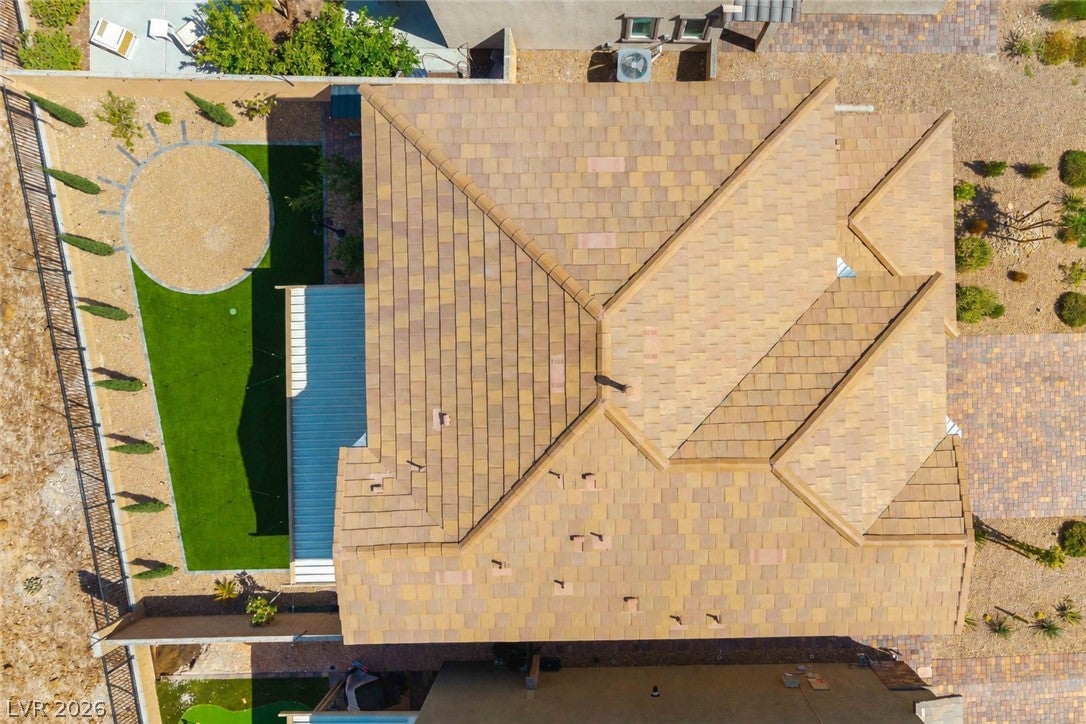
The finished backyard is designed to be enjoyed from day one, with extensive paver enhancements, complete landscaping, a covered patio and view fencing that keeps the setting open and connected to the surroundings. Inside, extended cabinetry, professionally designed window coverings, tinted windows and an alarm system add comfort, privacy and convenience. The primary suite includes a sliding barn door for added bath privacy and two walk-in closets.
Another meaningful advantage is the SID, which has been paid in full, providing a notable ownership benefit compared with homes where substantial SID balances remain.
Located in gated Cantaro within Skye Canyon, the home is within walking distance of the community clubhouse and close to pools, fitness facilities, parks, trails, tennis and pickleball. Smith’s Marketplace, dining and everyday services are nearby.
Newer construction, completed improvements and a lifestyle already in place, without the waiting or the added expense of starting from scratch.
Listing Snapshot
Inside Area (SqFt)
1,941 sqft
HOA/Condo/Coop Fees
$140 monthly
Recent Activity
| 10 hours ago | | Listing updated with changes from the MLS® |
| 10 hours ago | | Listing first seen on site |
General Features
Disclosures
Covenants Restrictions Disclosure
Green Energy Efficient
WindowsHVAC
Parking
AttachedGarageGarage Door OpenerInside EntrancePrivateStorage
Property Sub Type
Single Family Residence
Security
Security System OwnedSecurity SystemFire Sprinkler System
Utilities
Cable AvailableUnderground Utilities
Interior Features
Appliances
Built-In Gas OvenDryerDishwasherGas CooktopDisposalGas Water HeaterInstant Hot WaterMicrowaveRefrigeratorWater Softener OwnedTankless Water HeaterWater PurifierWasherWater Heater
Cooling
Central AirElectricENERGY STAR Qualified Equipment
Flooring
CarpetCeramic TileTile
Heating
Natural GasCentralZoned
Laundry Features
Gas Dryer HookupLaundry RoomUpper Level
Window Features
Window CoveringsBlindsDouble Pane WindowsLow Emissivity WindowsTinted Windows
Bedroom 2
Dimensions - 11x10Description - Ceiling Fan,Ceiling Light,Closet,Upstairs
Bedroom 3
Dimensions - 11x10Description - Ceiling Fan,Ceiling Light,Closet,Upstairs
Great Room
Dimensions - 15x13Description - Downstairs
Kitchen
Description - Breakfast Bar/Counter,Custom Cabinets,Island,Lighting Recessed,Pantry,Quartz Countertops,Tile Flooring
PrimaryBathroom
Description - Double Sink,Shower Only
PrimaryBedroom
Dimensions - 16x15Description - Ceiling Fan,Ceiling Light,Closet,Upstairs,Walk-In Closet(s)
Exterior Features
Construction Details
FrameStucco
Exterior
BarbecuePrivate Yard
Fencing
BlockBack YardWrought Iron
Lot Features
Sprinklers In RearLandscaped
Patio And Porch
PatioPorchCovered
Pool Features
AssociationCommunity
Windows/Doors
Window CoveringsBlindsDouble Pane WindowsLow Emissivity WindowsTinted Windows
Community Features
Association Amenities
Basketball CourtClubhouseGatedParkPoolRecreation RoomSpa/Hot TubSecurityTennis Court(s)
Association Fee Frequency
Quarterly
Additional Association Fee
$140.0
Additional Association Fee Frequency
Quarterly
Financing Terms Available
CashConventionalFHAVA Loan
Schools
Elementary SchoolDivich, Kenneth,Divich, Kenneth
Middle SchoolEscobedo Edmundo
Listing courtesy of Real Broker LLC (702) 985-6625

Listing information is provided by Participants of the Greater Las Vegas Association of Realtors. IDX information is provided exclusively for personal, non-commercial use, and may not be used for any purpose other than to identify prospective properties consumers may be interested in purchasing. Information is deemed reliable but not guaranteed. Copyright 2026, Greater Las Vegas Association of Realtors.
Last checked: 2026-09-19 10:08 AM UTC
Source: Walkscore