Home Search

Save
Ask
Tour
Hide
Share
$599,000
1 Day On Site

3185 Mantua Village Avenue
Henderson, NV 89044

For Sale|Single Family Residence|Active
3
Beds
3
Total Baths
2
Full Baths
1
Partial Bath
2,098
SqFt
$286
/SqFt
2010
Built
Subdivision:
South Edge Inspirada Village 1 Pod 1 Phase 1
County:
Clark
Listing courtesy of KNJ Real Estate (702) 721-6928
Call Now: 702-510-9625
Is this the listing for you? We can help make it yours.
702-510-9625
3185 Mantua Village Avenue3185 Mantua Village Avenue3185 Mantua Village Avenue3185 Mantua Village Avenue
Save
Ask
Tour
Hide
Share

Mortgage Calculator

Monthly Payment (Est.)

$2,733
Calculator powered by Showcase IDX, a Constellation1 Company. Copyright ©2026 Information is deemed reliable but not guaranteed.

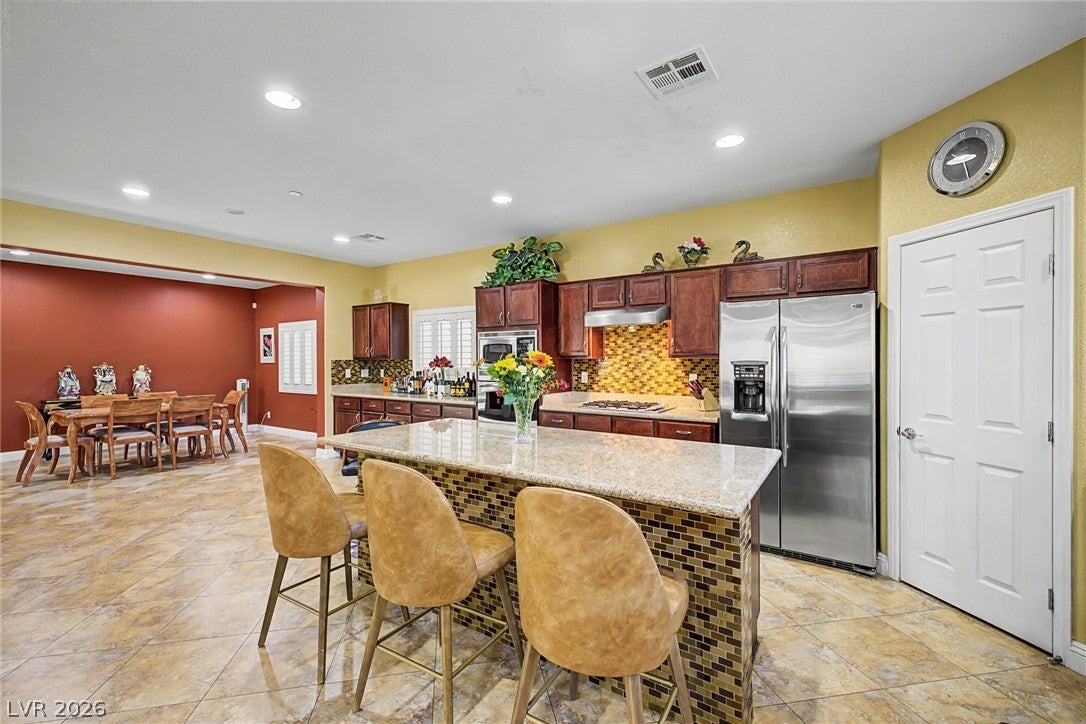
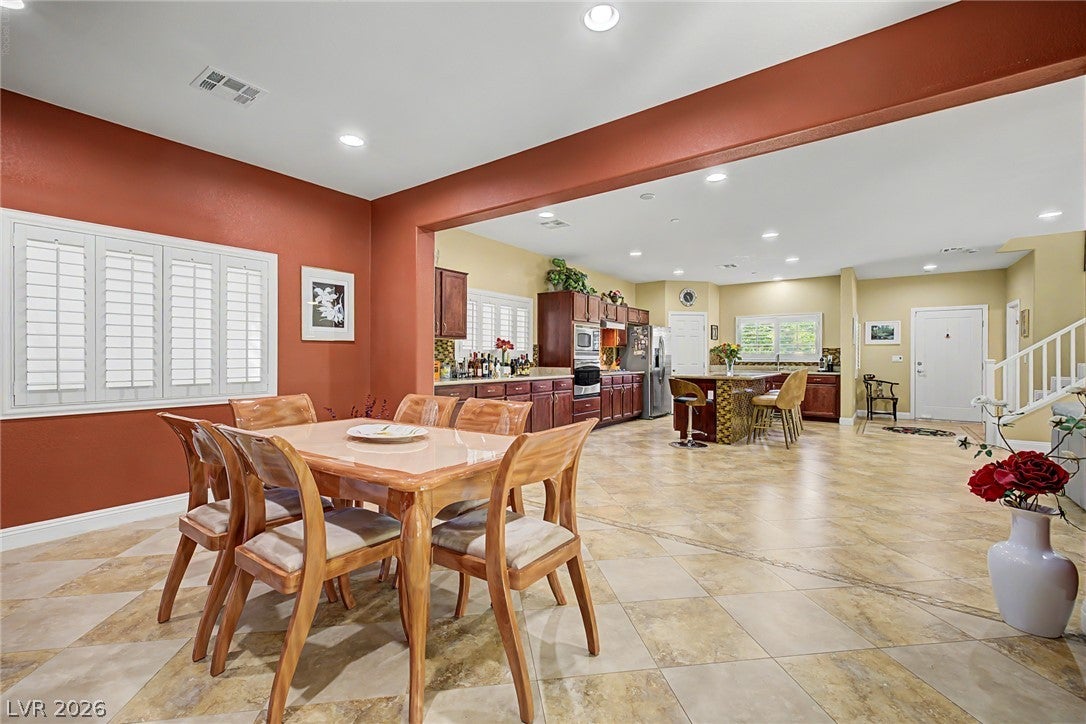
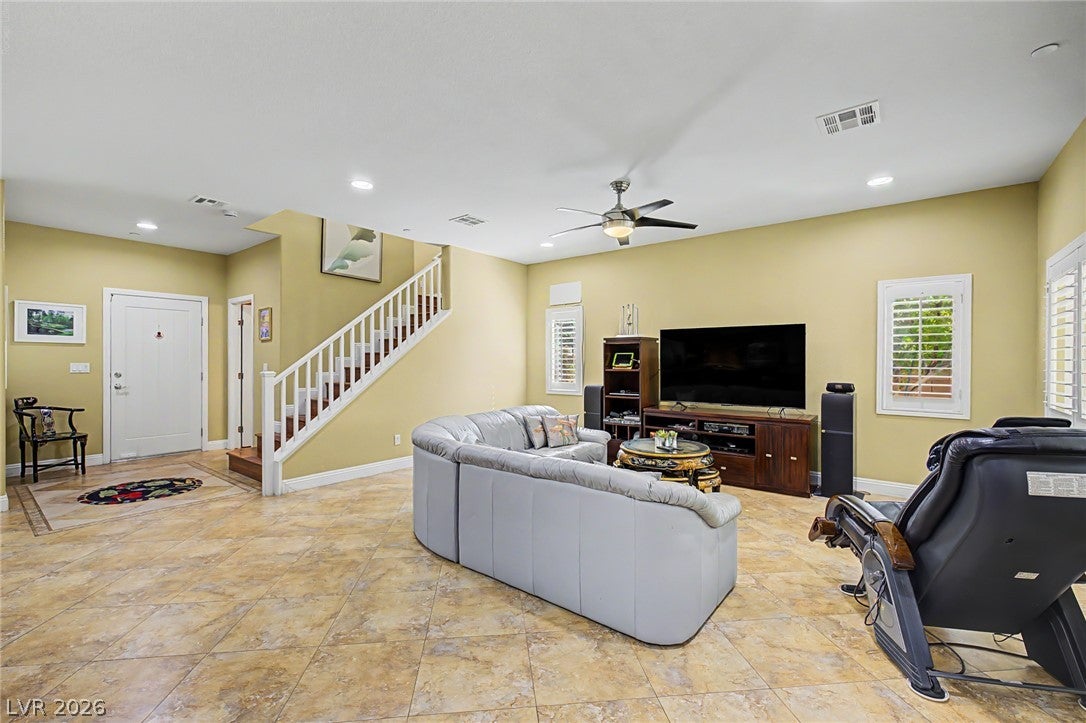
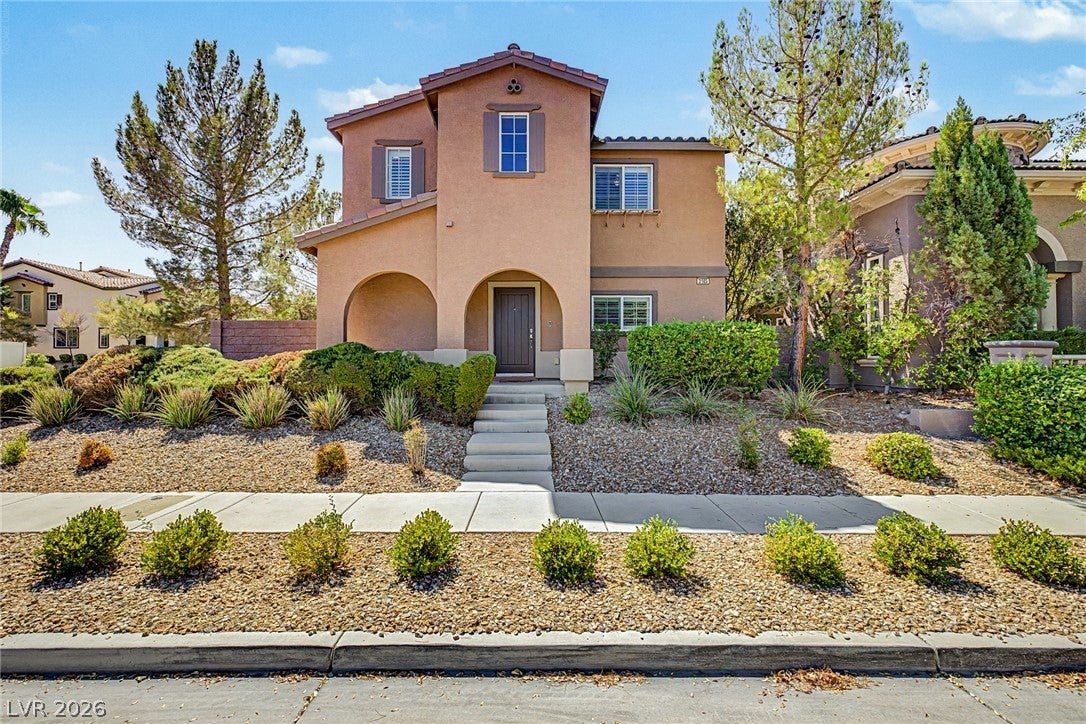
Welcome to one of the best locations in Inspirada! Built by Toll Brothers and meticulously maintained by its original owner, this upgraded 2,098-square-foot home is situated on a desirable corner lot with no homes directly in front. The Toll Brothers clubhouse and park are located directly across the street, providing residents with convenient access to the private fitness center, swimming pool and recreational amenities. Inside, the home offers three bedrooms, two-and-a-half bathrooms and a built-in office/loft. The inviting open floor plan features a spacious kitchen with rich cabinetry, generous counter space and a large island with seating that flows seamlessly into the dining and living areas. beautiful white shutters, attractive flooring and thoughtful upgrades are found throughout. An enclosed patio creates a comfortable Nevada room that can be enjoyed year-round, while the outdoor space offers mature landscaping and room to relax. An exceptional home in a premier location, surrounded by everything the Inspirada lifestyle has to offer!

Save
Ask
Tour
Hide
Share
Listing Snapshot
Price 
$599,000
Days On Site 
1 Day
Bedrooms 
3
Inside Area (SqFt) 
2,098 sqft
Total Baths 
3
Full Baths 
2
Partial Baths 
1
Lot Size 
0.1 Acres
Year Built 
2010
MLS® Number 
2819834
Status 
Active
Property Tax 
$2,964
HOA/Condo/Coop Fees 
$126 monthly
Sq Ft Source 
N/A
Friends & Family
Recent Activity
yesterdayListing first seen on site
yesterdayListing updated with changes from the MLS®
General Features
Acres 
0.1
Attached Garage 
Yes
Direction Faces 
North
Disclosures 
Covenants Restrictions Disclosure
Garage 
Yes
Garage Spaces 
2
Green Energy Efficient 
Windows
Parking 
AttachedGarageGarage Door OpenerInside EntrancePrivateGuest
Property Sub Type 
Single Family Residence
Sewer 
Public Sewer
SqFt Total 
2098
Style 
TwoStory
Utilities 
Underground Utilities
Water Source 
Public
Zoning 
Single Family
Interior Features
Appliances 
Built-In Gas OvenDryerDishwasherGas CooktopDisposalMicrowaveRefrigeratorWater Softener OwnedWasher
Cooling 
Ceiling Fan(s)Central AirElectric
Flooring 
Ceramic TileLaminateTile
Heating 
Natural GasCentral
Interior 
Ceiling Fan(s)
Laundry Features 
Gas Dryer HookupLaundry Room
Window Features 
Window CoveringsDouble Pane WindowsPlantation Shutters
Bedroom 2 
Dimensions - 12x11Description - Ceiling Fan,Ceiling Light
Bedroom 3 
Dimensions - 16x11Description - Ceiling Fan,Ceiling Light,Mirrored Door
Dining Room 
Dimensions - 17x12Description - Formal Dining Room
Kitchen 
Description - Breakfast Bar/Counter,Breakfast Nook/Eating Area,Granite Countertops,Island,Lighting Recessed,Stainless Steel Appliances,Walk-in Pantry
Living Room 
Dimensions - 17x17Description - Front
PrimaryBathroom 
Description - Double Sink,Separate Shower,Separate Tub
PrimaryBedroom 
Dimensions - 16x11Description - Ceiling Fan,Ceiling Light,Upstairs,Walk-In Closet(s)
Save
Ask
Tour
Hide
Share
Exterior Features
Fencing 
BlockBack Yard
Lot Features 
Corner LotLandscaped
Patio And Porch 
PatioCoveredEnclosed
Pool Features 
AssociationCommunity
Roof 
Tile
View 
Park/Greenbelt
Waterview 
Park/Greenbelt
Windows/Doors 
Window CoveringsDouble Pane WindowsPlantation Shutters
Community Features
Association Amenities 
Basketball CourtClubhouseDog ParkFitness CenterPlaygroundParkPoolRacquetballSpa/Hot TubSecurityTennis Court(s)
Association Fee 
$378.0
Association Fee Frequency 
Quarterly
Community Features 
Pool
Horse Property 
None
Financing Terms Available 
CashConventionalFHAVA Loan
Schools
School District
Unknown
Elementary School
Ellis, Robert and Sandy,Ellis, Robert and Sandy
Middle School
Webb, Del E.
High School
Liberty
Listing courtesy of KNJ Real Estate (702) 721-6928


Listing information is provided by Participants of the Greater Las Vegas Association of Realtors. IDX information is provided exclusively for personal, non-commercial use, and may not be used for any purpose other than to identify prospective properties consumers may be interested in purchasing. Information is deemed reliable but not guaranteed. Copyright 2026, Greater Las Vegas Association of Realtors.
Last checked: 2026-09-19 10:08 AM UTC

Neighborhood & Commute
Source: Walkscore
Save
Ask
Tour
Hide
Share