Home Search

Save
Ask
Tour
Hide
Share
$640,000
New Listing

3338 Esker Ridge Avenue
Henderson, NV 89044

For Sale|Townhouse|Active
4
Beds
4
Total Baths
1
Full Bath
3
Partial Baths
2,364
SqFt
$271
/SqFt
2023
Built
Subdivision:
Inspirada Town Center Parcel 19
County:
Clark
Listing courtesy of Rothwell Gornt Companies (702) 466-3431
Call Now: 702-510-9625
Is this the listing for you? We can help make it yours.
702-510-9625
3338 Esker Ridge Avenue3338 Esker Ridge Avenue3338 Esker Ridge Avenue3338 Esker Ridge Avenue
Save
Ask
Tour
Hide
Share

Mortgage Calculator

Monthly Payment (Est.)

$2,920
Calculator powered by Showcase IDX, a Constellation1 Company. Copyright ©2026 Information is deemed reliable but not guaranteed.

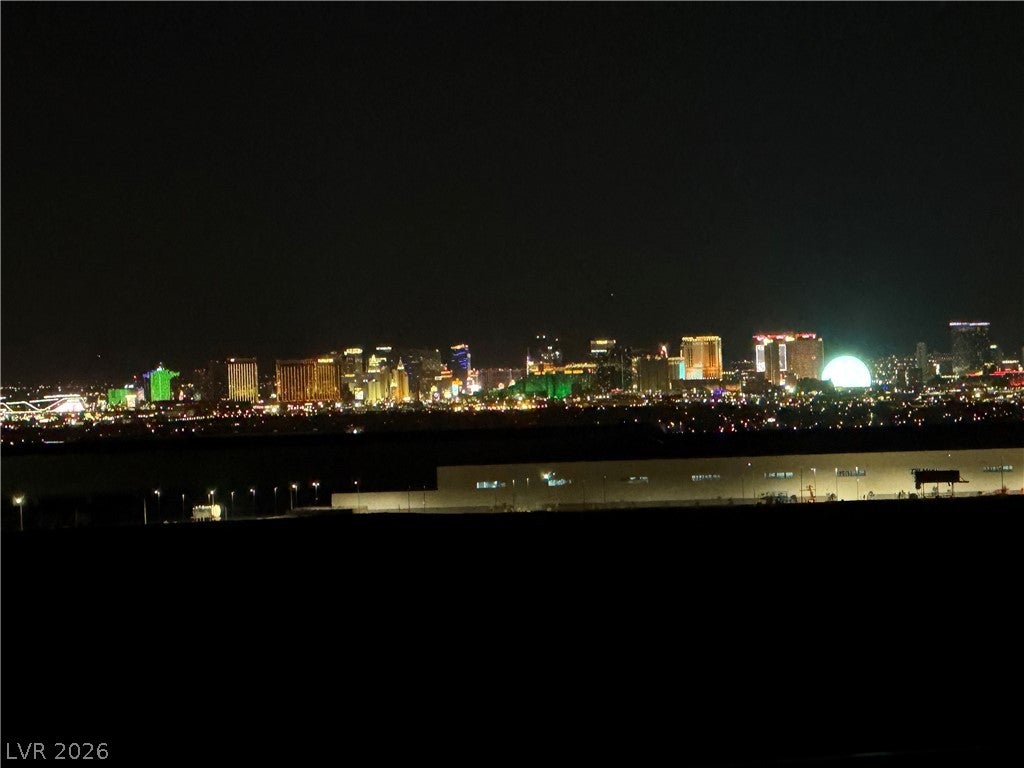
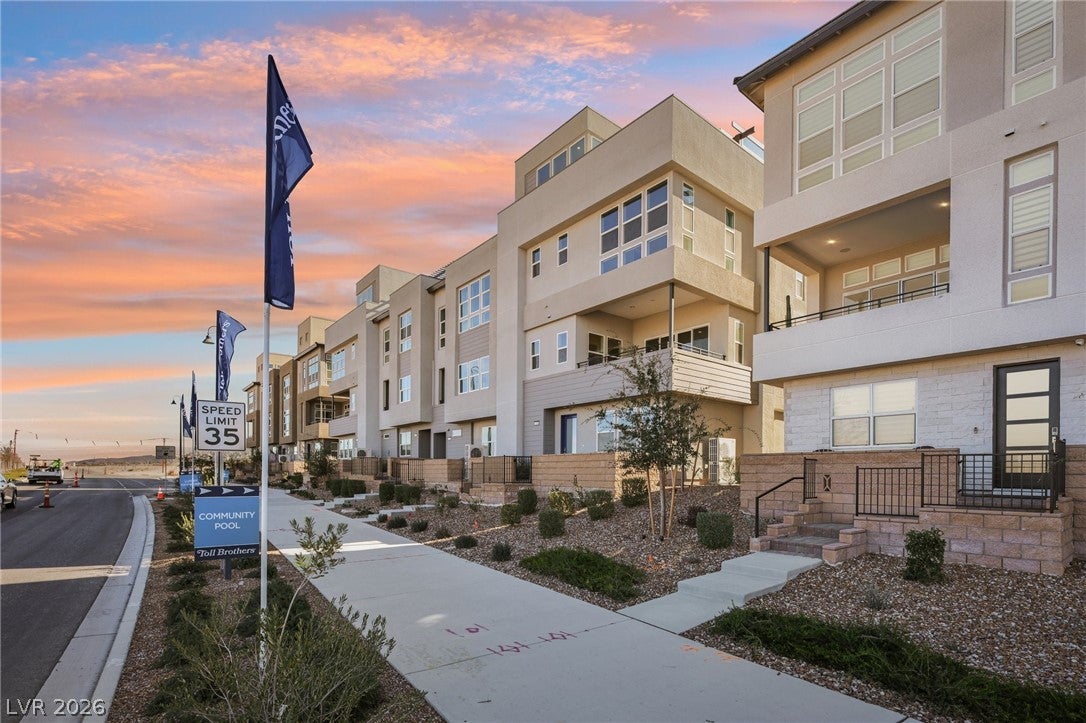
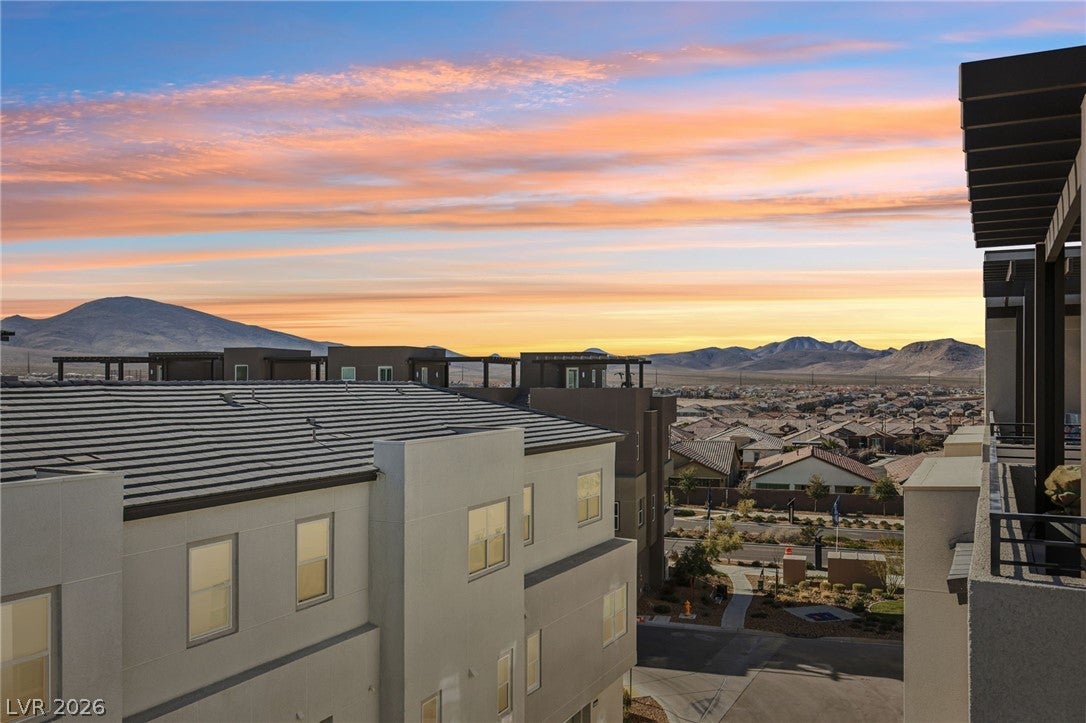
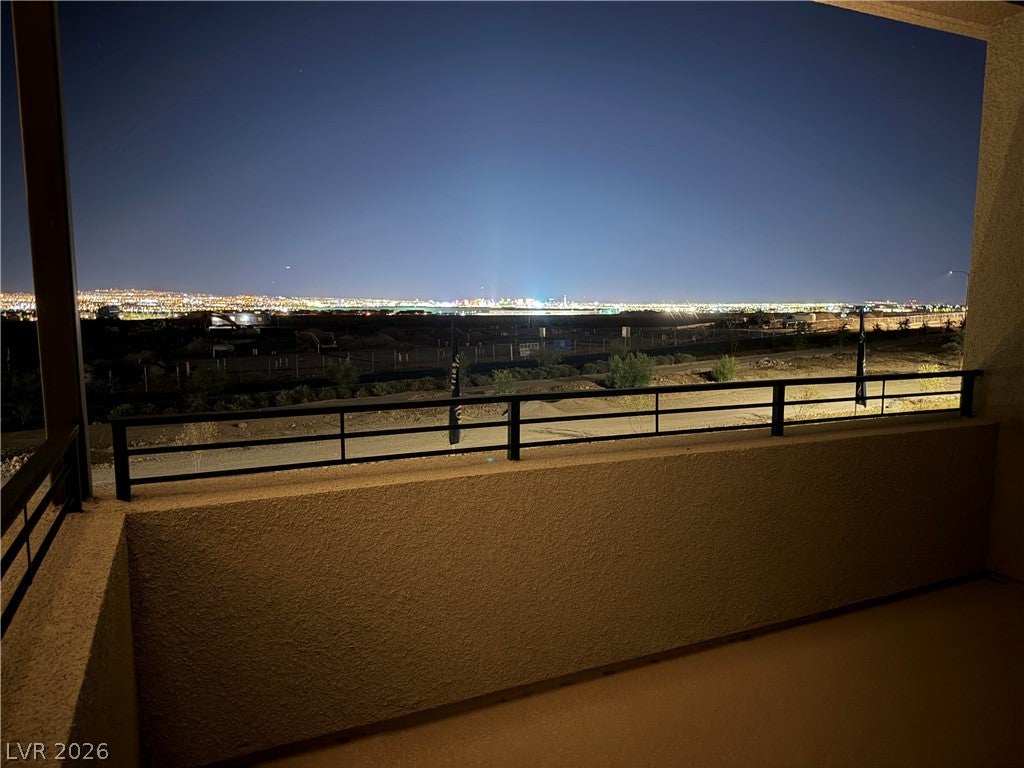
Four stories. Incredible views. One exceptional Inspirada home. Welcome to 3338 Esker Ridge Ave, a stunning 2023-built townhome offering 2,364 sq. ft., 4 bedrooms, 3.5 baths, and a 2-car garage—all topped by an impressive private rooftop deck. Designed for both everyday living and entertaining, the home features a private first-floor guest suite, spacious main living area, modern kitchen with Energy Star appliances, walk-in pantry, reverse-osmosis filtration, owned water softener, and abundant storage. Upstairs, the loft adds another entertainment space complete with a wet bar and wine refrigerator. But the real showstopper is the view. Enjoy sweeping Las Vegas Strip, city, mountain, and sunset views from multiple levels of the home, culminating at the rooftop deck with a pergola and gas BBQ—an incredible setting for entertaining, relaxing, or watching the city light up at night. Located in highly desirable Inspirada near parks, trails, shopping, dining, Raiders headquarters, and more. With modern construction, flexible multi-generational living space, multiple outdoor areas, and views that are difficult to duplicate, this is far more than just another townhome. Come see what makes this one different.

Save
Ask
Tour
Hide
Share
Listing Snapshot
Price 
$640,000
Days On Site 
0 Days
Bedrooms 
4
Inside Area (SqFt) 
2,364 sqft
Total Baths 
4
Full Baths 
1
Partial Baths 
3
Lot Size 
0.04 Acres
Year Built 
2023
MLS® Number 
2819936
Status 
Active
Property Tax 
$5,700
HOA/Condo/Coop Fees 
$277 monthly
Sq Ft Source 
N/A
Friends & Family
Recent Activity
18 hours agoListing first seen on site
yesterdayListing updated with changes from the MLS®
General Features
Acres 
0.04
Attached Garage 
Yes
Direction Faces 
West
Disclosures 
Covenants Restrictions Disclosure
Garage 
Yes
Garage Spaces 
2
Green Energy Efficient 
Windows
Parking 
AttachedGaragePrivateGuest
Property Sub Type 
Townhouse
Security 
Fire Sprinkler System
Sewer 
Public Sewer
SqFt Total 
2364
Utilities 
Underground Utilities
Water Source 
Public
Zoning 
Multi-Family,Single Family
Interior Features
Appliances 
Built-In Gas OvenDryerENERGY STAR Qualified AppliancesGas CooktopDisposalMicrowaveRefrigeratorWater Softener OwnedWater PurifierWine RefrigeratorWasher
Cooling 
Central AirGas
Flooring 
CarpetTile
Furnished 
Unfurnished
Heating 
Natural GasCentral
Laundry Features 
Gas Dryer HookupUpper Level
Window Features 
Double Pane WindowsLow Emissivity Windows
Bedroom 2 
Dimensions - 10x10Description - Ceiling Light,Closet,Upstairs
Bedroom 3 
Dimensions - 11x10Description - Ceiling Light,Custom Closet,Upstairs
Bedroom 4 
Dimensions - 10x10Description - Ceiling Light,Closet,With Bath
Family Room 
Dimensions - 25x19Description - Upstairs
Kitchen 
Description - Island,Tile Flooring,Walk-in Pantry
PrimaryBedroom 
Dimensions - 13x13Description - Ceiling Light,Custom Closet,Upstairs,Walk-In Closet(s)
Save
Ask
Tour
Hide
Share
Exterior Features
Exterior 
Barbecue
Fencing 
None
Lot Features 
Landscaped
Patio And Porch 
PatioDeck
Pool Features 
Community
Roof 
FlatTile
View 
CityMountain(s)
Waterview 
CityMountain(s)
Windows/Doors 
Double Pane WindowsLow Emissivity Windows
Community Features
Association Amenities 
BarbecuePool
Association Fee 
$277.0
Association Fee Frequency 
Monthly
Community Features 
Pool
Horse Property 
None
Financing Terms Available 
CashConventionalFHAVA Loan
Schools
School District
Unknown
Elementary School
Wallin, Shirley & Bill,Wallin, Shirley & Bill
Middle School
Webb, Del E.
High School
Liberty
Listing courtesy of Rothwell Gornt Companies (702) 466-3431


Listing information is provided by Participants of the Greater Las Vegas Association of Realtors. IDX information is provided exclusively for personal, non-commercial use, and may not be used for any purpose other than to identify prospective properties consumers may be interested in purchasing. Information is deemed reliable but not guaranteed. Copyright 2026, Greater Las Vegas Association of Realtors.
Last checked: 2026-09-19 09:22 AM UTC

Neighborhood & Commute
Source: Walkscore
Save
Ask
Tour
Hide
Share