Home Search

Save
Ask
Tour
Hide
Share
$449,000
New Listing

4131 Brighthill Avenue
Las Vegas, NV 89121

For Sale|Single Family Residence|Active
4
Beds
2
Total Baths
2
Full Baths
1,696
SqFt
$265
/SqFt
1974
Built
Subdivision:
Hazelcrest 5
County:
Clark
Listing courtesy of Real Broker LLC (702) 308-3430
Call Now: 702-510-9625
Is this the listing for you? We can help make it yours.
702-510-9625
4131 Brighthill Avenue4131 Brighthill Avenue4131 Brighthill Avenue4131 Brighthill Avenue
Save
Ask
Tour
Hide
Share

Mortgage Calculator

Monthly Payment (Est.)

$2,049
Calculator powered by Showcase IDX, a Constellation1 Company. Copyright ©2026 Information is deemed reliable but not guaranteed.

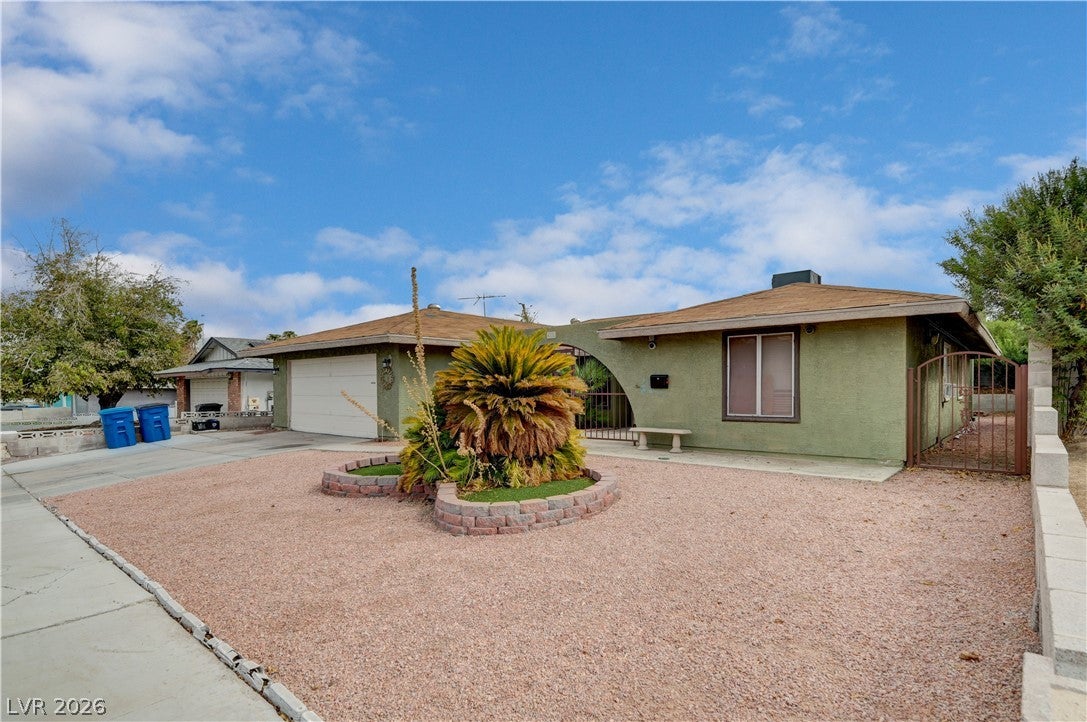
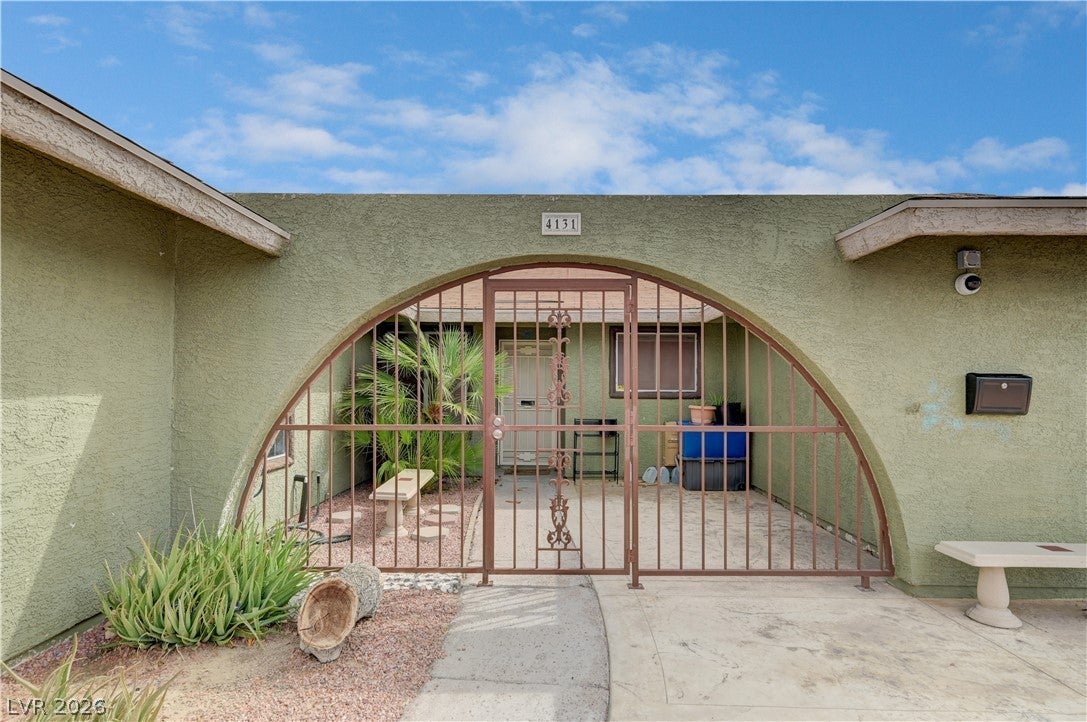
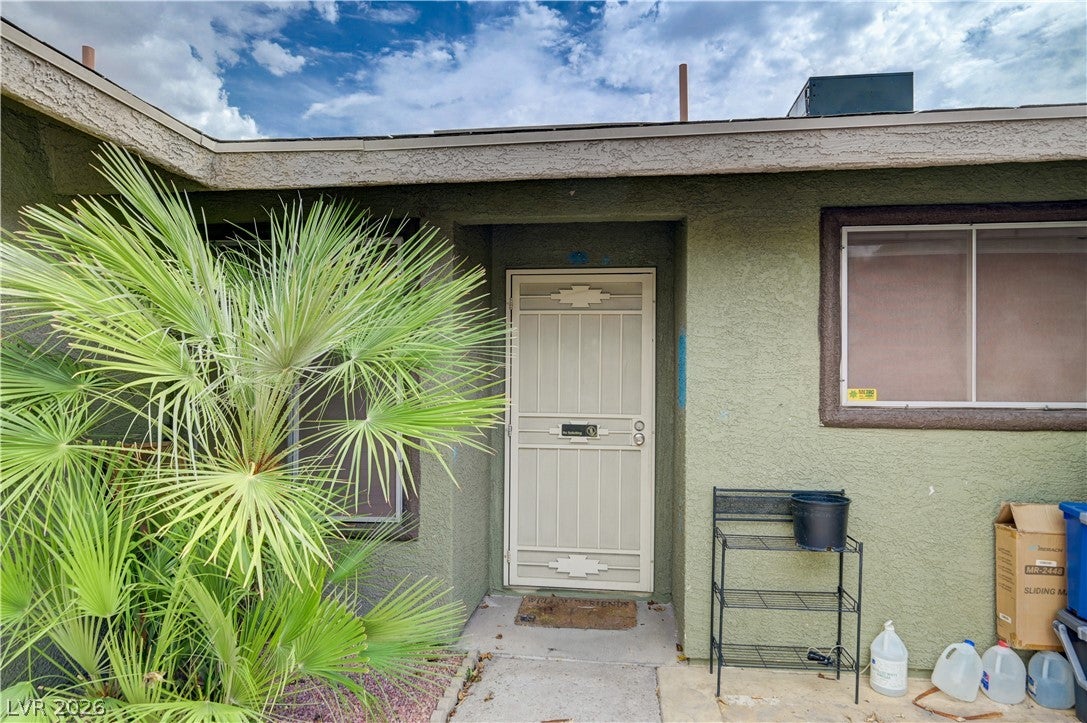
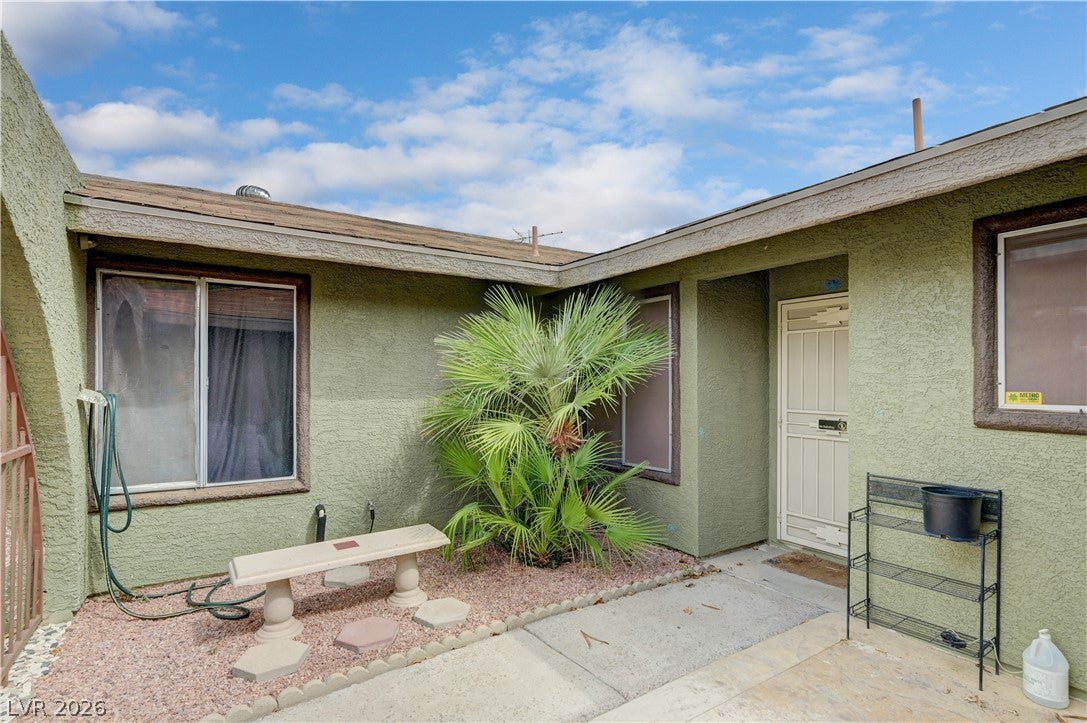
The classic stucco exterior of this single-story ranch home welcomes you with structured gravel landscaping, an arched gated entry courtyard, and a secure storm door. Offering four bedrooms, two full bathrooms, and a two-car garage, this residence provides a comfortable living environment with no HOA. The functional layout features a separate living room and dining room alongside an open family room connected to the kitchen, delivering generous living spaces updated with a brand-new A/C system. The interior features no carpet, presenting tile and laminate flooring throughout the living areas and bedrooms. An upgraded kitchen is appointed with a new tile floor, granite countertops, classic wood cabinetry, and included stainless steel appliances. For year-round comfort, ceiling fans are installed throughout the home, and windows are finished with functional blinds. Outdoor living is highlighted by a private, fenced back yard featuring synthetic grass, structured retaining walls. A concrete covered patio runs the length of the house, creating an inviting space for gatherings. Pool sized lot.

Save
Ask
Tour
Hide
Share
Listing Snapshot
Price 
$449,000
Days On Site 
0 Days
Bedrooms 
4
Inside Area (SqFt) 
1,696 sqft
Total Baths 
2
Full Baths 
2
Partial Baths 
N/A
Lot Size 
0.15 Acres
Year Built 
1974
MLS® Number 
2819975
Status 
Active
Property Tax 
$1,171
HOA/Condo/Coop Fees 
N/A
Sq Ft Source 
N/A
Friends & Family
Recent Activity
8 hours agoListing first seen on site
15 hours agoListing updated with changes from the MLS®
General Features
Acres 
0.15
Attached Garage 
Yes
Direction Faces 
North
Garage 
Yes
Garage Spaces 
2
Green Energy Efficient 
Windows
Parking 
AttachedGarageInside EntranceOpen
Property Sub Type 
Single Family Residence
Sewer 
Public Sewer
SqFt Total 
1696
Style 
OneStory
Utilities 
Electricity AvailableUnderground Utilities
Water Source 
Public
Zoning 
Single Family
Interior Features
Appliances 
DryerElectric RangeDisposalMicrowaveRefrigeratorWasher
Cooling 
Ceiling Fan(s)Central AirElectric
Fireplace 
Yes
Fireplace Features 
Family RoomWood Burning
Fireplaces 
1
Flooring 
LaminateTile
Furnished 
Unfurnished
Heating 
CentralElectric
Interior 
Ceiling Fan(s)Master Downstairs
Laundry Features 
Electric Dryer HookupLaundry Closet
Window Features 
Double Pane Windows
Bedroom 2 
Dimensions - 11x10Description - Ceiling Fan,Closet
Bedroom 3 
Dimensions - 11x10Description - Ceiling Fan,Closet
Bedroom 4 
Dimensions - 13x10Description - Ceiling Fan,Closet
Dining Room 
Dimensions - 17x13Description - Living Room/Dining Combo
Family Room 
Dimensions - 13x10Description - Ceiling Fan,Downstairs
Kitchen 
Description - Granite Countertops,Island,Tile Flooring
Living Room 
Dimensions - 27x13Description - Entry Foyer,Front
PrimaryBathroom 
Description - Tub/Shower Combo
PrimaryBedroom 
Dimensions - 15x13Description - Bedroom With Bath Downstairs,Ceiling Fan,Closet
Save
Ask
Tour
Hide
Share
Exterior Features
Construction Details 
FrameStucco
Exterior 
Private Yard
Fencing 
BlockBack Yard
Lot Features 
Landscaped
Patio And Porch 
PatioCovered
Roof 
CompositionShingle
Windows/Doors 
Double Pane Windows
Community Features
Association Amenities 
None
Horse Property 
None
Financing Terms Available 
CashConventionalFHAVA Loan
Schools
School District
Unknown
Elementary School
Ferron, William,Ferron, William
Middle School
Woodbury C. W.
High School
Chaparral
Listing courtesy of Real Broker LLC (702) 308-3430


Listing information is provided by Participants of the Greater Las Vegas Association of Realtors. IDX information is provided exclusively for personal, non-commercial use, and may not be used for any purpose other than to identify prospective properties consumers may be interested in purchasing. Information is deemed reliable but not guaranteed. Copyright 2026, Greater Las Vegas Association of Realtors.
Last checked: 2026-09-19 10:08 AM UTC

Neighborhood & Commute
Source: Walkscore
Save
Ask
Tour
Hide
Share