Home Search

Save
Ask
Tour
Hide
Share
$700,000
New Listing

3753 Meadowcrest Drive
Las Vegas, NV 89121

For Sale|Single Family Residence|Active
4
Beds
3
Total Baths
1
Full Bath
2
Partial Baths
3,198
SqFt
$219
/SqFt
1970
Built
Subdivision:
Paradise Crest
County:
Clark
Listing courtesy of The DowntownRE, LLC (702) 203-3826
Call Now: 702-510-9625
Is this the listing for you? We can help make it yours.
702-510-9625
3753 Meadowcrest Drive3753 Meadowcrest Drive3753 Meadowcrest Drive3753 Meadowcrest Drive
Save
Ask
Tour
Hide
Share

Mortgage Calculator

Monthly Payment (Est.)

$3,194
Calculator powered by Showcase IDX, a Constellation1 Company. Copyright ©2026 Information is deemed reliable but not guaranteed.

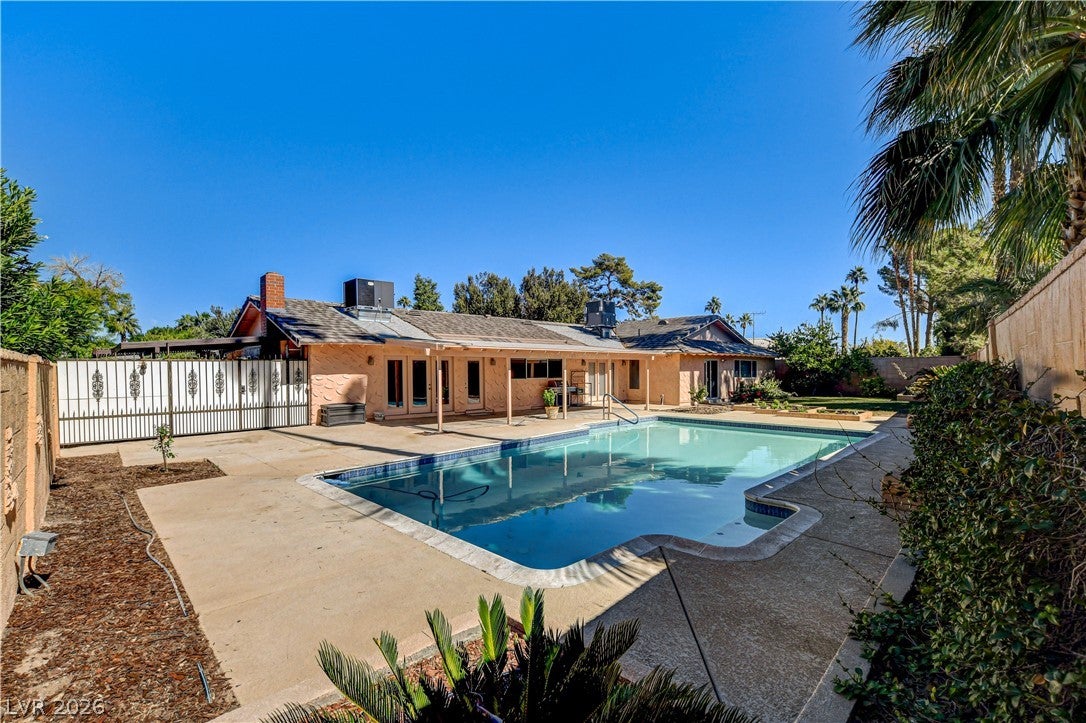
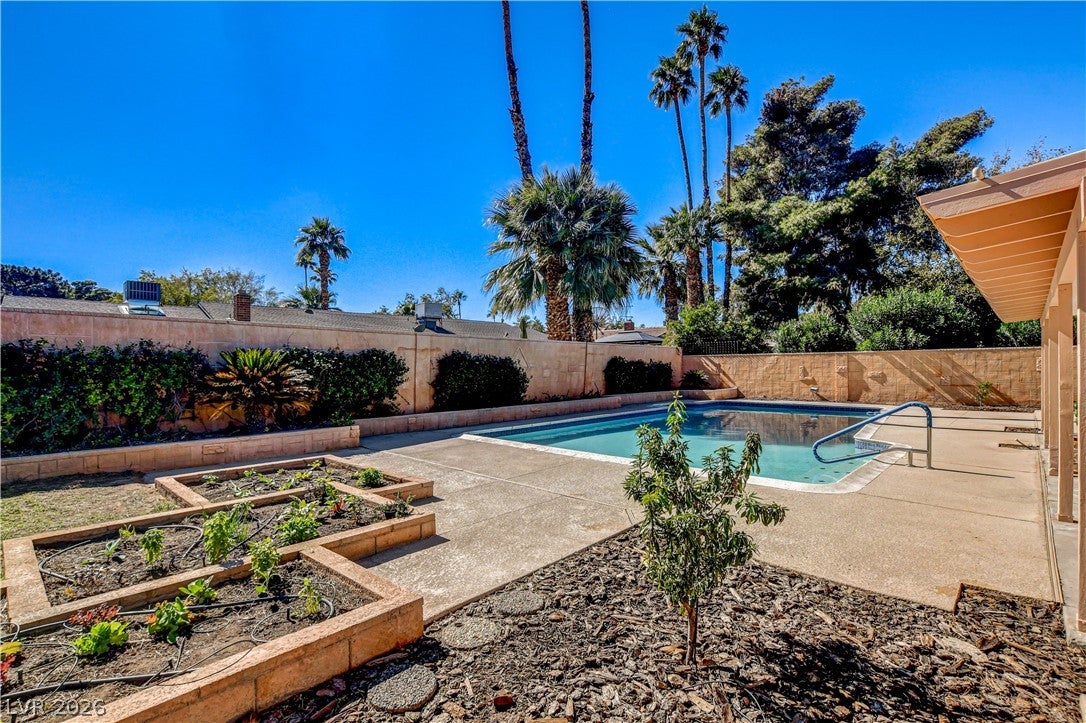
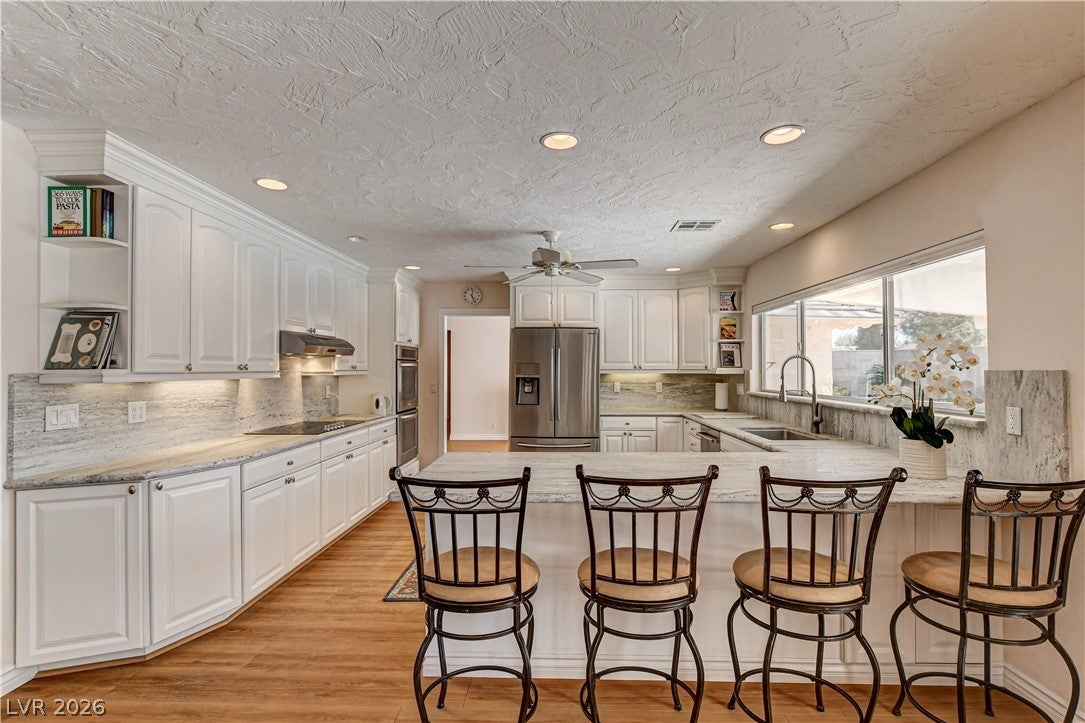
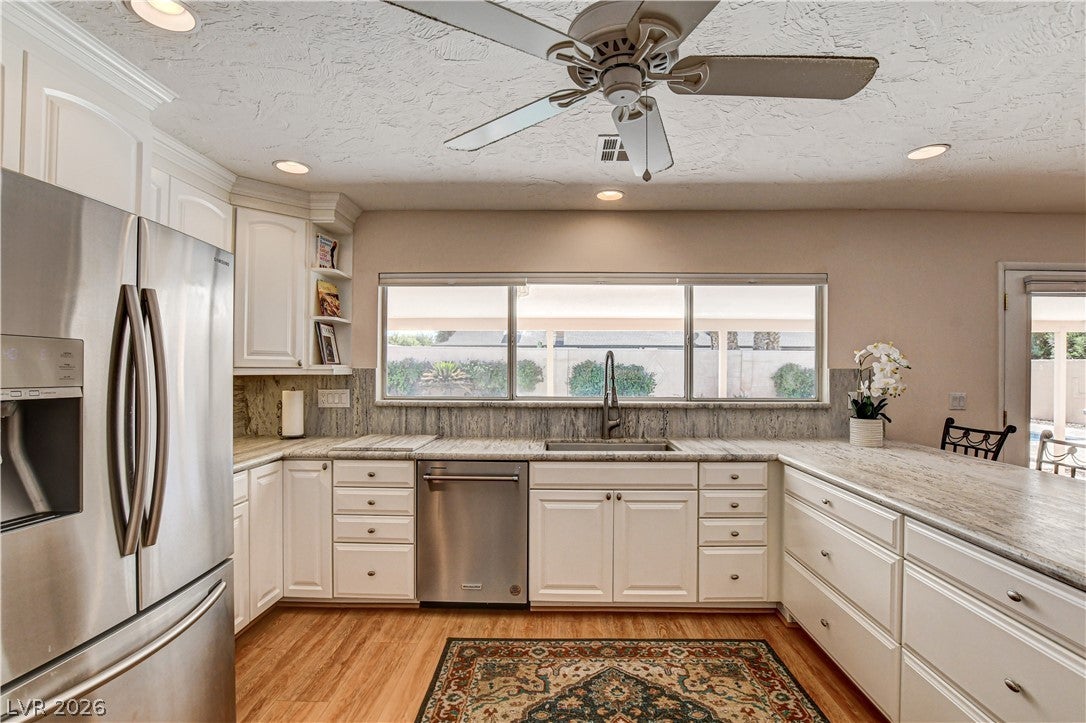
Paradise Crest Pedigree (IYKYK).... Enjoy the comforts of exceptional living in this sprawling, Paradise Crest, Las Vegas residence, offering single-story living, at its best! 3753 Meadowcrest Drive is perfectly situated on a generous one-third acre lot offering an abundance of privacy, beautiful courtyard entrance, mature landscaping, private pool, entertainer's dream backyard, circular driveway, covered parking, electric security gate, wet-room/ spa-like primary bathroom with sauna, all within the coveted Paradise Crest Community. A harmonious blend of sophistication, modern functionality and comfortable, relaxed living enhances the appeal of this home. The expansive living area spans 3198 square feet, thoughtfully designed to accommodate various needs and preferences. The appealing interior features a modern white kitchen with soft close cabinets/drawers, stainless steel appliances, bathrooms with wet-room/ spa-style shower, sauna, jetted tub, extra-large primary suite with a brick wood-burning fireplace, home office with separate entrance, sunken formal living room, formal dining room, casual kitchen dining and huge family room with white-washed brick, wood-burning fireflace. Step outside into an enviable backyard paradise with natural grass, large deep pool, mature fruit trees, raised garden beds, covered patio, finished privacy walls. This home is a refreshing oasis encapsulating the essence of comfortable living in a legacy "Heritage" Las Vegas neighborhood, with NO HOA! Truly an entertainer's dream home where your guests will never want to leave the party. 3753 Meadowcrest Drive would comfortably accommodate multi-generational living. Convenient located close to shopping, freeway, The Strip, Airport, Henderson and Downtown. THE VALUE ON THIS HOME IS NOT TO BE MISSED!

Save
Ask
Tour
Hide
Share
Listing Snapshot
Price 
$700,000
Days On Site 
0 Days
Bedrooms 
4
Inside Area (SqFt) 
3,198 sqft
Total Baths 
3
Full Baths 
1
Partial Baths 
2
Lot Size 
0.31 Acres
Year Built 
1970
MLS® Number 
2820106
Status 
Active
Property Tax 
$2,287
HOA/Condo/Coop Fees 
N/A
Sq Ft Source 
N/A
Friends & Family
Recent Activity
12 hours agoListing first seen on site
19 hours agoListing updated with changes from the MLS®
General Features
Acres 
0.31
Additional Property Use 
Residential
Carport 
1
Direction Faces 
North
Green Energy Efficient 
Windows
Parking 
Circular DrivewayAttached CarportAssignedCoveredGarageGuestPrivateRV Access/Parking
Property Sub Type 
Single Family Residence
Security 
Prewired
Sewer 
Public Sewer
SqFt Total 
3198
Style 
OneStoryCustom
Utilities 
Electricity AvailableUnderground Utilities
Water Source 
Public
Zoning 
Single Family
Interior Features
Appliances 
Built-In Electric OvenConvection OvenDouble OvenDryerDishwasherElectric CooktopElectric Water HeaterDisposalRefrigeratorWater Softener OwnedWater HeaterWasherOven
Cooling 
Ceiling Fan(s)Central AirElectric
Fireplace 
Yes
Fireplace Features 
Family RoomWood BurningMaster Bedroom
Fireplaces 
2
Flooring 
CarpetCeramic TileLaminateTile
Furnished 
Unfurnished
Heating 
CentralElectricZoned
Interior 
Ceiling Fan(s)Smart ThermostatMaster Downstairs
Laundry Features 
Electric Dryer HookupMain LevelLaundry Room
Window Features 
Window CoveringsBlindsDouble Pane WindowsDrapesWindow Treatments
Bedroom 2 
Dimensions - 12X12Description - Closet,Downstairs,Mirrored Door
Bedroom 3 
Dimensions - 15X12Description - Closet,Downstairs
Bedroom 4 
Dimensions - 15X11Description - Closet,Downstairs
Den 
Dimensions - 20X19Description - Ceiling Fan,Ceiling Light,Downstairs
Family Room 
Dimensions - 23X17Description - Built-in Bookcases,Ceiling Fan,Downstairs,Separate Family Room
Kitchen 
Dimensions - 14X12Description - Breakfast Bar/Counter,Custom Cabinets,Lighting Recessed,Man Made Woodor Laminate Flooring,Pantry,Quartz Countertops,Stainless Steel Appliances
PrimaryBathroom 
Dimensions - 12X15Description - Double Sink,Sauna,Separate Shower,Shower Only
PrimaryBedroom 
Dimensions - 23X24Description - Bedroom With Bath Downstairs,Ceiling Fan,Ceiling Light,Closet,Mirrored Door
Save
Ask
Tour
Hide
Share
Exterior Features
Construction Details 
FrameStucco
Exterior 
GardenCourtyardDog RunPrivate Yard
Fencing 
FencedBlockBack YardElectric
Lot Features 
Back YardFront YardGardenSprinklers In RearLandscaped
Patio And Porch 
PatioCovered
Pool Features 
In GroundPool CoverPrivate
Private Pool 
Yes
Roof 
Tile
View 
None
Waterview 
None
Windows/Doors 
Window CoveringsBlindsDouble Pane WindowsDrapesWindow Treatments
Community Features
Association Amenities 
None
Horse Property 
None
Financing Terms Available 
CashConventionalFHAVA Loan
Roads 
Paved
Schools
School District
Unknown
Elementary School
Harris, George E.,Harris, George E.
Middle School
Woodbury C. W.
High School
Chaparral
Listing courtesy of The DowntownRE, LLC (702) 203-3826


Listing information is provided by Participants of the Greater Las Vegas Association of Realtors. IDX information is provided exclusively for personal, non-commercial use, and may not be used for any purpose other than to identify prospective properties consumers may be interested in purchasing. Information is deemed reliable but not guaranteed. Copyright 2026, Greater Las Vegas Association of Realtors.
Last checked: 2026-09-19 09:22 AM UTC

Neighborhood & Commute
Source: Walkscore
Save
Ask
Tour
Hide
Share