Home Search

Save
Ask
Tour
Hide
Share
$325,000
New Listing

1716 Belmont Street
North Las Vegas, NV 89030

For Sale|Single Family Residence|Active
3
Beds
2
Total Baths
2
Full Baths
1,161
SqFt
$280
/SqFt
1960
Built
Subdivision:
College Park #13
County:
Clark
Listing courtesy of Realty ONE Group, Inc (702) 376-3411
Call Now: 702-510-9625
Is this the listing for you? We can help make it yours.
702-510-9625
1716 Belmont Street1716 Belmont Street1716 Belmont Street1716 Belmont Street
Save
Ask
Tour
Hide
Share

Mortgage Calculator

Monthly Payment (Est.)

$1,483
Calculator powered by Showcase IDX, a Constellation1 Company. Copyright ©2026 Information is deemed reliable but not guaranteed.

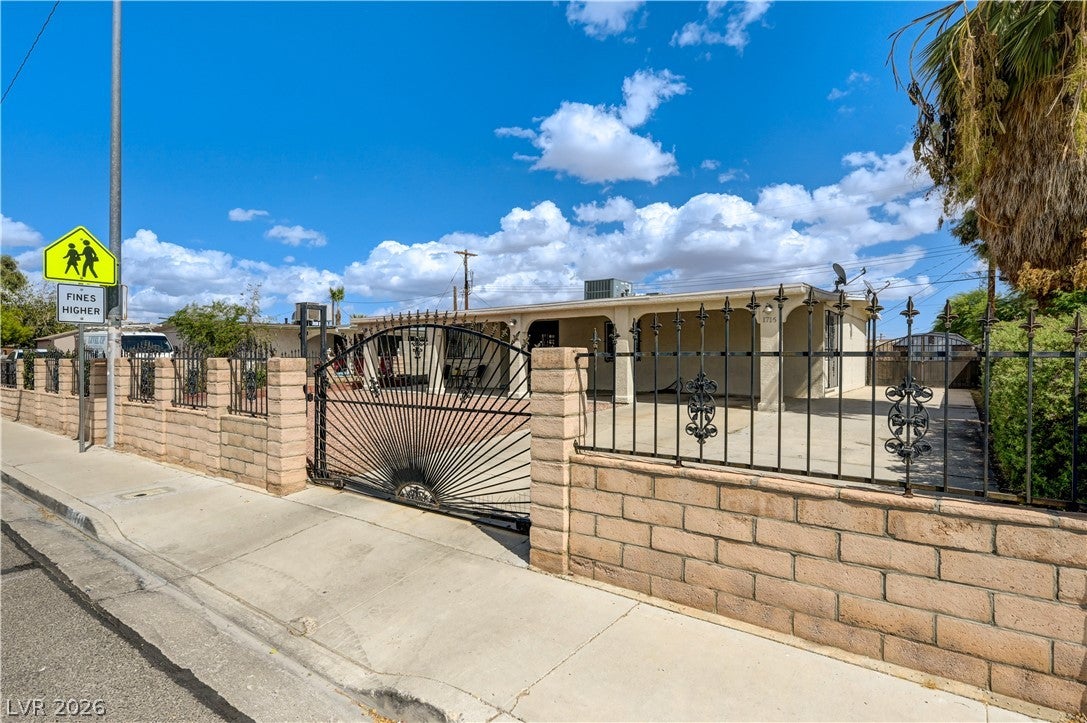
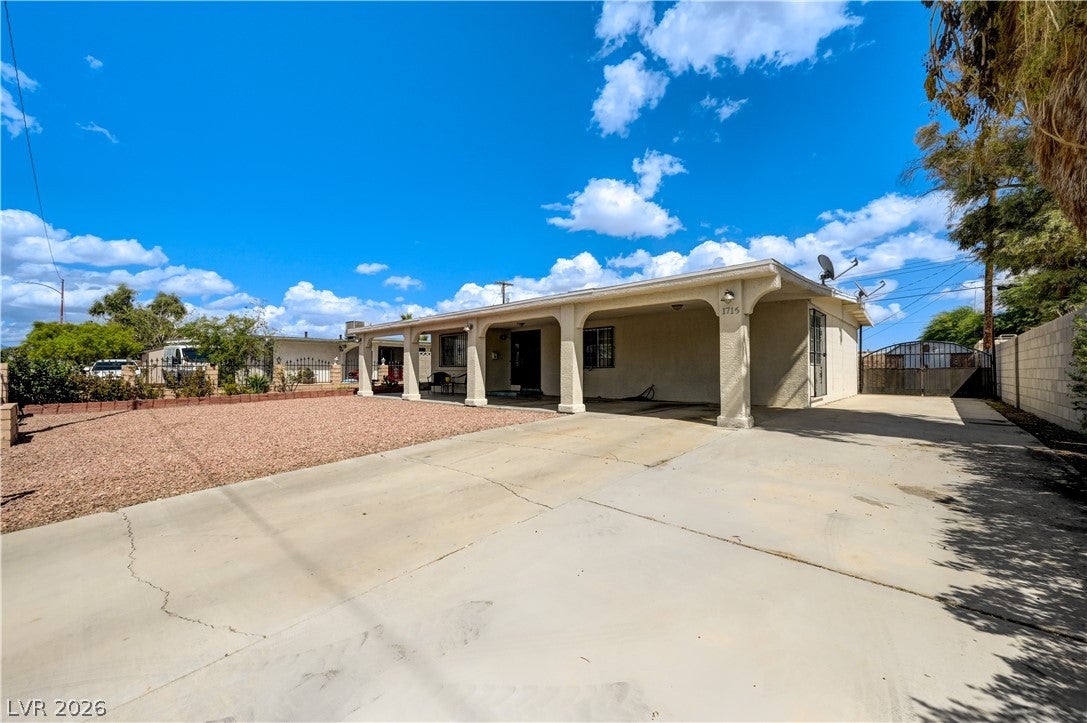
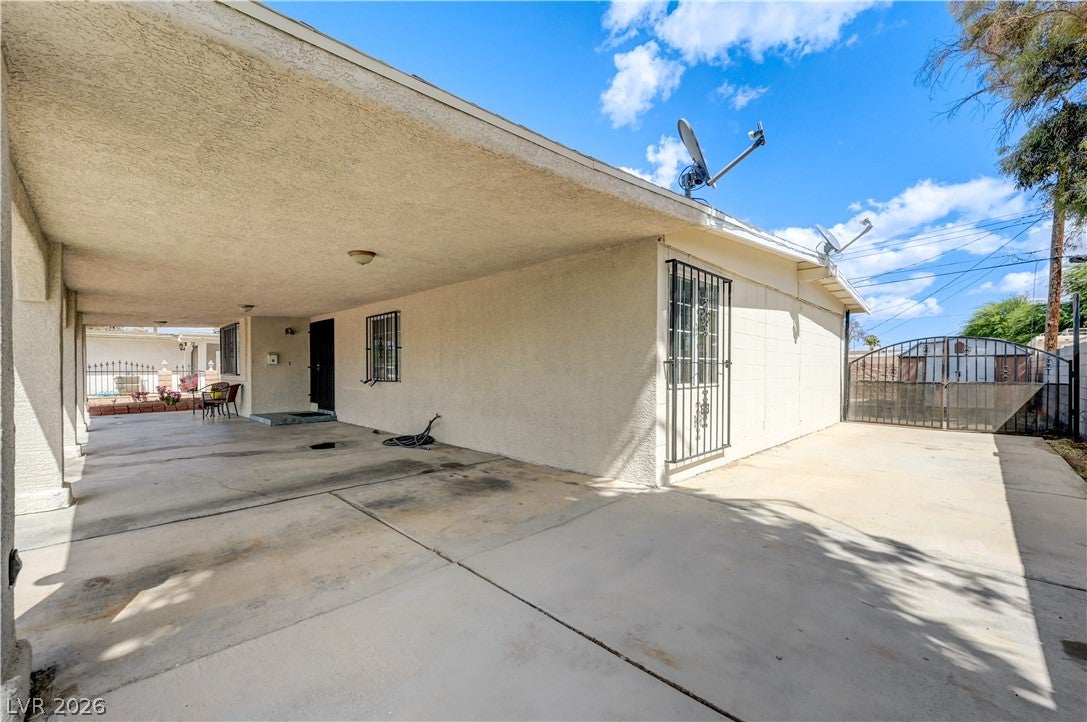
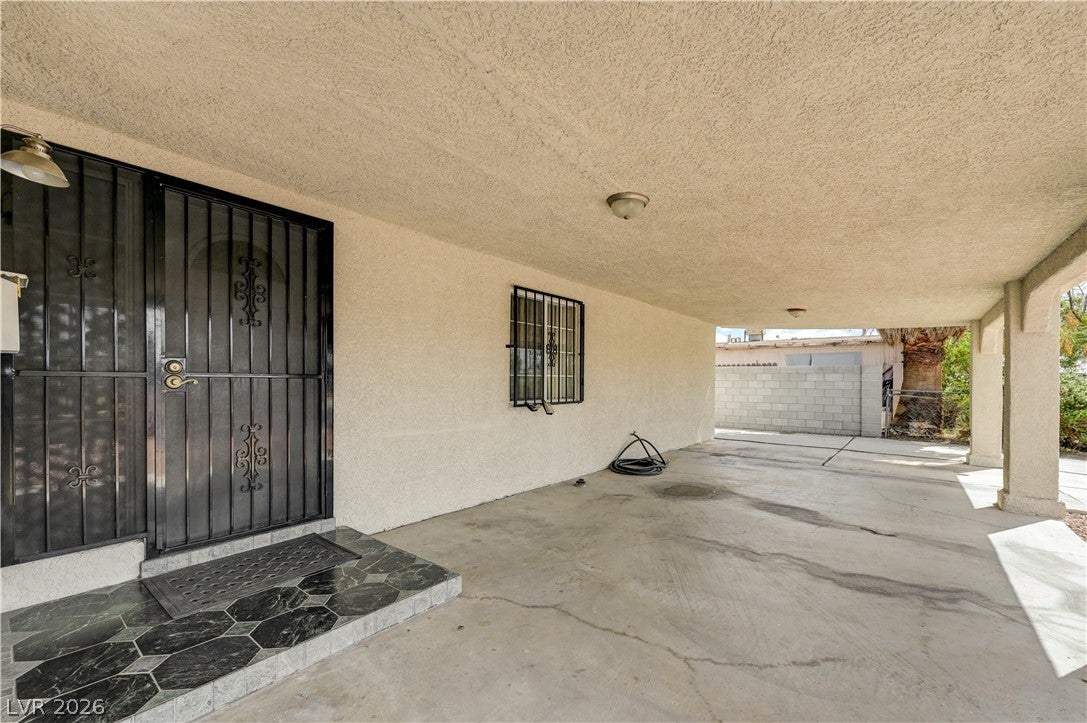
An arched front porch and gated perimeter establish this single-story home at 1716 Belmont Street. Outside has fresh new paint. Fenced property features brick and wrought iron fencing, sidewalks, and a concrete driveway. Beautiful front covered patio the width of the home. Inside, offers fresh new paint throughout. The living spaces with wood flooring, central air, and ceiling fans. The kitchen is finished with white cabinetry, ceramic tile flooring, and sliding glass doors that open directly to the patio. Bedrooms feature laminate and wood flooring under ceiling fans. The home's block and stucco construction is visible in the bathrooms, which include a tiled tub surround and tile flooring The private backyard is fully enclosed by block and brick walls, highlighting a covered concrete patio, low-maintenance ground cover, and a storage shed. This single-story desert home delivers functional indoor spaces and utility-focused outdoor amenities in North Las Vegas.

Save
Ask
Tour
Hide
Share
Listing Snapshot
Price 
$325,000
Days On Site 
0 Days
Bedrooms 
3
Inside Area (SqFt) 
1,161 sqft
Total Baths 
2
Full Baths 
2
Partial Baths 
N/A
Lot Size 
0.14 Acres
Year Built 
1960
MLS® Number 
2820114
Status 
Active
Property Tax 
$574
HOA/Condo/Coop Fees 
N/A
Sq Ft Source 
N/A
Friends & Family
Recent Activity
10 hours agoListing first seen on site
17 hours agoListing updated with changes from the MLS®
General Features
Acres 
0.14
Direction Faces 
West
Parking 
GaragePrivateRV Access/Parking
Property Sub Type 
Single Family Residence
Sewer 
Public Sewer
SqFt Total 
1161
Style 
OneStory
Utilities 
Underground Utilities
Water Source 
Public
Zoning 
Single Family
Interior Features
Appliances 
DryerGas RangeRefrigeratorWasher
Cooling 
Central AirElectric
Flooring 
LinoleumVinyl
Furnished 
Unfurnished
Heating 
Natural GasCentral
Interior 
Master Downstairs
Laundry Features 
Gas Dryer HookupNone
Bedroom 2 
Dimensions - 10x10Description - Closet
Bedroom 3 
Dimensions - 12x9Description - Closet
Kitchen 
Description - Tile Flooring
PrimaryBedroom 
Dimensions - 12x12Description - Closet
Save
Ask
Tour
Hide
Share
Exterior Features
Fencing 
BlockBack Yard
Lot Features 
Landscaped
Other Structures 
Shed(s)
Patio And Porch 
PatioPorchCovered
Roof 
Asphalt
Community Features
Association Amenities 
None
Horse Property 
None
Financing Terms Available 
CashConventionalFHAVA Loan
Schools
School District
Unknown
Elementary School
Williams, Tom,Williams, Tom
Middle School
Smith J. D.
High School
Desert Oasis
Listing courtesy of Realty ONE Group, Inc (702) 376-3411


Listing information is provided by Participants of the Greater Las Vegas Association of Realtors. IDX information is provided exclusively for personal, non-commercial use, and may not be used for any purpose other than to identify prospective properties consumers may be interested in purchasing. Information is deemed reliable but not guaranteed. Copyright 2026, Greater Las Vegas Association of Realtors.
Last checked: 2026-09-19 10:08 AM UTC

Neighborhood & Commute
Source: Walkscore
Save
Ask
Tour
Hide
Share