Home Search

Save
Ask
Tour
Hide
Share
$1,290,000
New Listing

6707 Zephyr Wind Avenue
Las Vegas, NV 89139

For Sale|Single Family Residence|Active
6
Beds
4
Total Baths
4
Full Baths
4,996
SqFt
$258
/SqFt
2006
Built
Subdivision:
Pinnacle Peaks-Torrey Pines Northwest
County:
Clark
Listing courtesy of Simply Vegas (305) 608-3543
Call Now: 702-510-9625
Is this the listing for you? We can help make it yours.
702-510-9625
6707 Zephyr Wind Avenue6707 Zephyr Wind Avenue6707 Zephyr Wind Avenue6707 Zephyr Wind Avenue
Save
Ask
Tour
Hide
Share

Mortgage Calculator

Monthly Payment (Est.)

$5,886
Calculator powered by Showcase IDX, a Constellation1 Company. Copyright ©2026 Information is deemed reliable but not guaranteed.

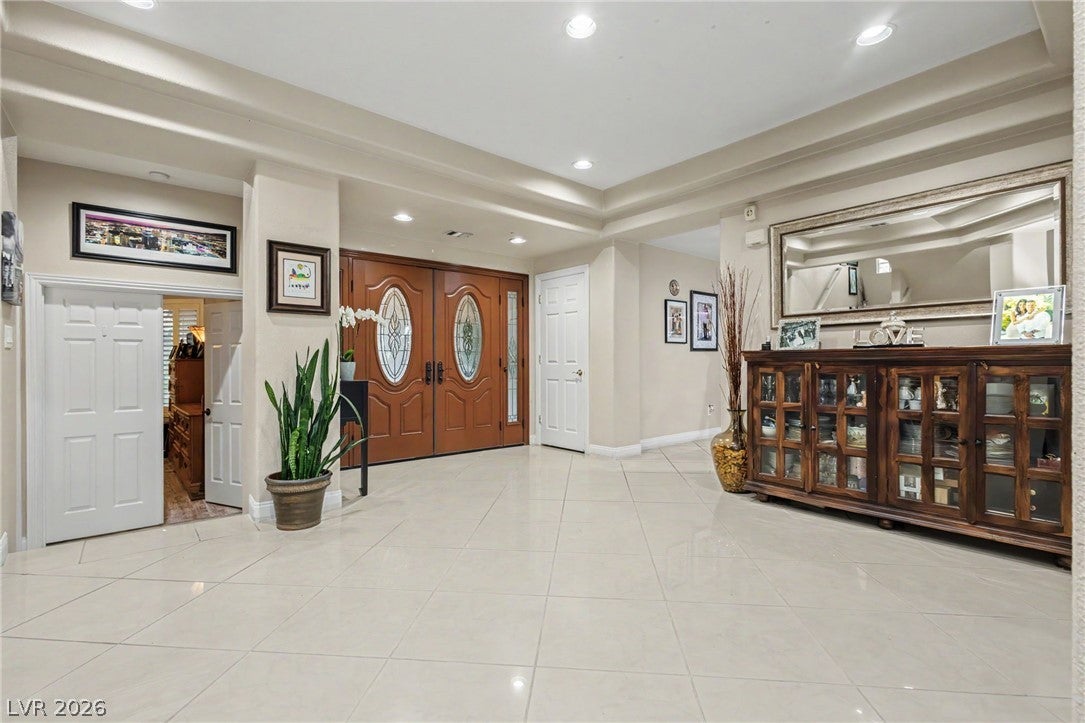
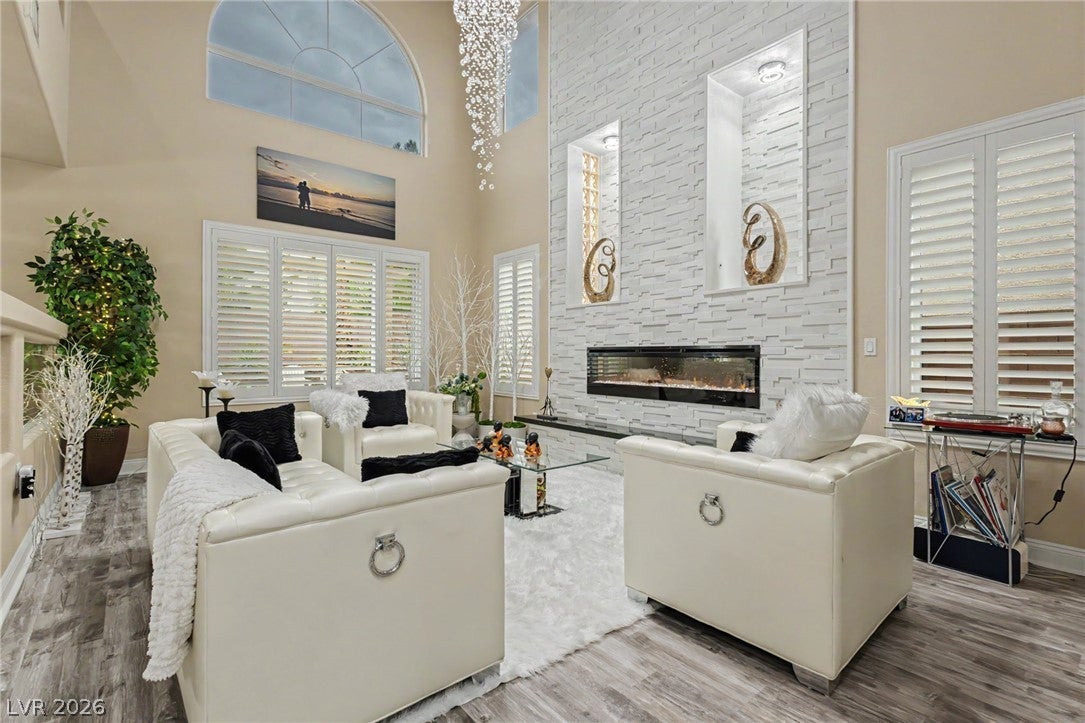
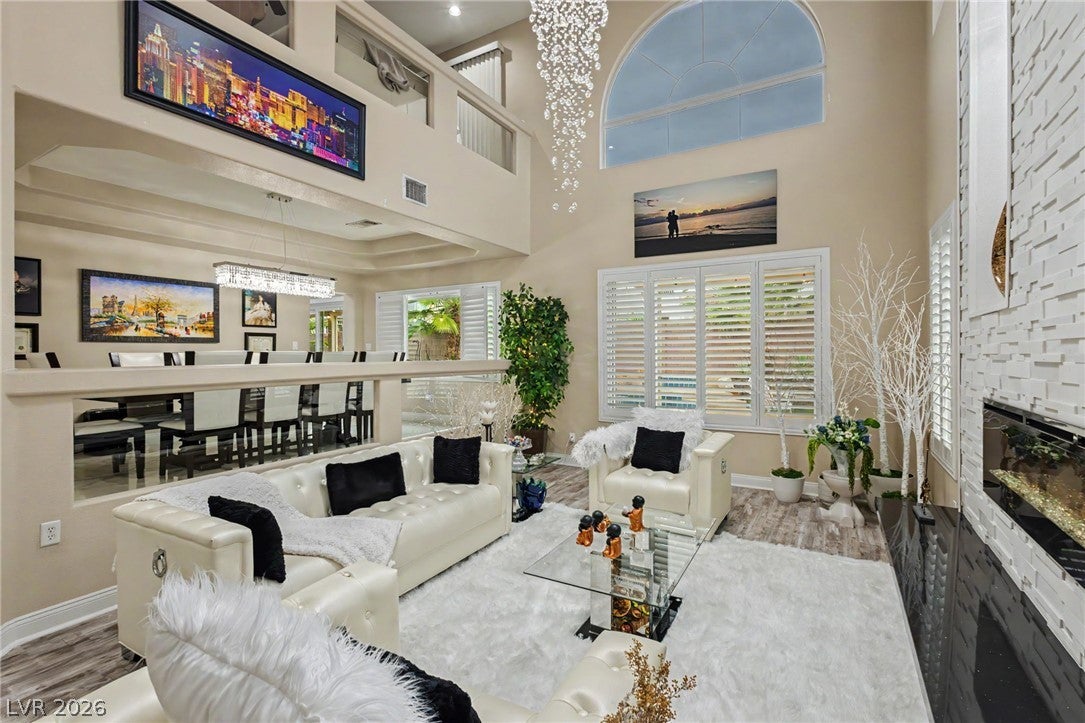
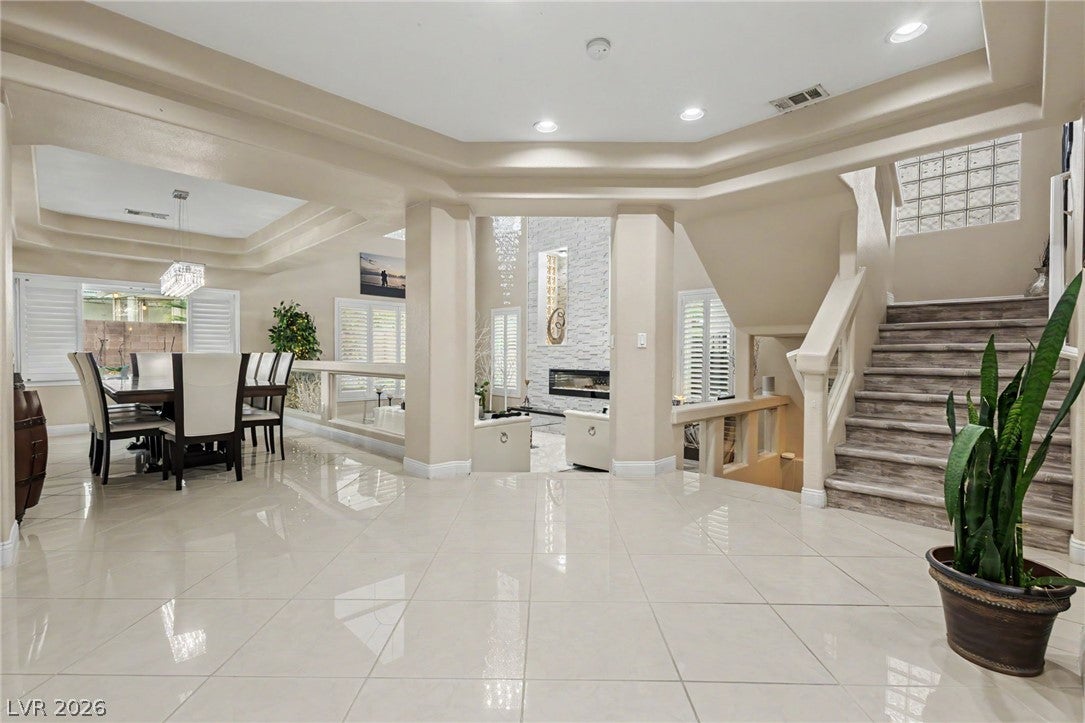
Completely reimagined 6BR/4BA home with basement — every major system and surface upgraded. Pool resurfaced with blue quartz (2025). Full landscape overhaul w/ sustainable AstroTurf, brick retaining wall, desert plantings, uplighting & dusk-to-dawn security lighting. Nearly 100% window replacement plus Anderson Windows rear slider, sunburst shutters, and security screens. Two solar systems — one fully owned (Enphase), one transferable Sun Run lease. New garage doors w/ security cameras & quiet motors (2025), resurfaced floor, storage racks. New water softener (2025). Luxury vinyl plank flooring throughout all 3 levels incl. basement. Primary suite remodeled w/ two-sided fireplace accent wall, tiled feature wall, California Closets. All 4 baths remodeled. Living room, dining room & family room updated w/ fireplaces, designer chandeliers & accent walls. Kitchen refreshed by Cabinet Craft w/ new GE ovens & Samsung smart fridge. Permanent app-controlled holiday lighting. Too many upgrades to list. Assumable VA Loan at 2.25%!

Save
Ask
Tour
Hide
Share
Listing Snapshot
Price 
$1,290,000
Days On Site 
0 Days
Bedrooms 
6
Inside Area (SqFt) 
4,996 sqft
Total Baths 
4
Full Baths 
4
Partial Baths 
N/A
Lot Size 
0.22 Acres
Year Built 
2006
MLS® Number 
2820135
Status 
Active
Property Tax 
$5,605
HOA/Condo/Coop Fees 
$90 monthly
Sq Ft Source 
N/A
Friends & Family
Recent Activity
12 hours agoListing first seen on site
19 hours agoListing updated with changes from the MLS®
General Features
Acres 
0.22
Attached Garage 
Yes
Direction Faces 
North
Disclosures 
Covenants Restrictions Disclosure
Garage 
Yes
Garage Spaces 
3
Green Energy Efficient 
Windows
Parking 
AttachedGaragePrivate
Property Sub Type 
Single Family Residence
Security 
Gated Community
Sewer 
Public Sewer
SqFt Total 
4996
Style 
TwoStory
Utilities 
Cable AvailableUnderground Utilities
Water Source 
Public
Zoning 
Single Family
Interior Features
Appliances 
Built-In Electric OvenBuilt-In Gas OvenDouble OvenDryerDisposalMicrowaveRefrigeratorWater Softener OwnedWasher
Cooling 
Central AirElectric
Electric 
Photovoltaics Seller Owned
Fireplace 
Yes
Fireplace Features 
ElectricFamily RoomLiving RoomMaster Bedroom
Fireplaces 
3
Flooring 
TileVinyl
Furnished 
Unfurnished
Heating 
Natural GasCentral
Interior 
Central VacuumMaster Downstairs
Laundry Features 
Gas Dryer HookupMain Level
Spa 
Yes
Window Features 
Window CoveringsDouble Pane WindowsInsulated WindowsLow Emissivity WindowsPlantation Shutters
Bedroom 2 
Dimensions - 16x13Description - Closet,Downstairs
Bedroom 3 
Dimensions - 15x21Description - Ceiling Fan,Walk-In Closet(s),With Bath
Bedroom 4 
Dimensions - 12x15Description - Closet,Upstairs
Bedroom 5 
Dimensions - 12x17Description - Ceiling Fan,Upstairs,Walk-In Closet(s)
Dining Room 
Dimensions - 16x10Description - Formal Dining Room
Family Room 
Dimensions - 15x20Description - Ceiling Fan,Downstairs,Separate Family Room
Kitchen 
Description - Breakfast Nook/Eating Area,Custom Cabinets,Granite Countertops,Island,Pantry,Stainless Steel Appliances,Tile Flooring
Living Room 
Dimensions - 14x15Description - Formal,Sunken,Vaulted Ceiling
Loft 
Description - Other
PrimaryBedroom 
Dimensions - 27x15Description - Ceiling Light,Custom Closet,Walk-In Closet(s)
Save
Ask
Tour
Hide
Share
Exterior Features
Exterior 
Private Yard
Fencing 
BlockBack Yard
Lot Features 
Landscaped
Patio And Porch 
PatioCovered
Pool Features 
Waterfall
Private Pool 
Yes
Roof 
Tile
Spa 
Yes
Windows/Doors 
Window CoveringsDouble Pane WindowsInsulated WindowsLow Emissivity WindowsPlantation Shutters
Community Features
Association Amenities 
Gated
Association Fee 
$90.0
Association Fee Frequency 
Monthly
Community Features 
Gated
Horse Property 
None
Financing Terms Available 
AssumableCashConventionalVA Loan
Schools
School District
Unknown
Elementary School
Alamo, Tony,Alamo, Tony
Middle School
Canarelli Lawrence & Heidi
High School
Sierra Vista High
Listing courtesy of Simply Vegas (305) 608-3543


Listing information is provided by Participants of the Greater Las Vegas Association of Realtors. IDX information is provided exclusively for personal, non-commercial use, and may not be used for any purpose other than to identify prospective properties consumers may be interested in purchasing. Information is deemed reliable but not guaranteed. Copyright 2026, Greater Las Vegas Association of Realtors.
Last checked: 2026-09-19 10:08 AM UTC

Neighborhood & Commute
Source: Walkscore
Save
Ask
Tour
Hide
Share