Save
Ask
Tour
Hide
$320,000
New Listing
3327 Erva Street 133Las Vegas, NV 89117
For Sale|Condominium|Active
2
Beds
2
Total Baths
2
Full Baths
1,220
SqFt
$262
/SqFt
1998
Built
Subdivision:
Desert Inn Estate
County:
Clark
Listing courtesy of JohnHart Real Estate (725) 243-9239
Call Now: 702-510-9625
Is this the listing for you? We can help make it yours.
702-510-9625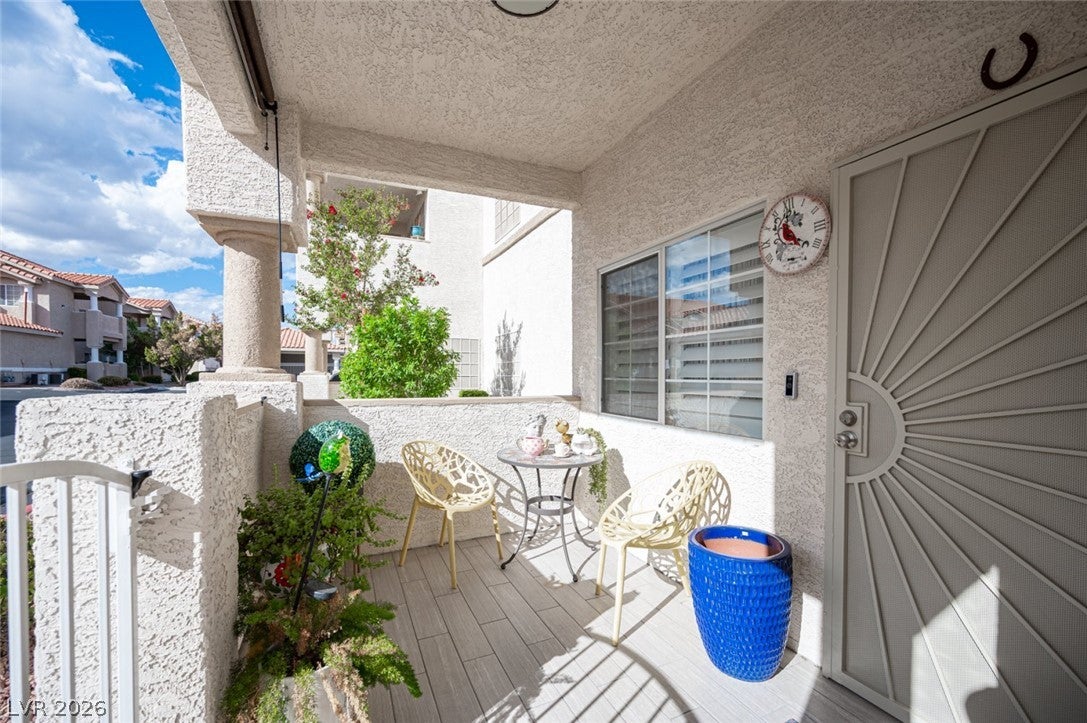
Save
Ask
Tour
Hide
Mortgage Calculator
Monthly Payment (Est.)
$1,460Calculator powered by Showcase IDX, a Constellation1 Company. Copyright ©2026 Information is deemed reliable but not guaranteed.
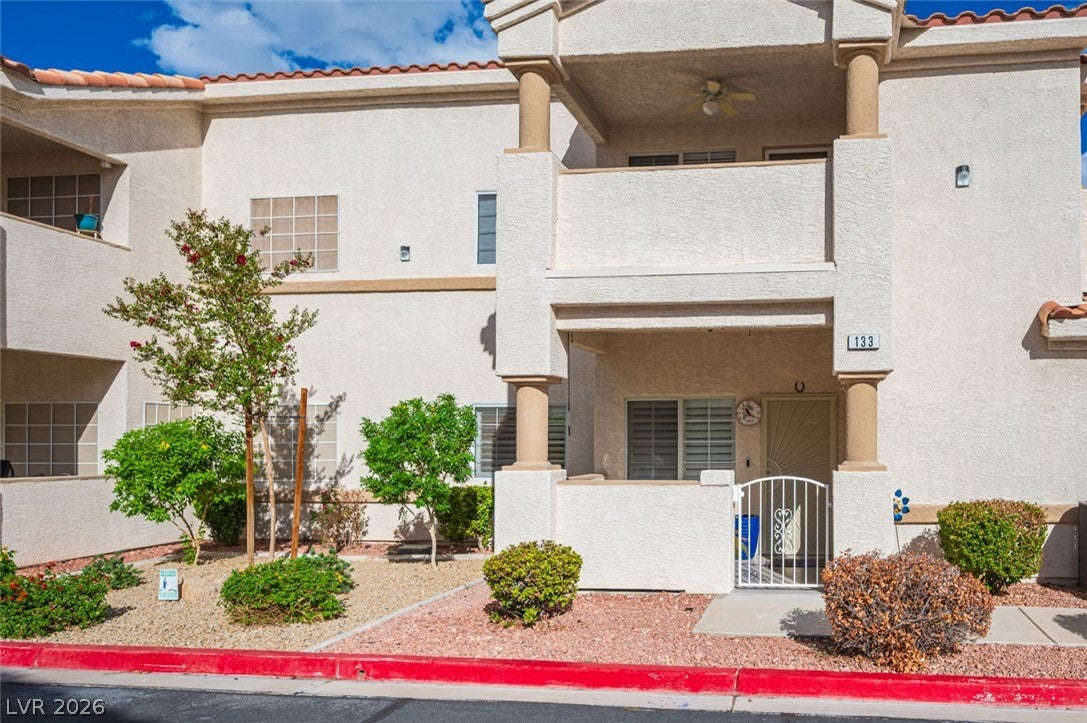
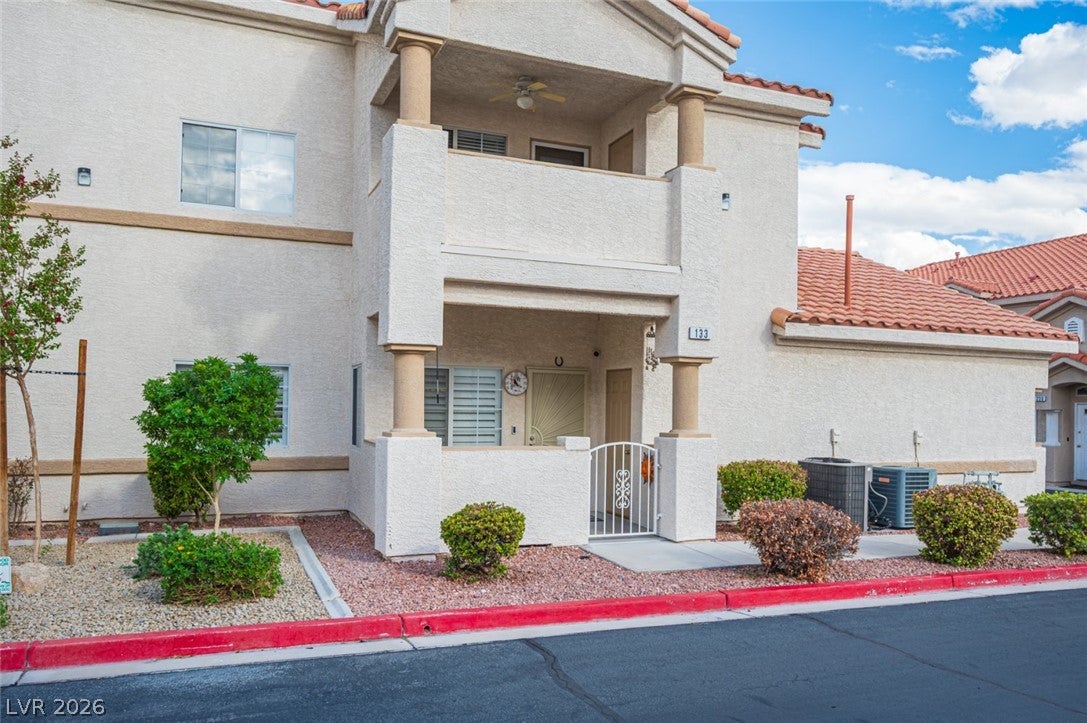
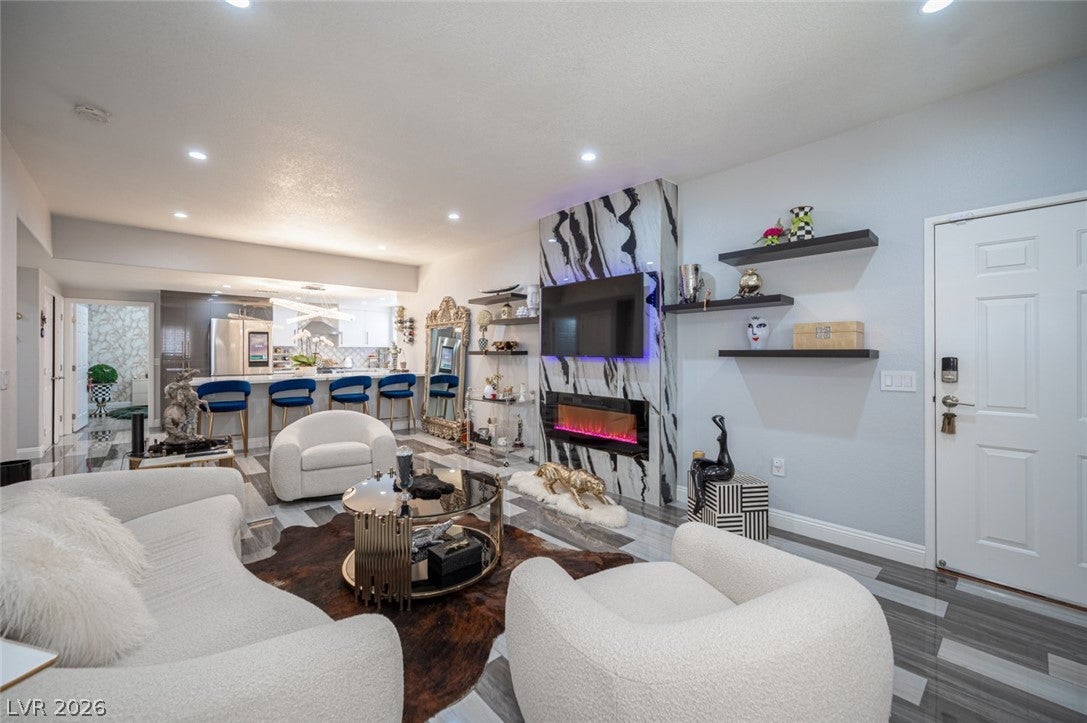
Welcome to this beautifully maintained, move-in-ready condo located in a quiet, gated community just 8 miles from the Las Vegas Strip! Ideally situated near Red Rock Canyon, Downtown Summerlin, Desert Breeze Park, shopping, dining, and entertainment. The community offers a swimming pool, Jacuzzi, mail room, and convenient visitor parking. Inside, you'll find a spacious primary bedroom with a walk-in closet, a generously sized second bedroom, and two full bathrooms. The charming kitchen offers plenty of cabinet space and opens to a cozy living area complete with a fireplace. A private garage with additional storage cabinets provides even more convenience. Enjoy comfort, space, and a fantastic location all in one!
Save
Ask
Tour
Hide
Listing Snapshot
Price
$320,000
Days On Site
0 Days
Bedrooms
2
Inside Area (SqFt)
1,220 sqft
Total Baths
2
Full Baths
2
Partial Baths
N/A
Lot Size
N/A
Year Built
1998
MLS® Number
2820138
Status
Active
Property Tax
$1,117
HOA/Condo/Coop Fees
$270 monthly
Sq Ft Source
N/A
Friends & Family
Recent Activity
| 11 hours ago | Listing first seen on site | |
| 19 hours ago | Listing updated with changes from the MLS® |
General Features
Attached Garage
Yes
Direction Faces
West
Garage
Yes
Garage Spaces
1
Parking
AssignedAttachedGarageGuest
Property Sub Type
Condominium
Sewer
Public Sewer
SqFt Total
1220
Style
TwoStory
Utilities
Underground Utilities
Water Source
Public
Zoning
Multi-Family
Interior Features
Appliances
DryerDisposalGas RangeMicrowaveRefrigeratorWasher
Cooling
Central AirElectric
Fireplace
Yes
Fireplace Features
ElectricLiving Room
Fireplaces
1
Flooring
CarpetTile
Furnished
Unfurnished
Heating
Natural GasCentral
Interior
Master Downstairs
Laundry Features
Laundry ClosetMain Level
Bedroom 2
Dimensions - 12x11Description - Ceiling Fan
Dining Room
Dimensions - 9x9Description - Dining Area
Family Room
Dimensions - 8x10Description - Ceiling Fan
Kitchen
Dimensions - 6x14Description - Breakfast Bar/Counter
PrimaryBedroom
Dimensions - 13x11Description - Ceiling Light
Save
Ask
Tour
Hide
Exterior Features
Exterior
None
Fencing
None
Pool Features
Community
Roof
Tile
Community Features
Association Amenities
GatedPoolSpa/Hot Tub
Association Fee
$270.0
Association Fee Frequency
Monthly
Community Features
Pool
Horse Property
None
Financing Terms Available
CashConventional
Schools
School District
Unknown
Elementary School
Bendorf, Patricia A.,Bendorf, Patricia A.
Middle School
Lawrence
High School
Other
Listing courtesy of JohnHart Real Estate (725) 243-9239

Listing information is provided by Participants of the Greater Las Vegas Association of Realtors. IDX information is provided exclusively for personal, non-commercial use, and may not be used for any purpose other than to identify prospective properties consumers may be interested in purchasing. Information is deemed reliable but not guaranteed. Copyright 2026, Greater Las Vegas Association of Realtors.
Last checked: 2026-09-19 10:08 AM UTC
Listing information is provided by Participants of the Greater Las Vegas Association of Realtors. IDX information is provided exclusively for personal, non-commercial use, and may not be used for any purpose other than to identify prospective properties consumers may be interested in purchasing. Information is deemed reliable but not guaranteed. Copyright 2026, Greater Las Vegas Association of Realtors.
Last checked: 2026-09-19 10:08 AM UTC
Neighborhood & Commute
Source: Walkscore
Save
Ask
Tour
Hide
Did you know? You can invite friends and family to your search. They can join your search, rate and discuss listings with you.