Home Search

Save
Ask
Tour
Hide
Share
$799,995
New Listing

4388 E Hacienda Avenue
Las Vegas, NV 89120

For Sale|Single Family Residence|Active
6
Beds
5
Total Baths
3
Full Baths
2
Partial Baths
3,478
SqFt
$230
/SqFt
1975
Built
Subdivision:
Eton Sub
County:
Clark
Listing courtesy of Infinity Brokerage (702) 325-4036
Call Now: 702-510-9625
Is this the listing for you? We can help make it yours.
702-510-9625
4388 E Hacienda Avenue4388 E Hacienda Avenue4388 E Hacienda Avenue4388 E Hacienda Avenue
Save
Ask
Tour
Hide
Share

Mortgage Calculator

Monthly Payment (Est.)

$3,650
Calculator powered by Showcase IDX, a Constellation1 Company. Copyright ©2026 Information is deemed reliable but not guaranteed.

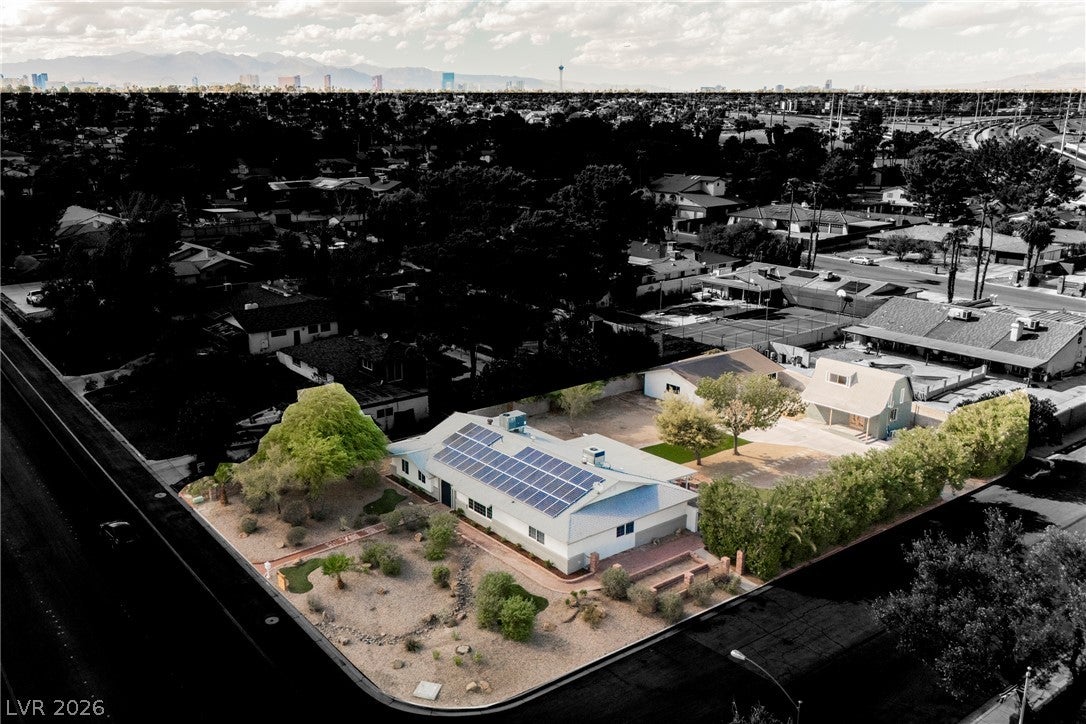
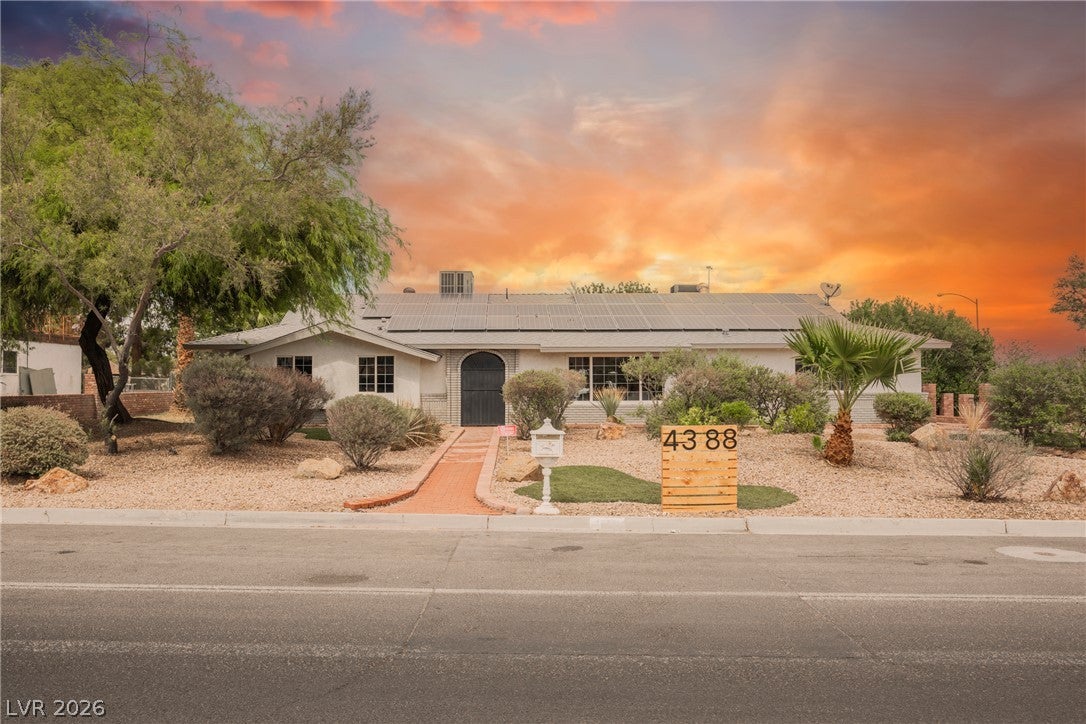
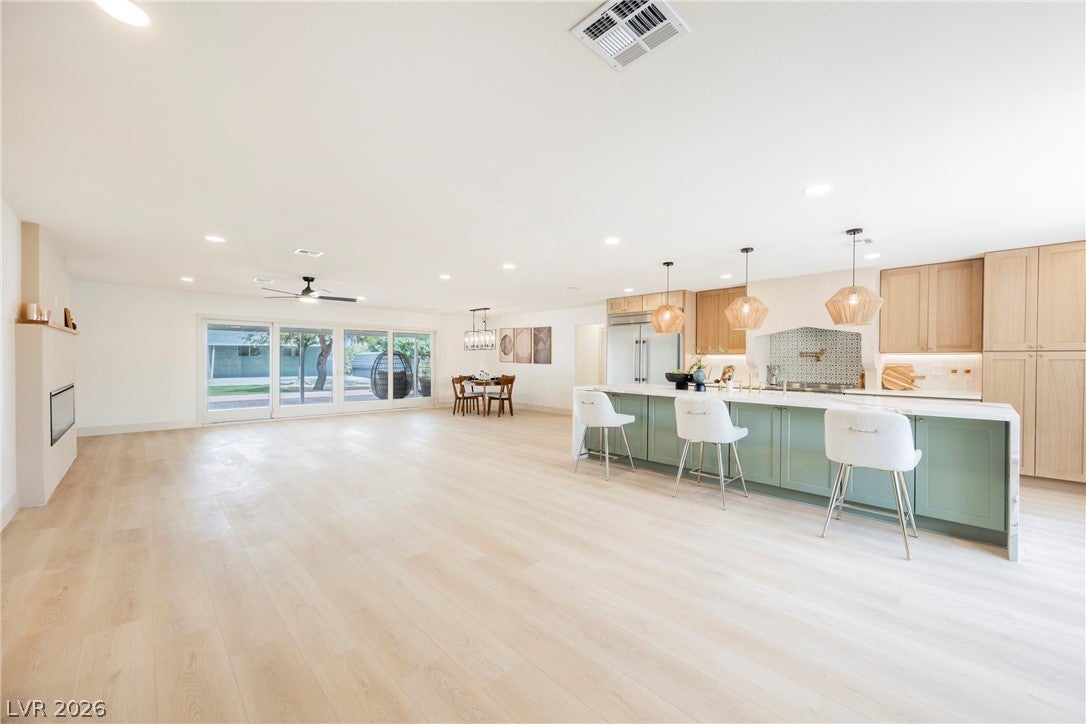
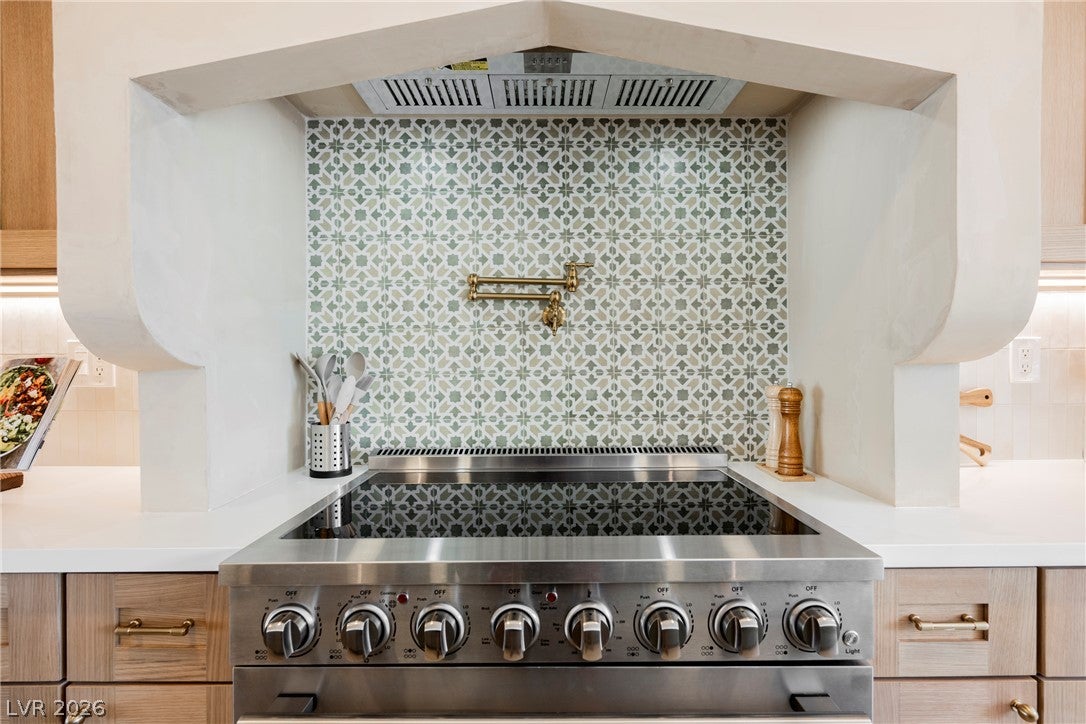
ULTRA RARE 1/2 ACRE single story estate featuring an oversized detached workshop style garage and 2-STORY CASITA! Awaiting you inside is a fully upgraded interior adorned by a natural palette, premium plank flooring, and custom touches. This open and functional layout seamlessly combines indoor living and dining spaces. Prepare a gourmet meal in a chef’s inspired kitchen so stunning it could be on the cover of a magazine. This intentionally curated palate pairs soft close cabinets with elegant stone countertops, professional series appliances including a 36” range and 60” fridge, all highlighted by tile and hardware providing both a luxurious and timeless experience. On the left wing of the residence, step inside an opulent primary suite featuring a full sized room ready for a custom closet or retreat. Retreat and wash away the worries of your day in a spa-like ensuite anchored by a massive soaking tub or rinse off in a shower lined with dual valves. On the right wing of the residence, you’ll find a lavish laundry room integrating storage and functionality to daily living. Down the hall, you’ll enter 3 generously sized secondary bedrooms and another full bathroom buyers will surely remember. Outback, escape the sun under a lengthy patio cover or gather round the wood burning firepit while the kids run around and play on the fresh artificial turf. But wait – there’s more! In the very back you’ll find a completely separate living quarters offering a full kitchen and living area, 2 full bedrooms, bathroom, loft, and a cozy porch! 4 Bedrooms + 1 Den inside AND 2 Beds in the detached living quarters outback, offering 6 BEDROOMS TOTAL!!! The detached garage offers the perfect space for a workshop, including it’s own service bathroom! Extra tender love and care have gone into this property to deliver a truly one-of-a-kind property. PAID OFF SOLAR!!! Looking to build a pool? We can do that too! Call your favorite realtor and schedule a tour today!

Save
Ask
Tour
Hide
Share
Listing Snapshot
Price 
$799,995
Days On Site 
0 Days
Bedrooms 
6
Inside Area (SqFt) 
3,478 sqft
Total Baths 
5
Full Baths 
3
Partial Baths 
2
Lot Size 
0.47 Acres
Year Built 
1975
MLS® Number 
2820208
Status 
Active
Property Tax 
$2,466
HOA/Condo/Coop Fees 
N/A
Sq Ft Source 
N/A
Friends & Family
Recent Activity
9 hours agoListing first seen on site
16 hours agoListing updated with changes from the MLS®
General Features
Acres 
0.47
Direction Faces 
South
Garage 
Yes
Garage Spaces 
3
Green Energy Efficient 
Windows
Parking 
GarageGarage Door OpenerPrivateRV GatedRV Access/ParkingWorkshop in Garage
Property Sub Type 
Single Family Residence
Sewer 
Public Sewer
SqFt Total 
2849
Style 
OneStory
Utilities 
Cable Available
Water Source 
Public
Zoning 
Single Family
Interior Features
Appliances 
DishwasherElectric RangeDisposalMicrowaveRefrigerator
Cooling 
Ceiling Fan(s)Central AirElectric
Electric 
Photovoltaics Seller Owned
Fireplace 
Yes
Fireplace Features 
ElectricGreat Room
Fireplaces 
1
Flooring 
Ceramic TileLinoleumTileVinyl
Furnished 
Unfurnished
Heating 
CentralElectric
Interior 
Ceiling Fan(s)Master Downstairs
Laundry Features 
Electric Dryer HookupLaundry RoomSink
Window Features 
Double Pane Windows
Bedroom 2 
Dimensions - 13x12Description - Ceiling Light,Closet
Bedroom 3 
Dimensions - 12x12Description - Ceiling Light,Closet
Bedroom 4 
Dimensions - 10x12Description - Ceiling Light,Closet
Den 
Description - Ceiling Fan,Double Doors
Dining Room 
Dimensions - 12x12Description - Living Room/Dining Combo
Kitchen 
Description - Breakfast Nook/Eating Area,Custom Cabinets,Island,Lighting Recessed,Luxury Vinyl Plank,Marble/Stone Countertops,Stainless Steel Appliances
Living Room 
Dimensions - 20x15Description - Rear
PrimaryBathroom 
Description - Double Sink,Make Up Table,Separate Shower,Separate Tub
PrimaryBedroom 
Dimensions - 15x15Description - Ceiling Fan,Sitting Room,Walk-In Closet(s)
Save
Ask
Tour
Hide
Share
Exterior Features
Exterior 
Private Yard
Fencing 
BlockBack Yard
Lot Features 
Landscaped
Other Structures 
Guest House
Patio And Porch 
PatioPorchCovered
Roof 
CompositionShingle
Windows/Doors 
Double Pane Windows
Community Features
Accessibility Features 
Accessible Entrance
Association Amenities 
None
Horse Property 
None
Financing Terms Available 
CashConventionalVA Loan
Schools
School District
Unknown
Elementary School
Tomiyasu,Tomiyasu
Middle School
Cannon Helen C.
High School
Del Sol HS
Listing courtesy of Infinity Brokerage (702) 325-4036


Listing information is provided by Participants of the Greater Las Vegas Association of Realtors. IDX information is provided exclusively for personal, non-commercial use, and may not be used for any purpose other than to identify prospective properties consumers may be interested in purchasing. Information is deemed reliable but not guaranteed. Copyright 2026, Greater Las Vegas Association of Realtors.
Last checked: 2026-09-19 10:08 AM UTC

Neighborhood & Commute
Source: Walkscore
Save
Ask
Tour
Hide
Share