Home Search

Save
Ask
Tour
Hide
Share
$1,499,990
New Listing

407 Prairie Sun Street
Las Vegas, NV 89138

For Sale|Single Family Residence|Active
5
Beds
4
Total Baths
3
Full Baths
1
Partial Bath
3,756
SqFt
$399
/SqFt
2021
Built
Subdivision:
Foxtail - Summerlin Village 24A Parcel N
County:
Clark
Listing courtesy of Huntington & Ellis, A Real Est (702) 343-8048
Call Now: 702-510-9625
Is this the listing for you? We can help make it yours.
702-510-9625
407 Prairie Sun Street407 Prairie Sun Street407 Prairie Sun Street407 Prairie Sun Street
Save
Ask
Tour
Hide
Share

Mortgage Calculator

Monthly Payment (Est.)

$6,844
Calculator powered by Showcase IDX, a Constellation1 Company. Copyright ©2026 Information is deemed reliable but not guaranteed.

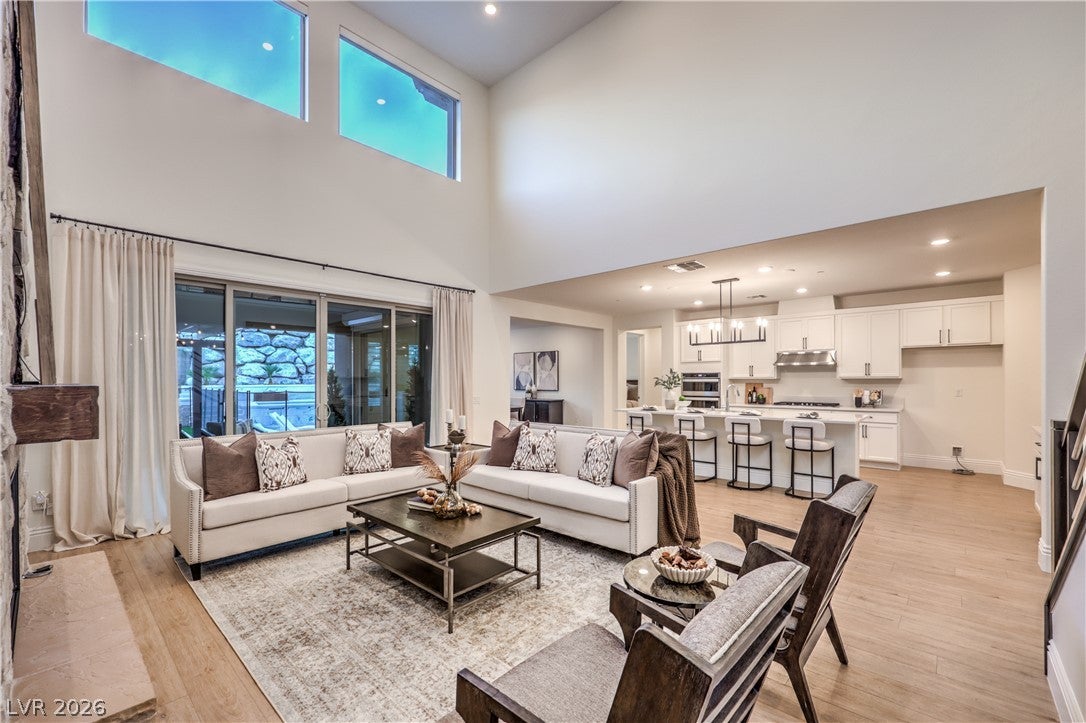
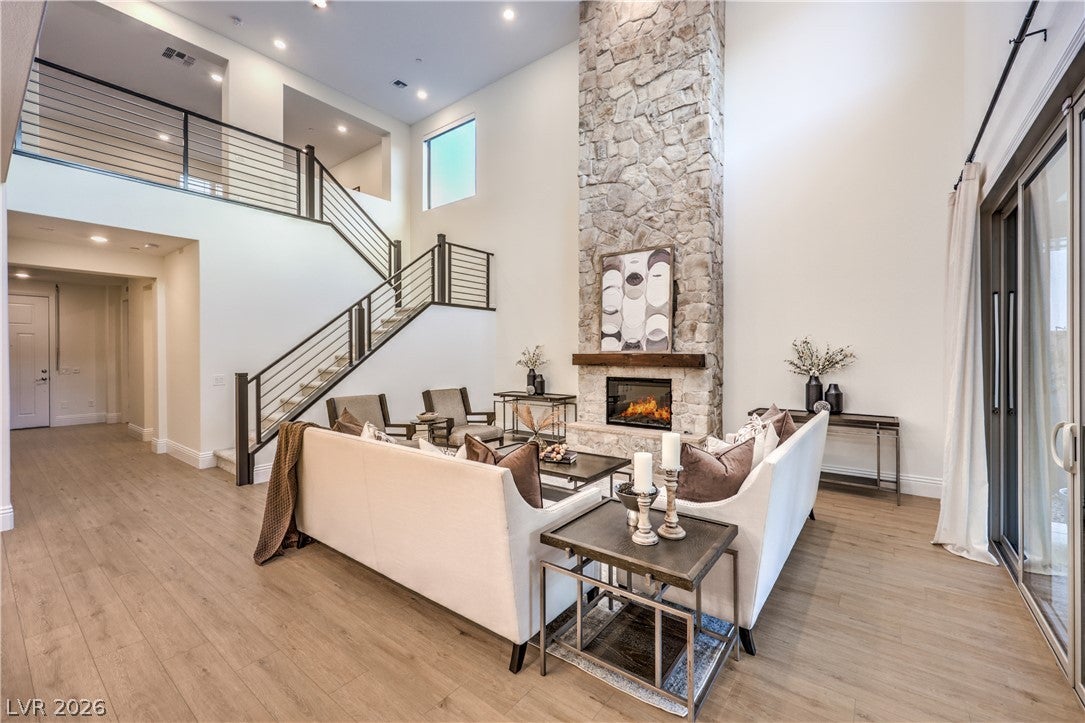
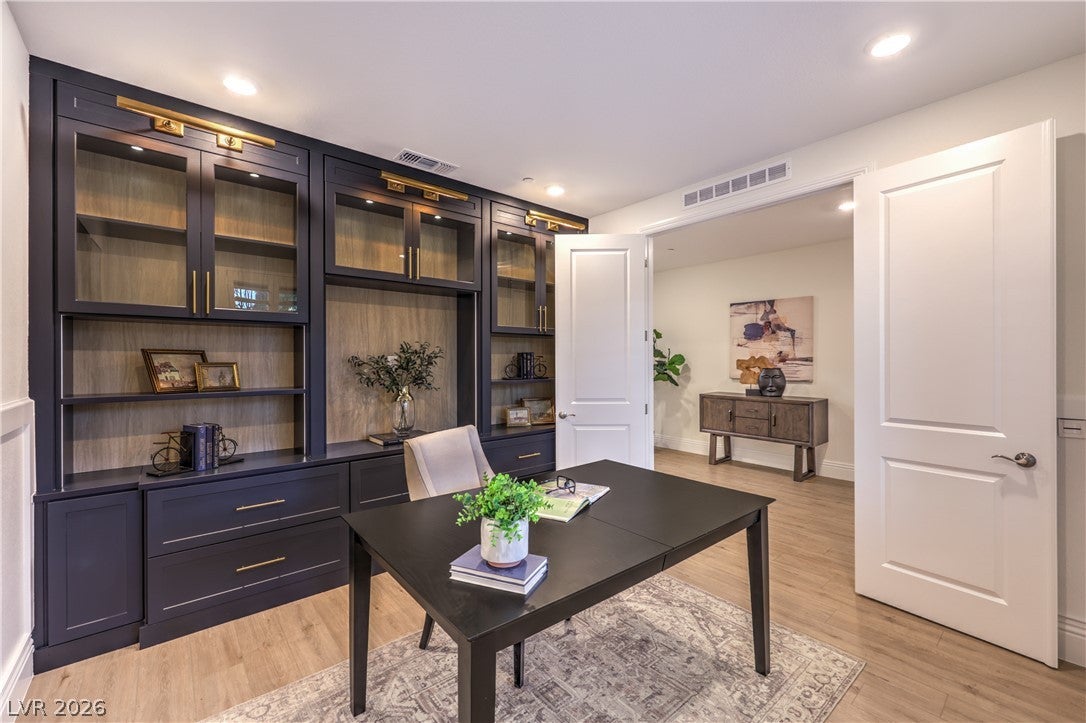
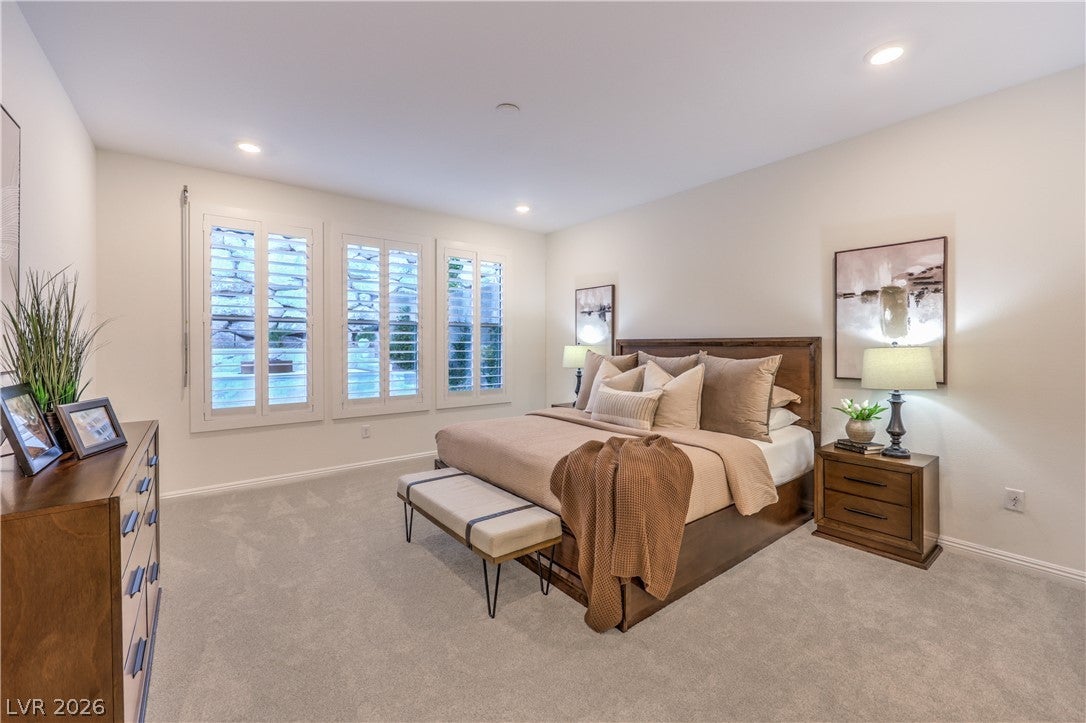
Stunning and Immaculate showcase home located in Summerlin West with an entertainer's dream backyard with pool and outdoor Kitchen Area!! Beautiful Great Room Floorplan with Primary Suite located on the First Level, Gorgeous Office with Custom Built-Ins, 4 Generous Bedrooms on the second level, 3.5 Bathrooms, 2 BR's share a Jack-n-Jill Bath, Spacious Loft, Great Room boasts 20 ft Ceilings with Rock Fireplace, Upgraded Stair Railing, Brand New Carpet & Interior Paint, LVP Flooring Downstairs, Front Courtyard, Paver Driveway & Walkway, Rolladen Shutters all Downstairs, Beautiful Plantation Shutters throughout the Home. Laundry Room located on the first floor with custom Cabinets, Locker Style Cabinets & Bench by Garage Entry, 3 Car Tandem Garage w/ Epoxy Floors. KITCHEN: Open to the Great Room, Lots of Cabinet and Countertop Space, White Cabinets w/42" Uppers w/Mat Black Pulls, Quartz Countertops, Large Island, 5 Burner Cooktop, Stainless Steel Appliances, Built-In Oven & Microwave. Additional private area office off of the Kitchen. PRIMARY SUITE: Separate from all other Bedrooms on the 1st Floor overlooking the Pool Outside, Double Sinks, Separate Shower & Tub, Separate Commode & Generous Walk-In Closet. BACKYARD OASIS: Stunning Pool with Spa w/Water Feature, 2 Elevated Fire Pits, Patio with Patio Cover, Outdoor BBQ w/Gorgeous Granite Countertops perfect for all your outdoor entertaining! COMMUNITY: Summerlin West boasts beautiful valley vistas with views of Red Rock, Lots of great Parks, Community Pool and Amenities, Basketball Courts, Baseball Fields, Playgrounds, Open Grass, Dog Parks. Minutes from Downtown Summerlin, Great Shopping & Restaurants, Elite Schools both Public and Private, to Red Rock National Park & 30 mins from the Airport.

Save
Ask
Tour
Hide
Share
Listing Snapshot
Price 
$1,499,990
Days On Site 
0 Days
Bedrooms 
5
Inside Area (SqFt) 
3,756 sqft
Total Baths 
4
Full Baths 
3
Partial Baths 
1
Lot Size 
0.19 Acres
Year Built 
2021
MLS® Number 
2820223
Status 
Active
Property Tax 
$9,594
HOA/Condo/Coop Fees 
$135 monthly
Sq Ft Source 
N/A
Friends & Family
Recent Activity
19 hours agoListing first seen on site
yesterdayListing updated with changes from the MLS®
General Features
Acres 
0.19
Attached Garage 
Yes
Direction Faces 
East
Disclosures 
Covenants Restrictions Disclosure
Garage 
Yes
Garage Spaces 
3
Green Energy Efficient 
WindowsHVAC
Parking 
AttachedGarageGarage Door OpenerInside EntrancePrivateTandem
Property Sub Type 
Single Family Residence
Security 
Security System Owned
Sewer 
Public Sewer
SqFt Total 
3756
Style 
TwoStory
Utilities 
Cable AvailableUnderground Utilities
Water Source 
Public
Zoning 
Single Family
Interior Features
Appliances 
Built-In Electric OvenDishwasherGas CooktopDisposalMicrowave
Cooling 
Ceiling Fan(s)Central AirElectric
Fireplace 
Yes
Fireplace Features 
GasGreat Room
Fireplaces 
1
Flooring 
CarpetTileVinyl
Furnished 
Unfurnished
Heating 
Natural GasCentral
Interior 
Ceiling Fan(s)Smart ThermostatMaster Downstairs
Laundry Features 
Gas Dryer HookupMain Level
Spa 
Yes
Window Features 
Window CoveringsBlindsDouble Pane WindowsLow Emissivity WindowsPlantation ShuttersWindow Treatments
Bedroom 2 
Dimensions - 12X12Description - Ceiling Fan,Upstairs,Walk-In Closet(s)
Bedroom 3 
Dimensions - 13X12Description - Ceiling Fan,Upstairs,Walk-In Closet(s)
Bedroom 4 
Dimensions - 12X12Description - Ceiling Fan,Upstairs,Walk-In Closet(s),With Bath
Bedroom 5 
Dimensions - 12X12Description - Ceiling Fan,Upstairs,Walk-In Closet(s),With Bath
Den 
Dimensions - 12X12Description - Built-Ins,Ceiling Light,Downstairs
Kitchen 
Description - Island,Luxury Vinyl Plank,Quartz Countertops,Walk-in Pantry
Loft 
Dimensions - 18X15Description - Ceiling Fan,Family Room
PrimaryBathroom 
Dimensions - 12X12Description - Double Sink,Separate Shower,Separate Tub
PrimaryBedroom 
Dimensions - 16X15Description - Ceiling Fan,Ceiling Light,Downstairs,Pbr Separate From Other,Walk-In Closet(s)
Save
Ask
Tour
Hide
Share
Exterior Features
Exterior 
Built-in BarbecueBarbecueCourtyard
Fencing 
BlockBack Yard
Lot Features 
Landscaped
Patio And Porch 
Patio
Pool Features 
Gas HeatIn GroundPrivatePool/Spa ComboWaterfallCommunity
Private Pool 
Yes
Roof 
Tile
Spa 
Yes
Windows/Doors 
Window CoveringsBlindsDouble Pane WindowsLow Emissivity WindowsPlantation ShuttersWindow Treatments
Community Features
Association Amenities 
Dog ParkGatedPlaygroundParkPoolTennis Court(s)
Association Fee 
$55.0
Association Fee Frequency 
Monthly
Additional Association Fee 
$80.0
Additional Association Fee Frequency 
Monthly
Community Features 
Pool
Horse Property 
None
Financing Terms Available 
CashConventionalVA Loan
Schools
School District
Unknown
Elementary School
Vassiliadis, Billy & Rosemary,Vassiliadis, Billy &
Middle School
Rogich Sig
High School
Palo Verde
Listing courtesy of Huntington & Ellis, A Real Est (702) 343-8048


Listing information is provided by Participants of the Greater Las Vegas Association of Realtors. IDX information is provided exclusively for personal, non-commercial use, and may not be used for any purpose other than to identify prospective properties consumers may be interested in purchasing. Information is deemed reliable but not guaranteed. Copyright 2026, Greater Las Vegas Association of Realtors.
Last checked: 2026-09-20 12:46 PM UTC

Neighborhood & Commute
Source: Walkscore
Save
Ask
Tour
Hide
Share