Home Search

Save
Ask
Tour
Hide
Share
$469,900
New Listing

5824 Pleasant Palms Street
North Las Vegas, NV 89081

For Sale|Single Family Residence|Active
3
Beds
3
Total Baths
3
Full Baths
2,774
SqFt
$169
/SqFt
2006
Built
Subdivision:
Runvee Hobart
County:
Clark
Listing courtesy of Coldwell Banker Premier (702) 419-3212
Call Now: 702-510-9625
Is this the listing for you? We can help make it yours.
702-510-9625
5824 Pleasant Palms Street5824 Pleasant Palms Street5824 Pleasant Palms Street5824 Pleasant Palms Street
Save
Ask
Tour
Hide
Share

Mortgage Calculator

Monthly Payment (Est.)

$2,144
Calculator powered by Showcase IDX, a Constellation1 Company. Copyright ©2026 Information is deemed reliable but not guaranteed.

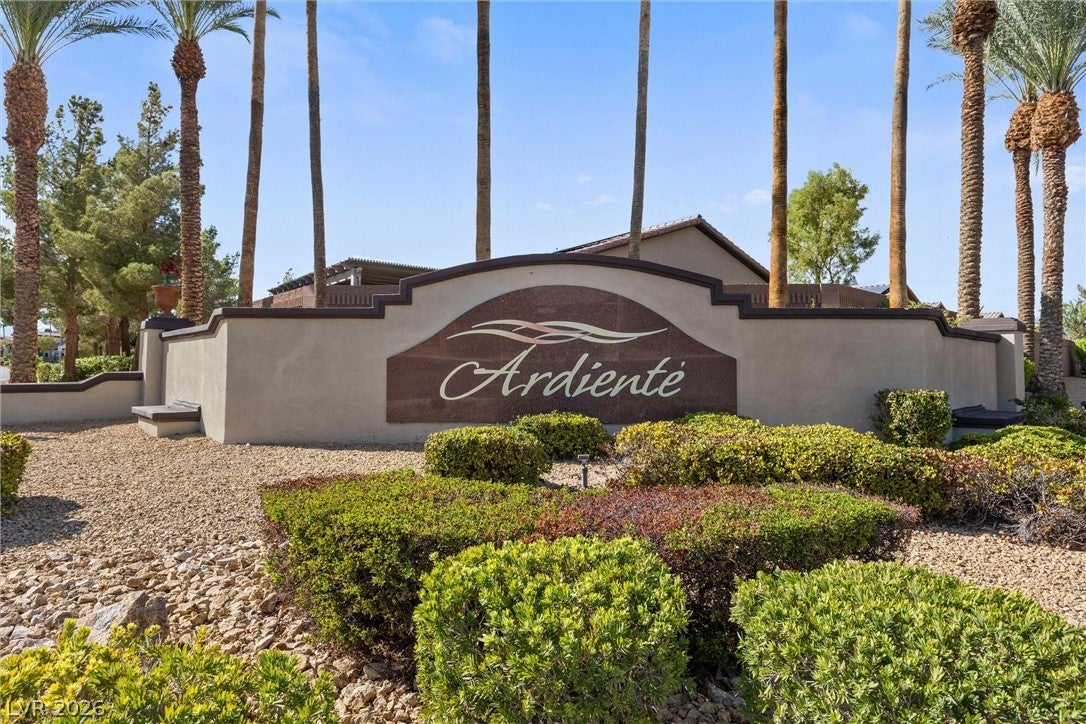
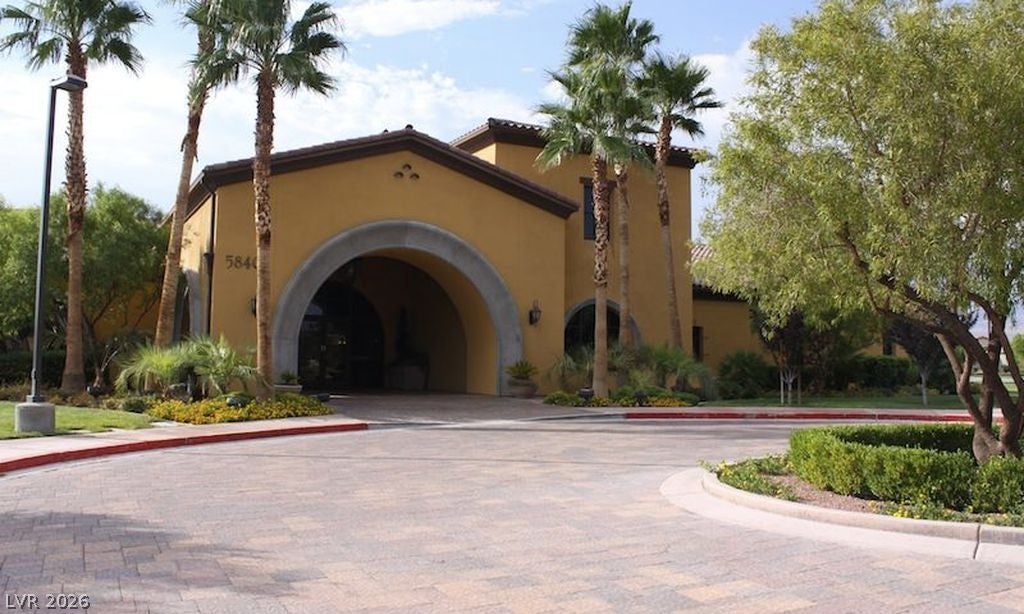
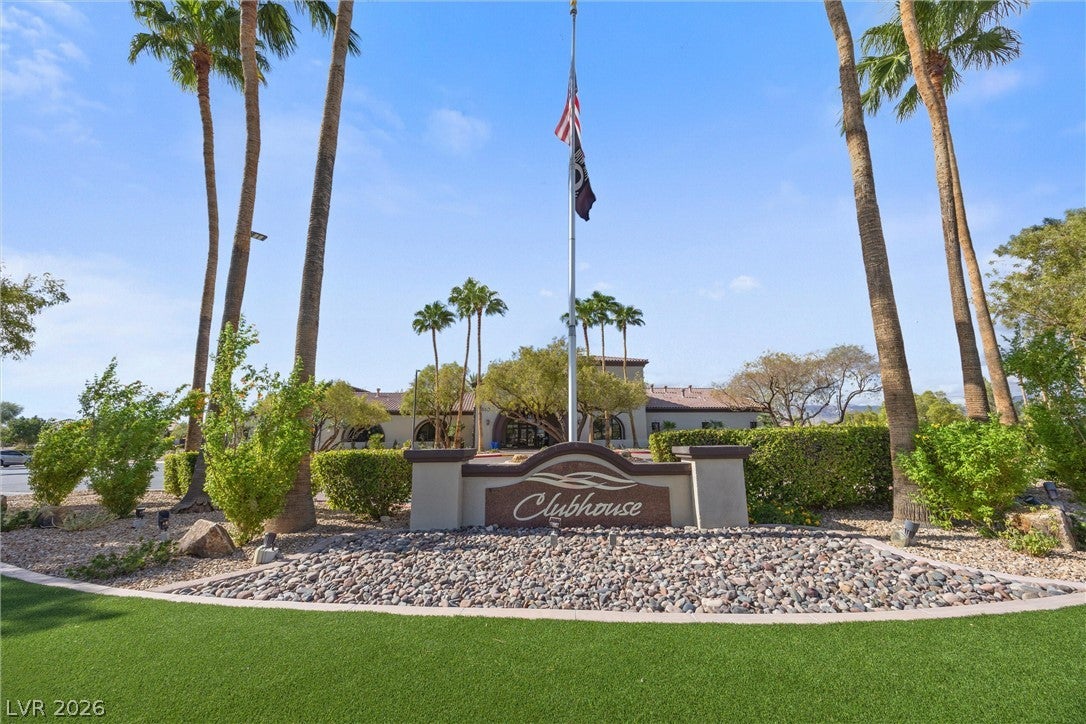
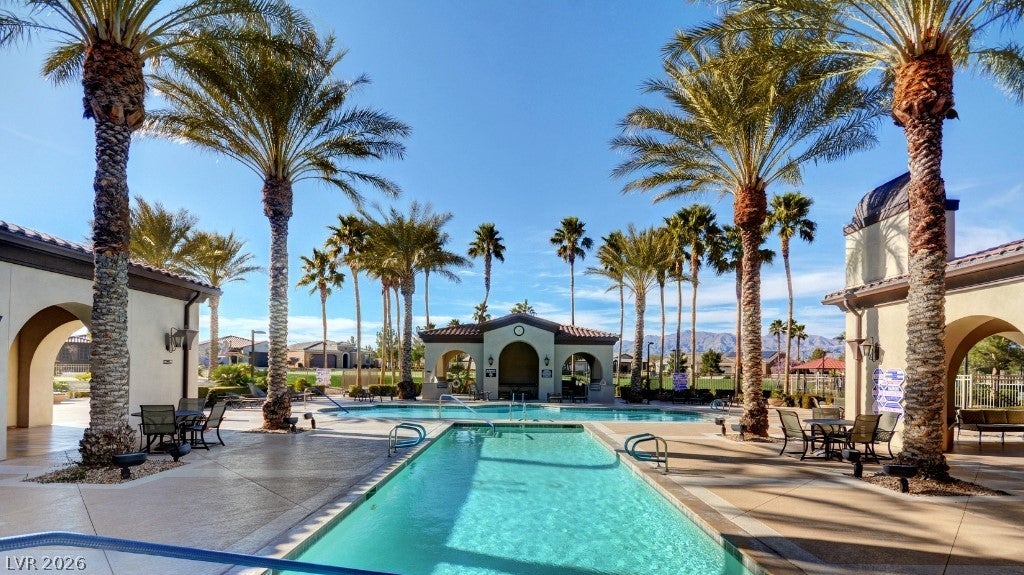
Welcome home to this bright, open & spacious 2,774 sq ft home located on a corner lot in the gated 55+ Ardiente community! This stunning home offers 3 bedrooms, 3 full baths, a den PLUS an upstairs loft. The main level features tile thru out the 1st floor: featuring a spacious primary suite with double-door entry, ensuite bath with dual sinks, soaking tub & walk-in closet. A second bedroom & full bath are also downstairs, along with a den featuring a slider that opens to the courtyard. The open kitchen offers Corian counters, breakfast bar, center island, pantry, refrigerator and room to prepare delicious meals or do lots of Holiday baking along with a casual dining area to enjoy a hot cup of coffee each morning! The huge living room adjoins the kitchen & formal dining room, creating a wonderful open layout for entertaining. Convenient first-floor laundry & water softener included. Upstairs features a generous loft, third bedroom & full bath—perfect for guests or additional living space. Enjoy a fully landscaped & fenced yard plus a 2-car garage with shelving. Ardiente offers an incredible active-adult lifestyle with a clubhouse, 2 swimming pools, hot tub, pickleball, tennis, basketball, putting green, exercise facilities & a full social calendar. HOA is approximately $250/month with so much to enjoy right within the community! Conveniently located near shopping, dining & highway access. Professionally cleaned, including interior, tile & windows, and ready for its new owner. Experience the best of 55+ living at Ardiente— resort-style amenities, an active social lifestyle & all the world-class dining, entertainment and excitement of Las Vegas come together to make every day feel like a vacation!

Save
Ask
Tour
Hide
Share
Listing Snapshot
Price 
$469,900
Days On Site 
0 Days
Bedrooms 
3
Inside Area (SqFt) 
2,774 sqft
Total Baths 
3
Full Baths 
3
Partial Baths 
N/A
Lot Size 
0.15 Acres
Year Built 
2006
MLS® Number 
2820269
Status 
Active
Property Tax 
$2,399
HOA/Condo/Coop Fees 
$250 monthly
Sq Ft Source 
N/A
Friends & Family
Recent Activity
17 hours agoListing first seen on site
yesterdayListing updated with changes from the MLS®
General Features
Acres 
0.15
Attached Garage 
Yes
Direction Faces 
West
Disclosures 
Covenants Restrictions Disclosure, Rv Restrictions
Garage 
Yes
Garage Spaces 
2
Green Energy Efficient 
Windows
Parking 
AttachedGarageGarage Door OpenerInside EntrancePrivateStorage
Property Sub Type 
Single Family Residence
Security 
Gated Community
Sewer 
Public Sewer
SqFt Total 
2774
Style 
TwoStory
Utilities 
Cable AvailableUnderground Utilities
Water Source 
Public
Zoning 
Single Family
Interior Features
Appliances 
DishwasherDisposalGas RangeGas Water HeaterMicrowaveRefrigeratorWater Softener OwnedWater Heater
Cooling 
Ceiling Fan(s)Central AirElectric
Flooring 
CarpetCeramic TileTile
Furnished 
Unfurnished
Heating 
Natural GasCentral
Interior 
Ceiling Fan(s)Master Downstairs
Laundry Features 
Gas Dryer HookupMain LevelLaundry Room
Window Features 
Window CoveringsBlindsLow Emissivity Windows
Bedroom 2 
Dimensions - 12x11Description - Ceiling Fan,Ceiling Light,Closet,Downstairs,TV/ Cable
Bedroom 3 
Dimensions - 13x11Description - Ceiling Fan,Ceiling Light,Closet,TV/ Cable,Upstairs
Den 
Dimensions - 11x11Description - Ceiling Fan,Ceiling Light,Downstairs
Dining Room 
Dimensions - 11x12Description - Formal Dining Room,Living Room/Dining Combo
Kitchen 
Description - Breakfast Bar/Counter,Breakfast Nook/Eating Area,Custom Cabinets,Island,Lighting Recessed,Linoleum/Vinyl Flooring,Pantry,Solid Surface Countertops
Living Room 
Dimensions - 29x25Description - Entry Foyer,Formal
Loft 
Dimensions - 11x11Description - Ceiling Fan,Family Room
PrimaryBathroom 
Description - Double Sink,Separate Shower,Tub
PrimaryBedroom 
Dimensions - 18x16Description - Bedroom With Bath Downstairs,Ceiling Fan,Ceiling Light,Pbr Separate From Other,Walk-In Closet(s)
Save
Ask
Tour
Hide
Share
Exterior Features
Exterior 
BarbecuePrivate Yard
Fencing 
BlockBack YardWrought Iron
Lot Features 
Corner LotLandscaped
Patio And Porch 
Patio
Pool Features 
Community
Roof 
Tile
View 
None
Waterview 
None
Windows/Doors 
Window CoveringsBlindsLow Emissivity Windows
Community Features
Association Amenities 
Basketball CourtClubhouseFitness CenterGatedPoolRecreation RoomSpa/Hot TubTennis Court(s)
Association Fee 
$250.0
Association Fee Frequency 
Monthly
Community Features 
PoolGated
Senior Community 
Yes
Horse Property 
None
Financing Terms Available 
CashConventionalFHAVA Loan
Schools
School District
Unknown
Elementary School
Dickens, D. L. Dusty,Dickens, D. L. Dusty
Middle School
Findlay Clifford O.
High School
Mojave
Listing courtesy of Coldwell Banker Premier (702) 419-3212


Listing information is provided by Participants of the Greater Las Vegas Association of Realtors. IDX information is provided exclusively for personal, non-commercial use, and may not be used for any purpose other than to identify prospective properties consumers may be interested in purchasing. Information is deemed reliable but not guaranteed. Copyright 2026, Greater Las Vegas Association of Realtors.
Last checked: 2026-09-20 12:46 PM UTC

Neighborhood & Commute
Source: Walkscore
Save
Ask
Tour
Hide
Share