Home Search

Save
Ask
Tour
Hide
Share
$449,000
New Listing

11396 Ogden Mills Drive 105
Las Vegas, NV 89135

For Sale|Townhouse|Active
3
Beds
3
Total Baths
2
Full Baths
1
Partial Bath
1,663
SqFt
$270
/SqFt
2013
Built
Subdivision:
Summerlin Village 19 Phase 2
County:
Clark
Listing courtesy of Congress Realty (888) 881-4118
Call Now: 702-510-9625
Is this the listing for you? We can help make it yours.
702-510-9625
11396 Ogden Mills Drive 10511396 Ogden Mills Drive 10511396 Ogden Mills Drive 10511396 Ogden Mills Drive 105
Save
Ask
Tour
Hide
Share

Mortgage Calculator

Monthly Payment (Est.)

$2,049
Calculator powered by Showcase IDX, a Constellation1 Company. Copyright ©2026 Information is deemed reliable but not guaranteed.

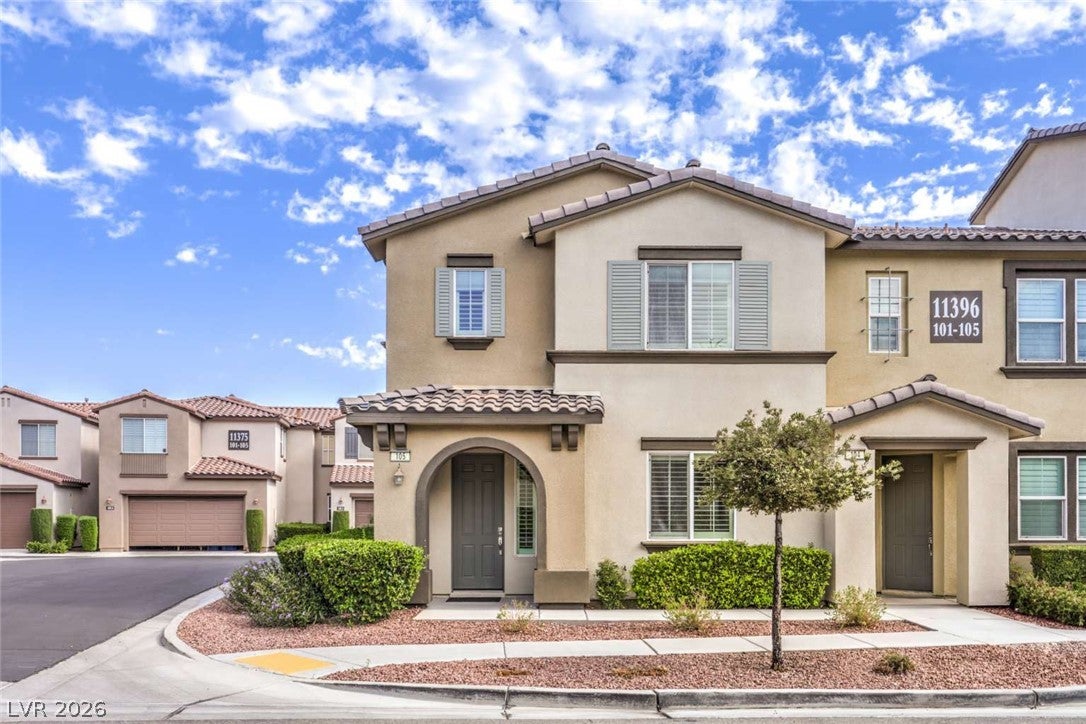
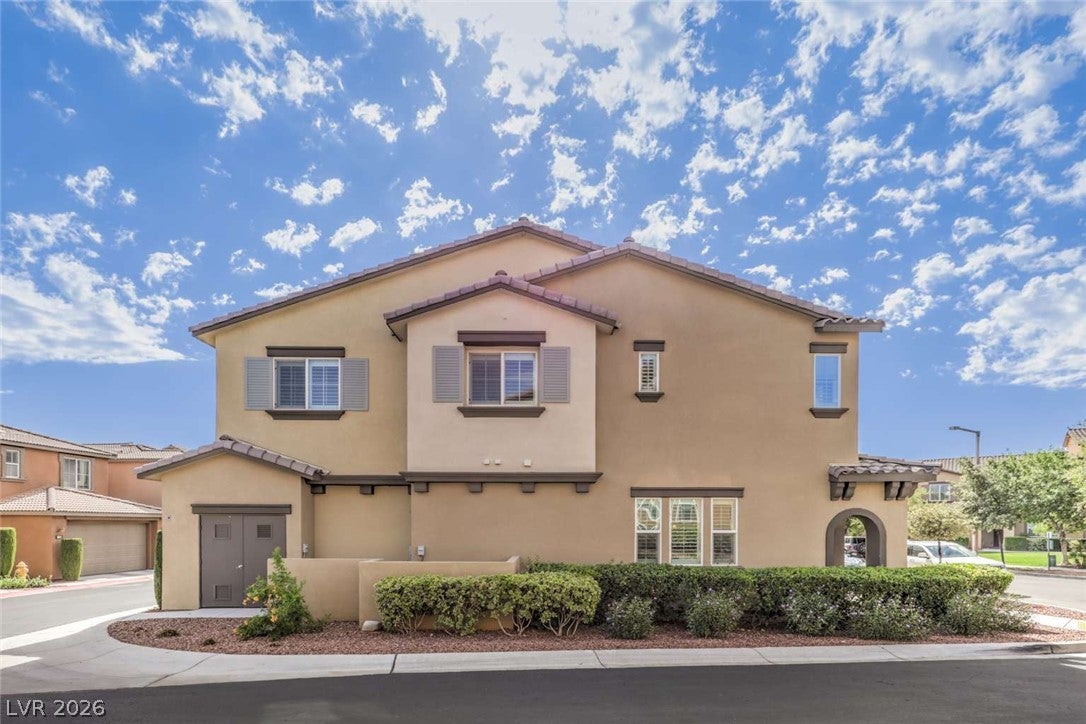
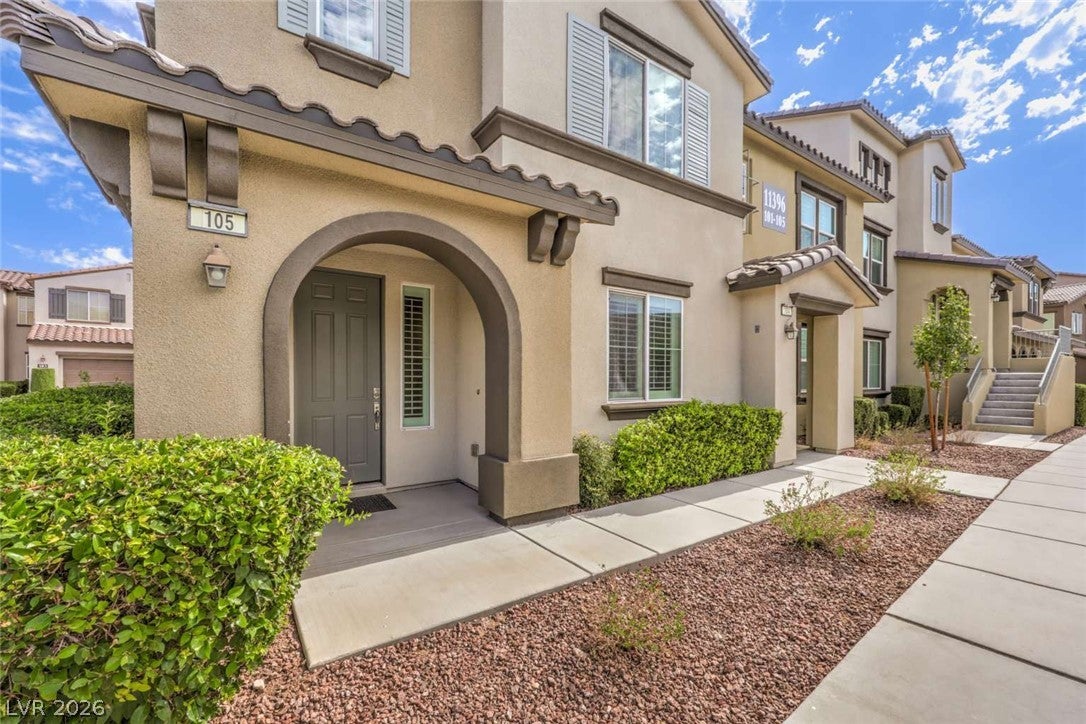
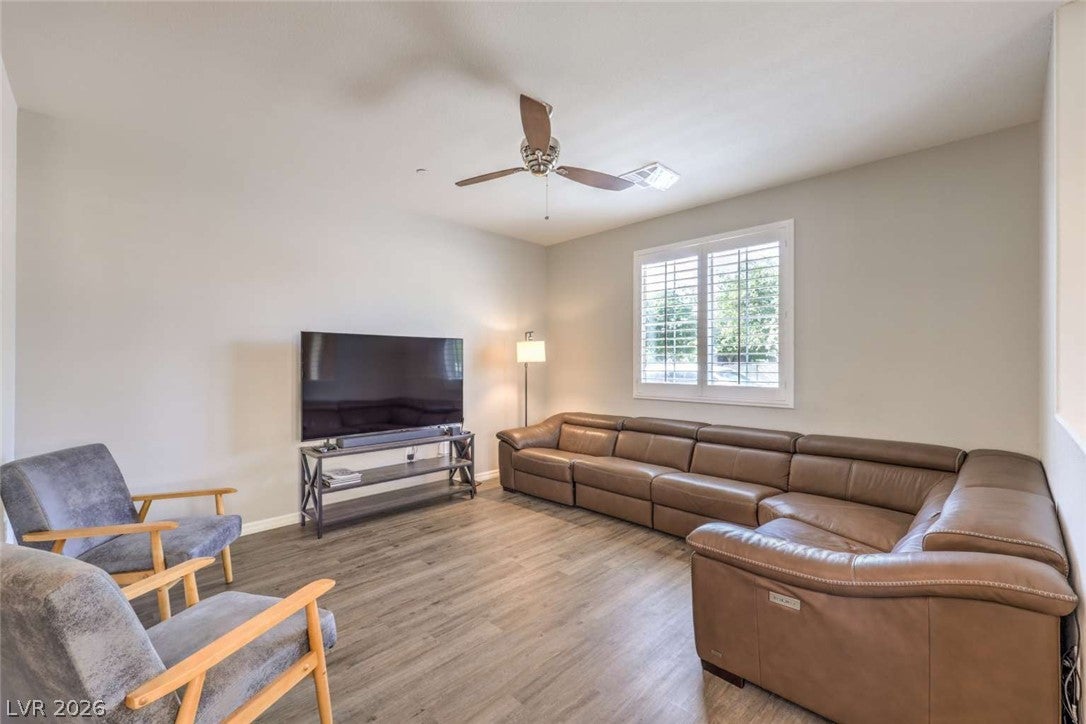
Welcome to this charming and low-maintenance, corner unit townhouse located in the highly desirable master-planned community of Summerlin. This functional three-bedroom, 2.5-bathroom home offers a bright, open-concept living and dining area perfect for comfortable everyday living. The kitchen features ample cabinetry and counter space with stainless steel appliances, flowing seamlessly into the main living zone. Retreat to a spacious primary bedroom complete with an attached en-suite bathroom. Plantation shutters, Ceiling fans in all bedrooms, Soft water, reverse osmosis system. Perfectly positioned for outdoor lovers, this home sits directly across the street from a beautiful, small park and is within easy walking distance of multiple other community parks and green spaces. Enjoy premium neighborhood amenities alongside the ultimate convenience of being just minutes away from Downtown Summerlin, local dining, shopping, golf course

Save
Ask
Tour
Hide
Share
Listing Snapshot
Price 
$449,000
Days On Site 
0 Days
Bedrooms 
3
Inside Area (SqFt) 
1,663 sqft
Total Baths 
3
Full Baths 
2
Partial Baths 
1
Lot Size 
N/A
Year Built 
2013
MLS® Number 
2820279
Status 
Active
Property Tax 
$2,458
HOA/Condo/Coop Fees 
$1 monthly
Sq Ft Source 
N/A
Friends & Family
Recent Activity
20 hours agoListing first seen on site
yesterdayListing updated with changes from the MLS®
General Features
Attached Garage 
Yes
Direction Faces 
West
Disclosures 
Principal Is Real Estate Licensed
Garage 
Yes
Garage Spaces 
1
Green Energy Efficient 
Windows
Parking 
AttachedGaragePrivate
Property Sub Type 
Townhouse
Sewer 
Public Sewer
SqFt Total 
1663
Style 
TwoStory
Utilities 
Electricity Available
Water Source 
Public
Zoning 
Single Family
Interior Features
Appliances 
Built-In Electric OvenDryerDisposalMicrowaveRefrigeratorWasher
Cooling 
Central AirElectric
Flooring 
Other
Heating 
CentralElectric
Laundry Features 
Gas Dryer HookupMain Level
Window Features 
Double Pane Windows
Bedroom 2 
Dimensions - 12x10Description - Closet
Bedroom 3 
Dimensions - 12x10Description - Closet
Kitchen 
Description - Breakfast Bar/Counter
PrimaryBathroom 
Description - Double Sink
PrimaryBedroom 
Dimensions - 14x13Description - Closet
Save
Ask
Tour
Hide
Share
Exterior Features
Fencing 
None
Lot Features 
Corner LotLandscaped
Patio And Porch 
PatioCovered
Roof 
Other
Windows/Doors 
Double Pane Windows
Community Features
Association Fee 
$1.0
Association Fee Frequency 
Monthly
Horse Property 
None
Financing Terms Available 
CashConventional
Schools
School District
Unknown
Elementary School
Goolsby, Judy & John,Goolsby, Judy & John
Middle School
Rogich Sig
High School
Palo Verde
Listing courtesy of Congress Realty (888) 881-4118


Listing information is provided by Participants of the Greater Las Vegas Association of Realtors. IDX information is provided exclusively for personal, non-commercial use, and may not be used for any purpose other than to identify prospective properties consumers may be interested in purchasing. Information is deemed reliable but not guaranteed. Copyright 2026, Greater Las Vegas Association of Realtors.
Last checked: 2026-09-20 12:46 PM UTC

Neighborhood & Commute
Source: Walkscore
Save
Ask
Tour
Hide
Share