Home Search

Save
Ask
Tour
Hide
Share
$398,888
New Listing

1871 S Manzanita Drive
Pahrump, NV 89048

For Sale|Single Family Residence|Active
4
Beds
2
Total Baths
1
Full Bath
1
Partial Bath
2,084
SqFt
$191
/SqFt
2026
Built
Subdivision:
Calvada Valley U8B
County:
Nye
Listing courtesy of Custom Fit Real Estate (702) 408-4891
Call Now: 702-510-9625
Is this the listing for you? We can help make it yours.
702-510-9625
1871 S Manzanita Drive1871 S Manzanita Drive1871 S Manzanita Drive1871 S Manzanita Drive
Save
Ask
Tour
Hide
Share

Mortgage Calculator

Monthly Payment (Est.)

$1,820
Calculator powered by Showcase IDX, a Constellation1 Company. Copyright ©2026 Information is deemed reliable but not guaranteed.

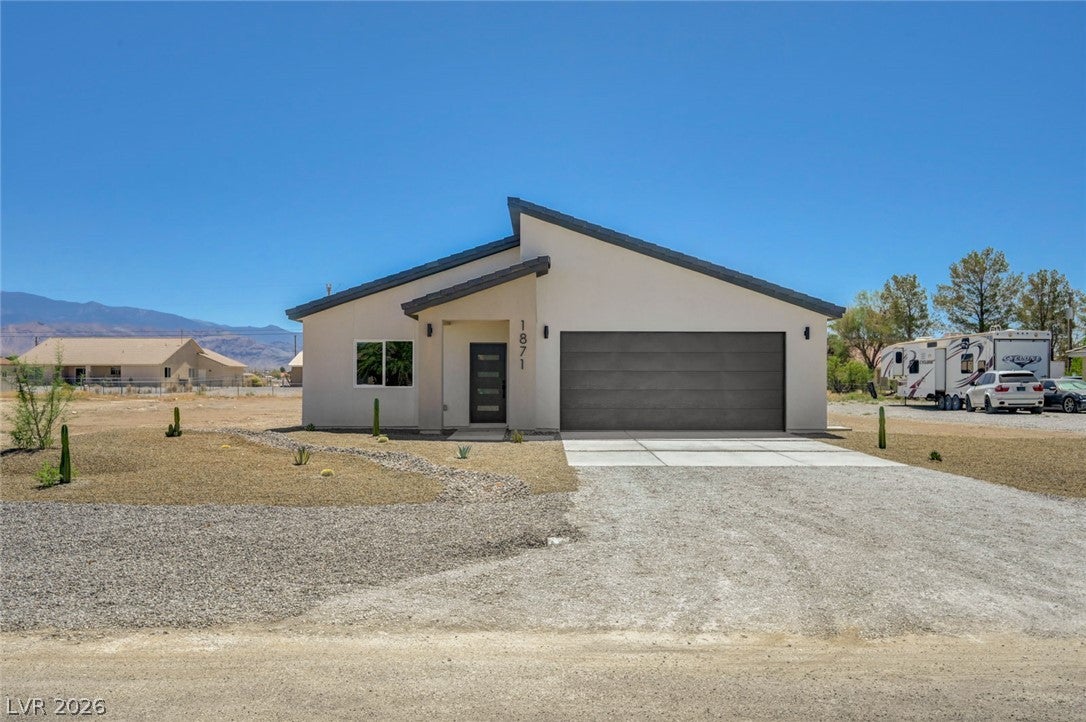
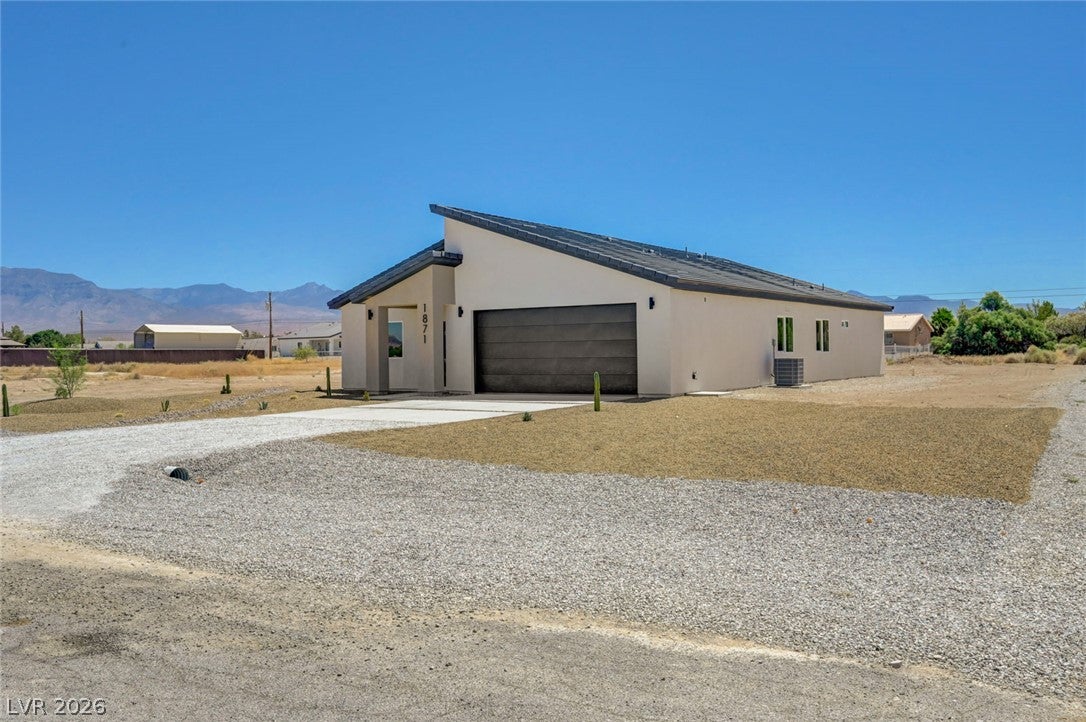
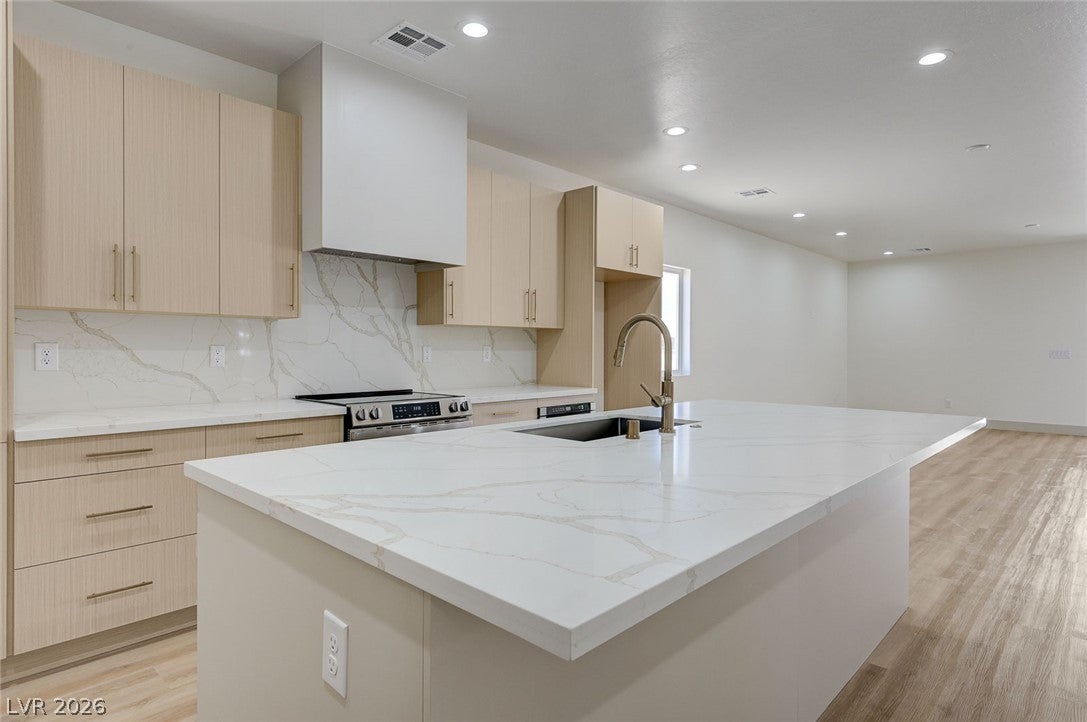
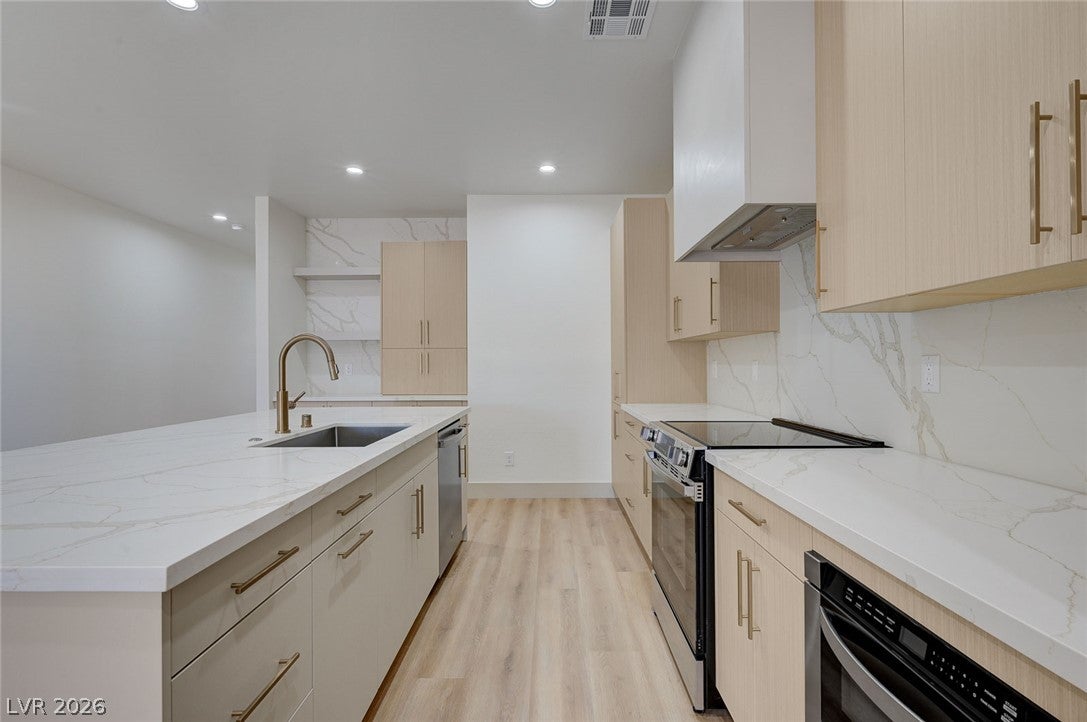
Discover a tranquil retreat where spacious living meets practical design. This captivating single-story residence offers an expansive layout perfect for comfortable living and entertaining. The property boasts a generous living area of 2084 square feet, thoughtfully designed with a seamless flow that enhances daily life. Enjoy the convenience of a well-appointed kitchen featuring a microwave, ideal for culinary adventures. The interior is highlighted by durable drywall finishes, providing a clean and versatile canvas for your personal touch. This home includes four spacious bedrooms, offering ample private space for everyone, alongside a full bathroom. Outside, the property spans an impressive 0.46 acres, providing abundant space for outdoor activities and potential landscaping projects. The exterior is enhanced with accessibility features, ensuring comfort and ease of access for all residents and guests. Located in Pahrump, NV, this address offers a serene lifestyle with the benefits of a sizable lot, presenting a unique opportunity for those seeking a peaceful residential haven. This home provides an ideal setting for creating lasting memories.

Save
Ask
Tour
Hide
Share
Listing Snapshot
Price 
$398,888
Days On Site 
0 Days
Bedrooms 
4
Inside Area (SqFt) 
2,084 sqft
Total Baths 
2
Full Baths 
1
Partial Baths 
1
Lot Size 
0.46 Acres
Year Built 
2026
MLS® Number 
2820340
Status 
Active
Property Tax 
$4,000
HOA/Condo/Coop Fees 
N/A
Sq Ft Source 
N/A
Friends & Family
Recent Activity
14 hours agoListing first seen on site
21 hours agoListing updated with changes from the MLS®
General Features
Acres 
0.46
Attached Garage 
Yes
Direction Faces 
West
Garage 
Yes
Garage Spaces 
2
Green Energy Efficient 
Windows
Parking 
AttachedGarageGarage Door OpenerInside EntrancePrivateRV Access/Parking
Property Condition 
New Construction
Property Sub Type 
Single Family Residence
Sewer 
Septic Tank
SqFt Total 
2084
Style 
OneStory
Utilities 
Electricity AvailableUnderground Utilities
Water Source 
Public
Zoning 
Single Family
Interior Features
Appliances 
DishwasherElectric RangeDisposalMicrowave
Cooling 
Central AirElectric
Flooring 
Vinyl
Furnished 
Unfurnished
Heating 
CentralElectric
Interior 
Smart ThermostatMaster Downstairs
Laundry Features 
Electric Dryer HookupMain LevelLaundry Room
Window Features 
Double Pane Windows
Bedroom 2 
Dimensions - 13x11Description - Ceiling Light,Closet,Downstairs
Bedroom 3 
Dimensions - 12x15Description - Ceiling Light,Closet,Downstairs
Bedroom 4 
Dimensions - 12x12Description - Ceiling Light,Closet,Downstairs
Dining Room 
Dimensions - 12x18Description - Formal Dining Room,Kitchen/Dining Room Combo,Living Room/Dining Combo
Great Room 
Dimensions - 12x18Description - Downstairs
Kitchen 
Description - Breakfast Bar/Counter
PrimaryBathroom 
Description - Double Sink,Separate Shower,Separate Tub
PrimaryBedroom 
Dimensions - 13x13Description - Ceiling Light,Closet,Downstairs,Pbr Separate From Other,Walk-In Closet(s)
Save
Ask
Tour
Hide
Share
Exterior Features
Fencing 
None
Lot Features 
Landscaped
Roof 
Tile
Windows/Doors 
Double Pane Windows
Community Features
Accessibility Features 
Accessible Entrance
Association Amenities 
None
Horse Property 
None
Financing Terms Available 
CashConventionalFHAVA Loan
Schools
School District
Unknown
Elementary School
Johnson, JG,Johnson, JG
Middle School
Rosemary Clarke
High School
Pahrump Valley
Listing courtesy of Custom Fit Real Estate (702) 408-4891


Listing information is provided by Participants of the Greater Las Vegas Association of Realtors. IDX information is provided exclusively for personal, non-commercial use, and may not be used for any purpose other than to identify prospective properties consumers may be interested in purchasing. Information is deemed reliable but not guaranteed. Copyright 2026, Greater Las Vegas Association of Realtors.
Last checked: 2026-09-20 12:46 PM UTC

Neighborhood & Commute
Source: Walkscore
Save
Ask
Tour
Hide
Share