Home Search

Save
Ask
Tour
Hide
Share
$570,000
New Listing

2406 Bellinzona Place
Henderson, NV 89044

For Sale|Single Family Residence|Active
5
Beds
3
Total Baths
2
Full Baths
1
Partial Bath
2,467
SqFt
$231
/SqFt
2022
Built
Subdivision:
Inspirada Pod 7-2
County:
Clark
Listing courtesy of BHHS Nevada Properties (702) 624-8185
Call Now: 702-510-9625
Is this the listing for you? We can help make it yours.
702-510-9625
Upcoming Open Houses
Sat, Oct 17, 10:00 AM - 2:00 PM
Sun, Oct 18, 11:00 AM - 3:00 PM
2406 Bellinzona Place2406 Bellinzona Place2406 Bellinzona Place2406 Bellinzona Place
Save
Ask
Tour
Hide
Share

Mortgage Calculator

Monthly Payment (Est.)

Enter an interest rate to see your estimated monthly payment.
Calculator powered by Showcase IDX, a Constellation1 Company. Copyright ©2026 Information is deemed reliable but not guaranteed.

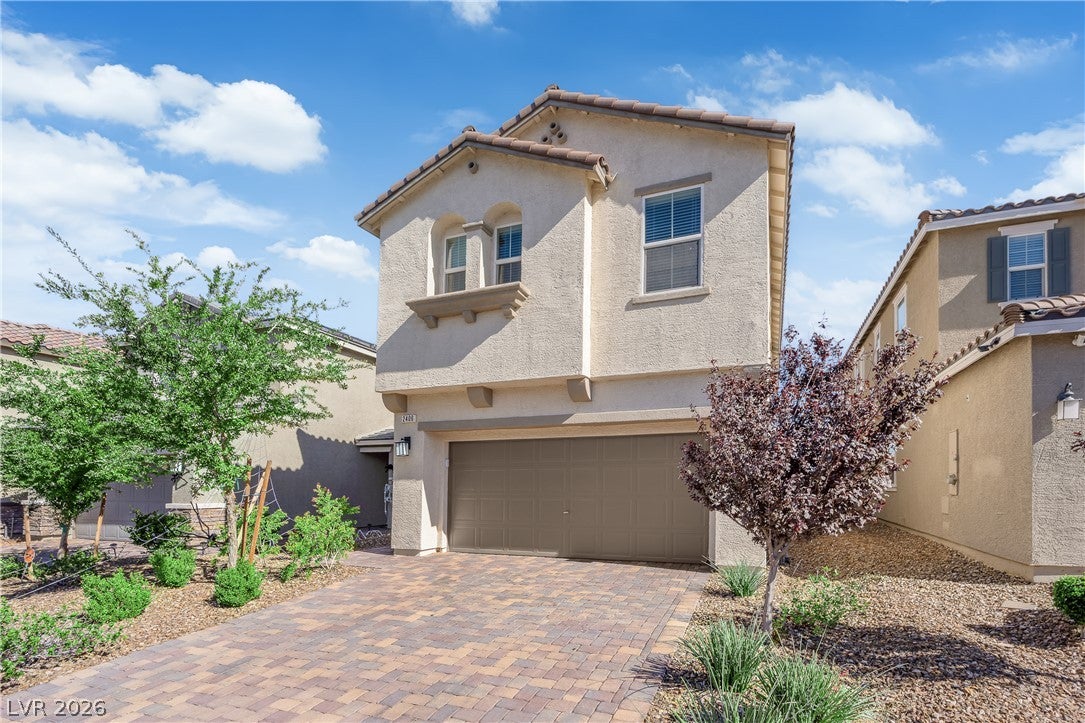
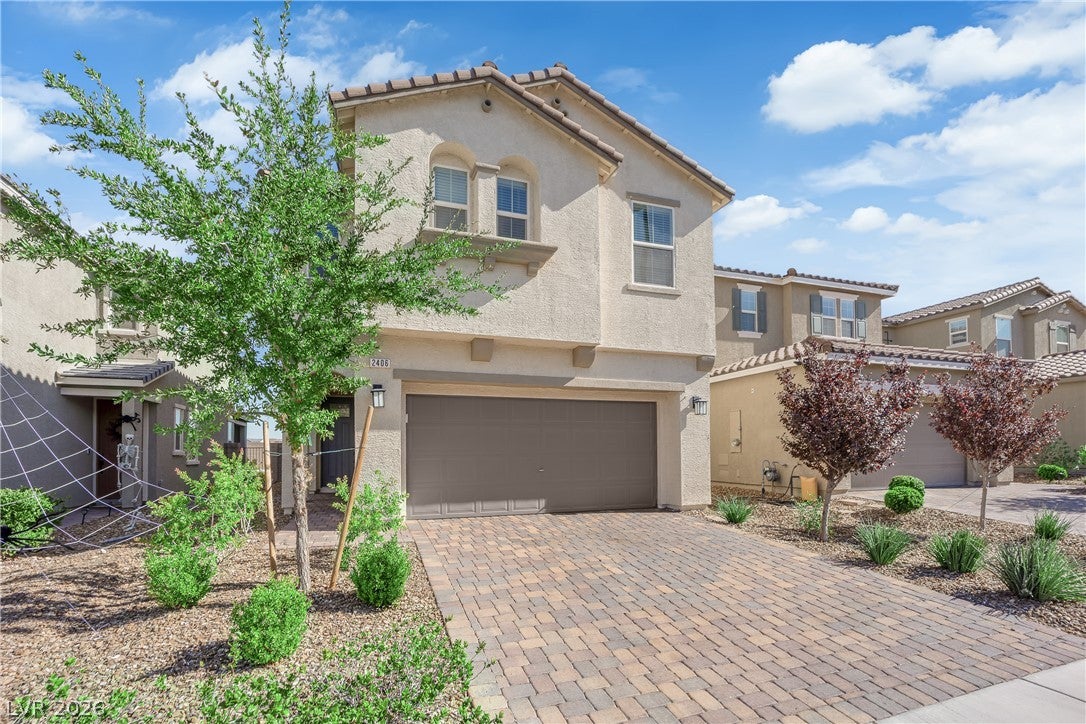
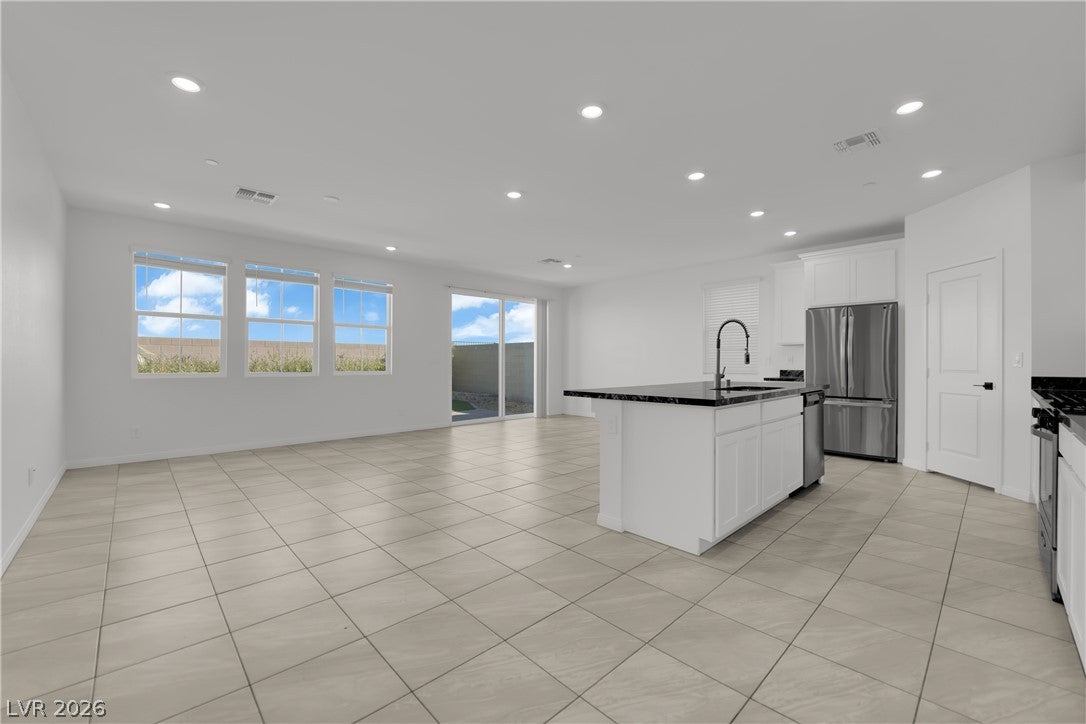
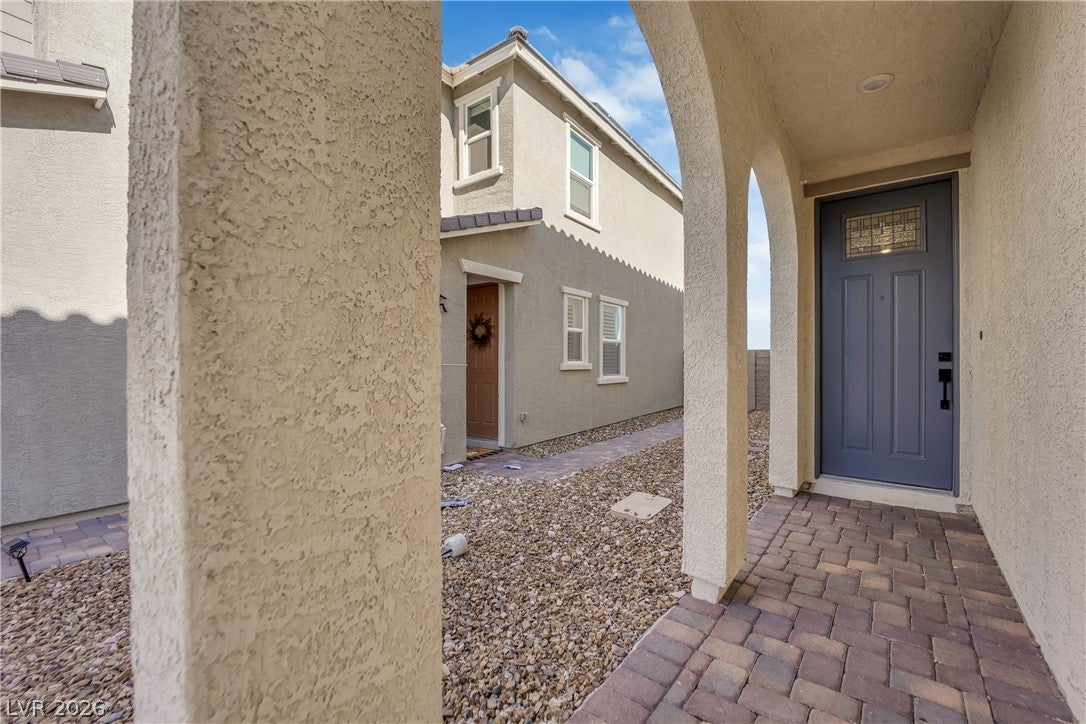
No SID to pay. Seller has paid it off! Experience comfortable Henderson living in this well maintained 5 bedroom, 3 bath home in the highly desirable Inspirada community. Filled with natural light, this spacious home offers approximately 2,469 sq. ft. with an open floor plan and plenty of room for daily living. The main level features a bright great room that opens to the kitchen and dining area. The fifth bedroom is located downstairs and can be used as an office, guest room, or flex space. A half bath adds extra ease for family and guests. Upstairs, the large primary suite features double door entry, beautiful Las Vegas Strip views, and a spacious walk in closet. The primary bath has dual sinks. The second full bath also has dual sinks, with the shower and toilet area set apart. Three additional bedrooms offer good size rooms and plenty of closet space. The large loft provides flexible space for a media room, office, play area, or gathering space. The laundry room is also spacious and offers plenty of room for storage and daily use. The backyard is clean, well maintained, and easy to care for. It offers a comfortable outdoor space without the work of a large yard. Attesa Park and the community pool are just a short walk away. The home also offers easy access to I 15, with convenient travel to the Las Vegas Strip, Harry Reid International Airport, and other areas of the valley. The area also has future potential with the planned Inspirada Station resort and casino, which is expected to add more dining, entertainment, and hotel options nearby. With its bright interior, Strip views, spacious primary suite with double door entry, large loft, roomy laundry area, clean backyard, and great location near parks and the pool, this home offers a comfortable way to enjoy Inspirada living.

Save
Ask
Tour
Hide
Share
Listing Snapshot
Price 
$570,000
Days On Site 
0 Days
Bedrooms 
5
Inside Area (SqFt) 
2,467 sqft
Total Baths 
3
Full Baths 
2
Partial Baths 
1
Lot Size 
0.08 Acres
Year Built 
2022
MLS® Number 
2822326
Status 
Active
Property Tax 
N/A
HOA/Condo/Coop Fees 
$85 monthly
Sq Ft Source 
N/A
Friends & Family
Recent Activity
13 hours agoListing first seen on site
13 hours agoListing updated with changes from the MLS®
General Features
Acres 
0.08
Direction Faces 
South
Disclosures 
Covenants Restrictions Disclosure
Garage 
Yes
Garage Spaces 
2
Green Energy Efficient 
Windows
Parking 
DetachedGarageInside EntrancePrivate
Property Sub Type 
Single Family Residence
Security 
Fire Sprinkler System
Sewer 
Public Sewer
SqFt Total 
2467
Style 
TwoStory
Utilities 
Underground Utilities
Water Source 
Public
Zoning 
Single Family
Interior Features
Appliances 
DryerDishwasherENERGY STAR Qualified AppliancesDisposalGas RangeMicrowaveRefrigeratorWasher
Cooling 
Ceiling Fan(s)Central AirElectricENERGY STAR Qualified Equipment
Flooring 
CarpetTile
Furnished 
Unfurnished
Heating 
ElectricZoned
Interior 
Ceiling Fan(s)Smart Thermostat
Laundry Features 
Gas Dryer HookupLaundry RoomUpper Level
Window Features 
Window CoveringsDouble Pane WindowsLow Emissivity WindowsWindow Treatments
Bedroom 2 
Dimensions - 11x11Description - Upstairs,Walk-In Closet(s)
Bedroom 3 
Dimensions - 11x11Description - Closet,Upstairs
Bedroom 4 
Dimensions - 14x12Description - Upstairs,Walk-In Closet(s)
Bedroom 5 
Dimensions - 10x10Description - Downstairs,Walk-In Closet(s)
Great Room 
Dimensions - 25x17Description - Downstairs
Kitchen 
Dimensions - 14x12Description - Granite Countertops,Island,Pantry,Stainless Steel Appliances,Tile Flooring
Loft 
Dimensions - 19x10Description - Family Room
PrimaryBathroom 
Description - Double Sink,Separate Shower,Separate Tub
PrimaryBedroom 
Dimensions - 19x15Description - Ceiling Fan,Ceiling Light,Pbr Separate From Other,Upstairs,Walk-In Closet(s)
Save
Ask
Tour
Hide
Share
Exterior Features
Exterior 
BarbecuePrivate Yard
Fencing 
BlockBack Yard
Lot Features 
Landscaped
Pool Features 
Association
Roof 
Tile
View 
CityMountain(s)
Waterview 
CityMountain(s)
Windows/Doors 
Window CoveringsDouble Pane WindowsLow Emissivity WindowsWindow Treatments
Community Features
Association Amenities 
Basketball CourtDog ParkBarbecuePlaygroundParkPool
Association Fee 
$255.0
Association Fee Frequency 
Quarterly
Horse Property 
None
Financing Terms Available 
CashConventionalFHAVA Loan
Schools
School District
Unknown
Elementary School
Ellis, Robert and Sandy,Ellis, Robert and Sandy
Middle School
Webb, Del E.
High School
Liberty
Listing courtesy of BHHS Nevada Properties (702) 624-8185


Listing information is provided by Participants of the Greater Las Vegas Association of Realtors. IDX information is provided exclusively for personal, non-commercial use, and may not be used for any purpose other than to identify prospective properties consumers may be interested in purchasing. Information is deemed reliable but not guaranteed. Copyright 2026, Greater Las Vegas Association of Realtors.
Last checked: 2026-10-16 09:56 PM UTC

Neighborhood & Commute
Source: Walkscore
Save
Ask
Tour
Hide
Share