Home Search

Save
Ask
Tour
Hide
Share
$599,000
New Listing

3500 Brezine Avenue
Henderson, NV 89044

For Sale|Single Family Residence|Active
3
Beds
3
Total Baths
2
Full Baths
1
Partial Bath
1,845
SqFt
$325
/SqFt
2020
Built
Subdivision:
Inspirada Pod 7-4
County:
Clark
Listing courtesy of Redfin (702) 544-0619
Call Now: 702-510-9625
Is this the listing for you? We can help make it yours.
702-510-9625
3500 Brezine Avenue3500 Brezine Avenue3500 Brezine Avenue3500 Brezine Avenue
Save
Ask
Tour
Hide
Share

Mortgage Calculator

Monthly Payment (Est.)

Enter an interest rate to see your estimated monthly payment.
Calculator powered by Showcase IDX, a Constellation1 Company. Copyright ©2026 Information is deemed reliable but not guaranteed.

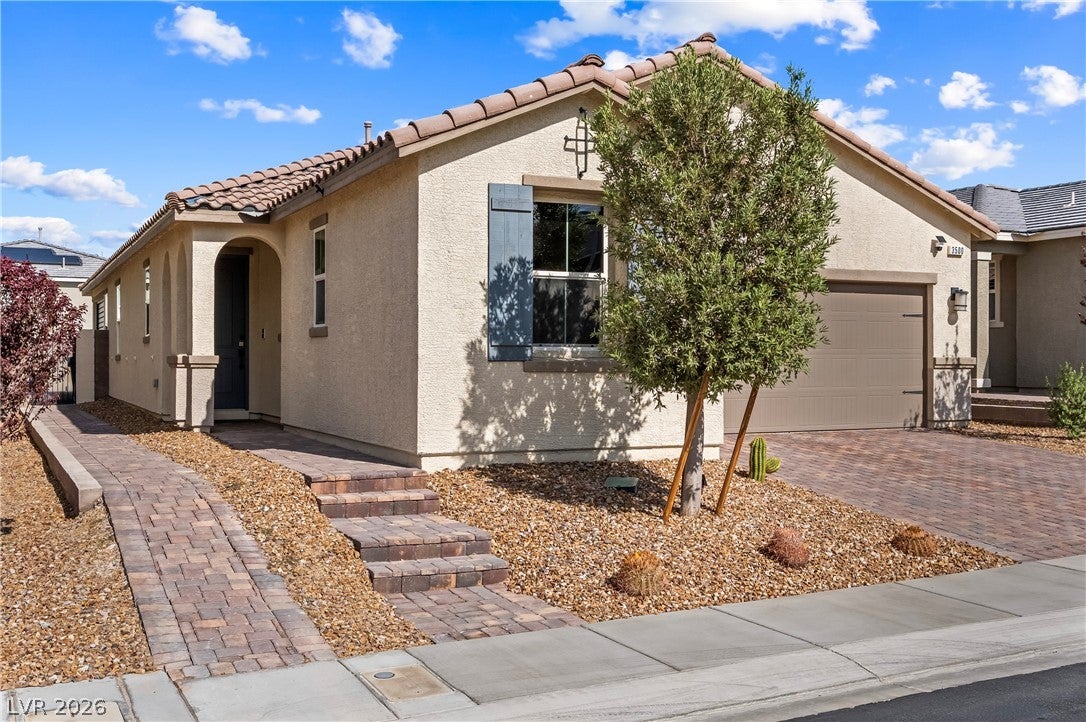
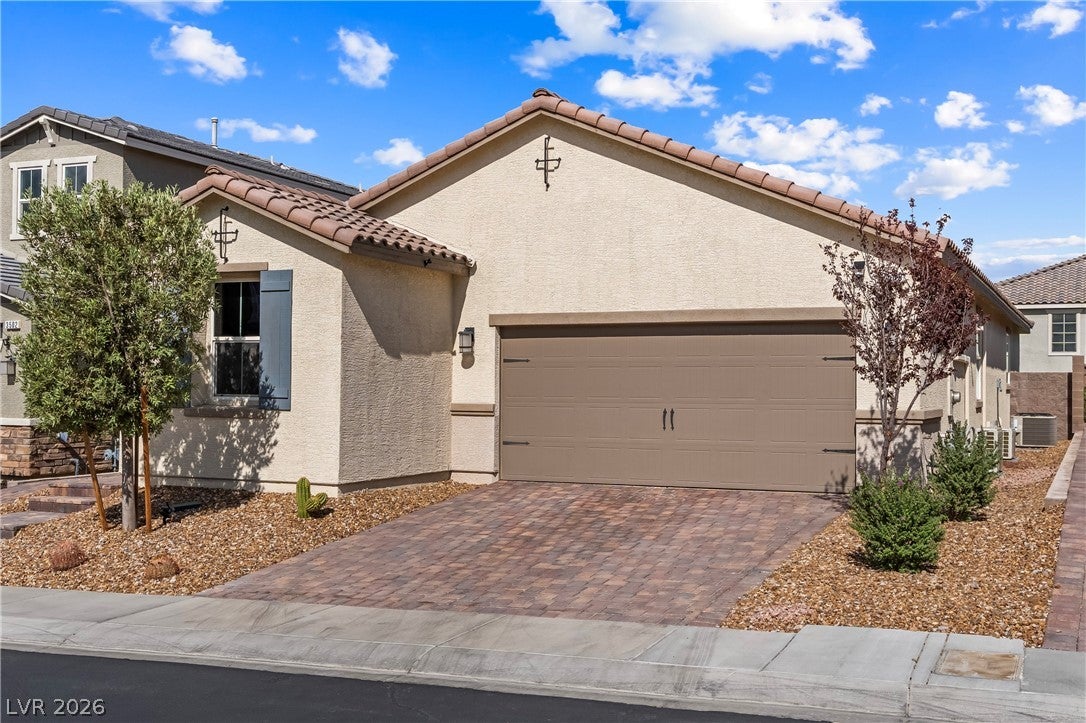
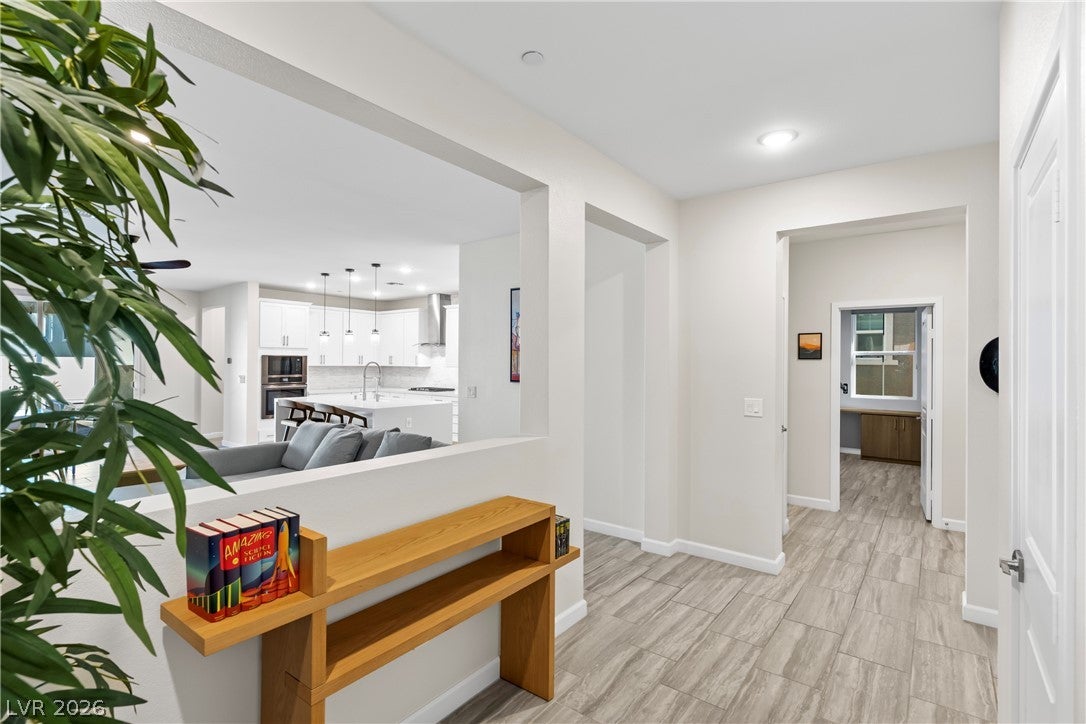
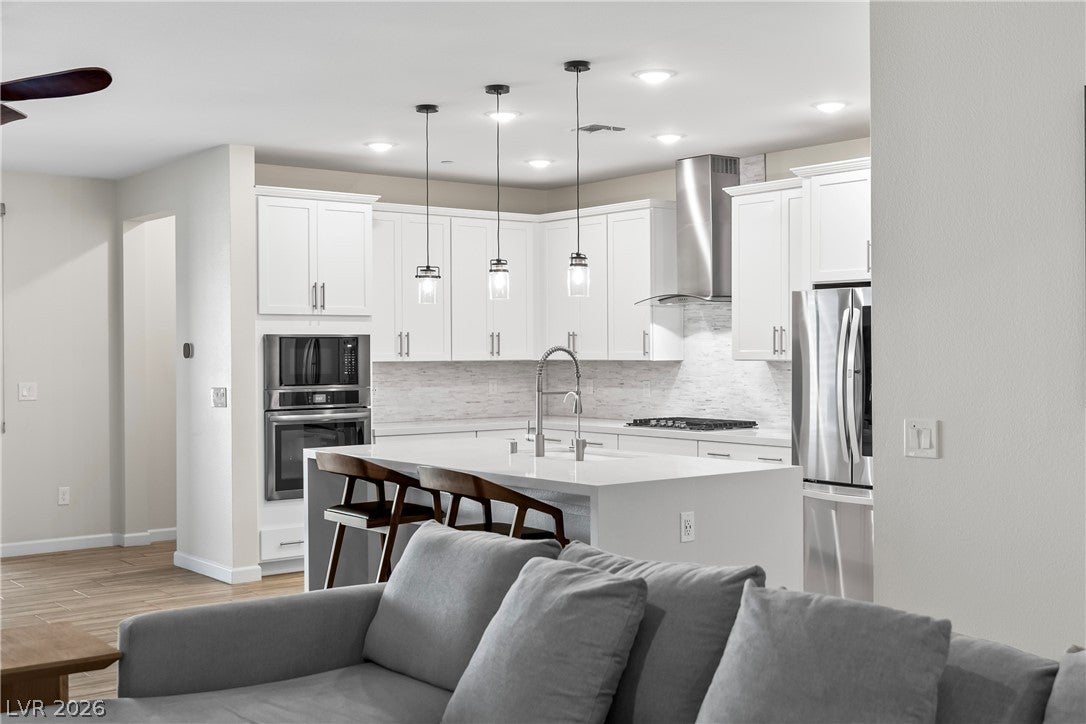
Welcome to this stunningly upgraded, tech-forward dream home at 3500 Brezine Ave, Henderson, NV 89044. Every inch of this immaculate property has been meticulously enhanced with premium modern finishes, offering an unparalleled living experience inside and out. The interior features Hunter Douglas blinds throughout, including motorized blackout blinds in bedrooms 1 and 3, and whole-home Cat8 Ethernet wiring directly to the office, living room, and bedroom. The gourmet kitchen boasts high-end microwave/convection ovens, a state-of-the-art dishwasher, a built-in reverse osmosis water system, and an upgraded pantry with custom spice racks. The primary suite features luxury his-and-hers California Closets. Bedroom #2 functions perfectly as a dedicated home office, showcasing a custom California Closet workspace and an independent mini-split climate control system. Both the second bath—with its renovated walk-in stone shower—and the half bath feature stylish new upgrades and new toilets. Even the laundry room is optimized with custom California Closets. The garage is an enthusiast's paradise, fully equipped with its own mini-split climate system, full insulation, epoxy floors, a Grizzly EV car charger, a brand-new water softener, and a premium closed-storage system with overhead racks and a built-in shoe closet. Your private backyard oasis features a spectacular heated pool and spa with a natural stone deck, premium pavers throughout, and an aluminum privacy screen for ultimate seclusion. This turnkey masterpiece combines luxury, comfort, and cutting-edge upgrades in an exceptional neighborhood. Schedule your tour today!

Save
Ask
Tour
Hide
Share
Listing Snapshot
Price 
$599,000
Days On Site 
0 Days
Bedrooms 
3
Inside Area (SqFt) 
1,845 sqft
Total Baths 
3
Full Baths 
2
Partial Baths 
1
Lot Size 
0.11 Acres
Year Built 
2020
MLS® Number 
2822760
Status 
Active
Property Tax 
$5,095
HOA/Condo/Coop Fees 
$85 monthly
Sq Ft Source 
N/A
Friends & Family
Recent Activity
3 hours agoListing first seen on site
10 hours agoListing updated with changes from the MLS®
General Features
Acres 
0.11
Attached Garage 
Yes
Direction Faces 
South
Disclosures 
Covenants Restrictions Disclosure
Garage 
Yes
Garage Spaces 
2
Parking 
AttachedGaragePrivateGuest
Property Sub Type 
Single Family Residence
Sewer 
Public Sewer
SqFt Total 
1845
Style 
OneStory
Utilities 
Underground Utilities
Water Source 
Public
Zoning 
Single Family
Interior Features
Appliances 
Built-In Gas OvenDryerDishwasherGas CooktopDisposalMicrowaveRefrigeratorWasher
Cooling 
Ceiling Fan(s)Central AirElectric
Flooring 
Tile
Furnished 
Unfurnished
Heating 
Natural GasCentral
Interior 
Ceiling Fan(s)Master Downstairs
Laundry Features 
Gas Dryer HookupMain LevelLaundry Room
Spa 
Yes
Window Features 
Window CoveringsBlinds
Bedroom 2 
Dimensions - 12x9Description - Ceiling Fan,Closet
Bedroom 3 
Dimensions - 9x12Description - Ceiling Light,Closet
Dining Room 
Dimensions - 13x10Description - Dining Area
Kitchen 
Dimensions - 8x17Description - Island,Pantry,Quartz Countertops,Stainless Steel Appliances
Living Room 
Dimensions - 14x18Description - Front
PrimaryBathroom 
Dimensions - 10x13Description - Double Sink,Separate Shower,Separate Tub
PrimaryBedroom 
Dimensions - 15x12Description - Ceiling Light,Walk-In Closet(s)
Save
Ask
Tour
Hide
Share
Exterior Features
Exterior 
Private Yard
Fencing 
BlockBack Yard
Lot Features 
Landscaped
Patio And Porch 
PatioCovered
Pool Features 
In GroundPrivate
Private Pool 
Yes
Roof 
Tile
Spa 
Yes
Spa Features 
In Ground
Windows/Doors 
Window CoveringsBlinds
Community Features
Association Amenities 
Basketball CourtPlaygroundParkSecurityTennis Court(s)
Association Fee 
$255.0
Association Fee Frequency 
Quarterly
Horse Property 
None
Financing Terms Available 
CashConventionalFHAVA Loan
Schools
School District
Unknown
Elementary School
Wallin, Shirley & Bill,Wallin, Shirley & Bill
Middle School
Webb, Del E.
High School
Liberty
Listing courtesy of Redfin (702) 544-0619


Listing information is provided by Participants of the Greater Las Vegas Association of Realtors. IDX information is provided exclusively for personal, non-commercial use, and may not be used for any purpose other than to identify prospective properties consumers may be interested in purchasing. Information is deemed reliable but not guaranteed. Copyright 2026, Greater Las Vegas Association of Realtors.
Last checked: 2026-10-01 08:45 PM UTC

Neighborhood & Commute
Source: Walkscore
Save
Ask
Tour
Hide
Share