Home Search

Save
Ask
Tour
Hide
Share
$500,000
2 Days On Site

2416 Bellinzona Place
Henderson, NV 89044

For Sale|Single Family Residence|Active
4
Beds
3
Total Baths
3
Full Baths
2,114
SqFt
$237
/SqFt
2022
Built
Subdivision:
Inspirada Pod 7-2
County:
Clark
Listing courtesy of BHHS Nevada Properties (702) 436-3615
Call Now: 702-510-9625
Is this the listing for you? We can help make it yours.
702-510-9625
2416 Bellinzona Place2416 Bellinzona Place2416 Bellinzona Place2416 Bellinzona Place
Save
Ask
Tour
Hide
Share

Mortgage Calculator

Monthly Payment (Est.)

Enter an interest rate to see your estimated monthly payment.
Calculator powered by Showcase IDX, a Constellation1 Company. Copyright ©2026 Information is deemed reliable but not guaranteed.

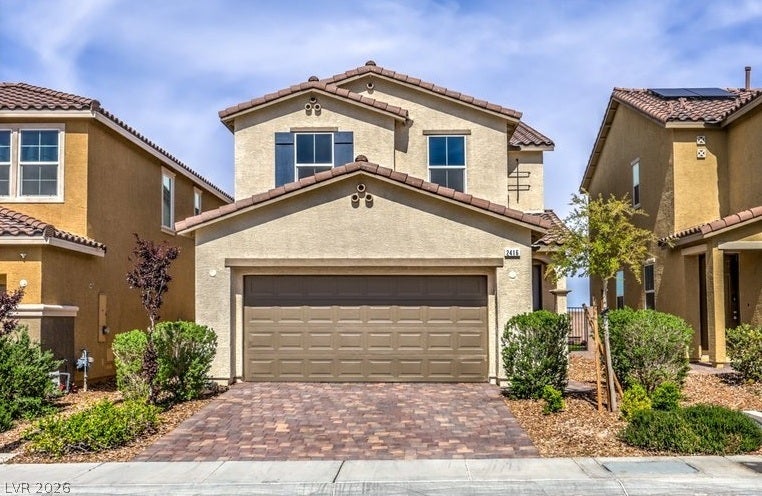
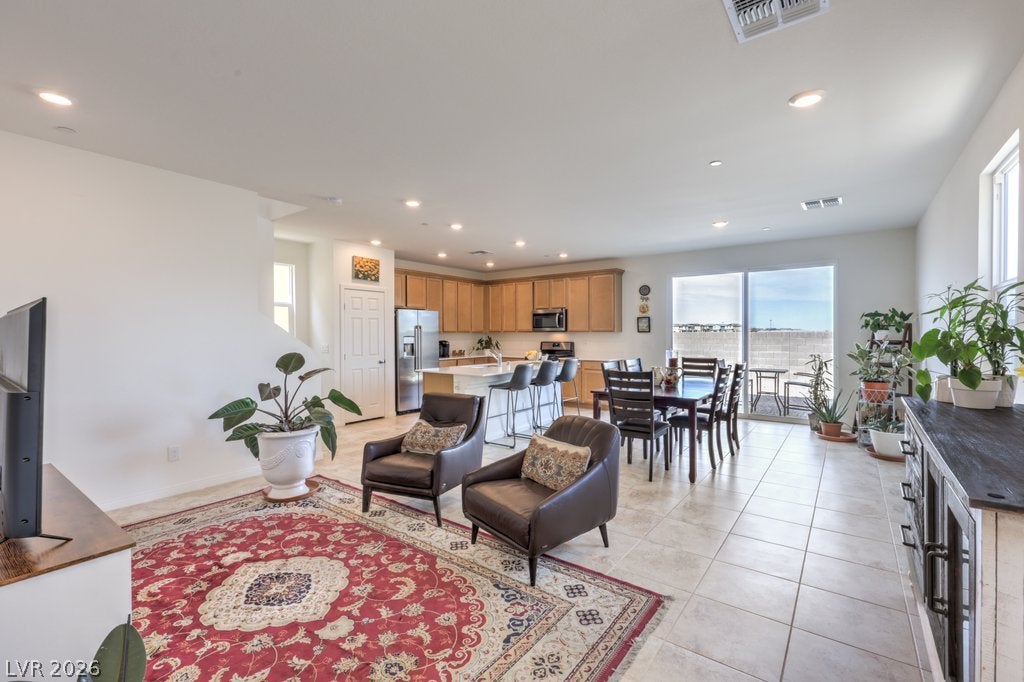
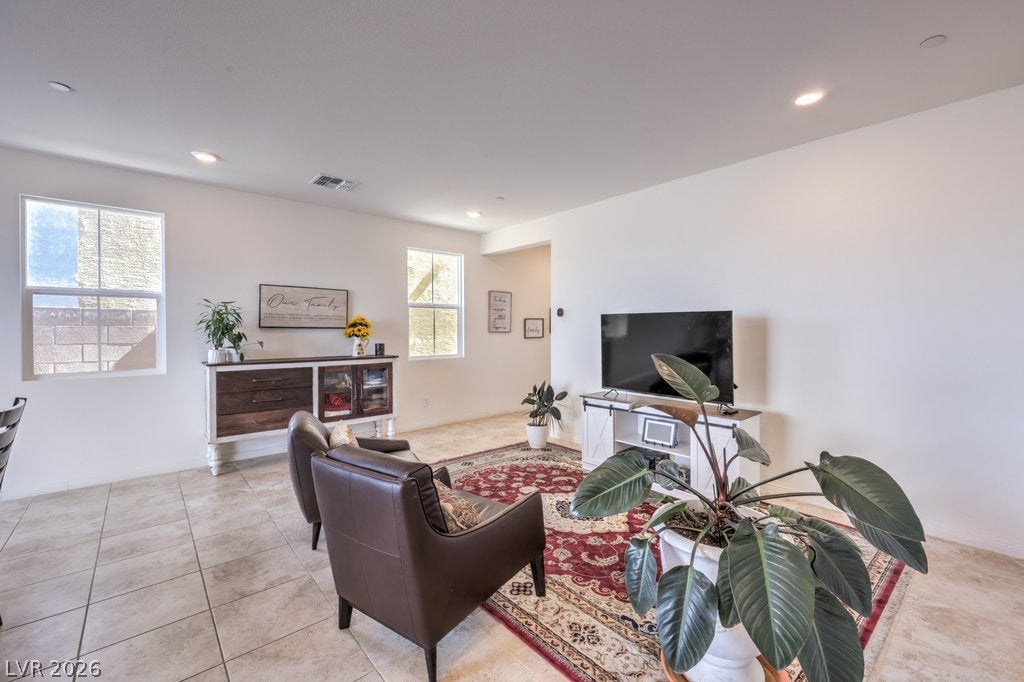
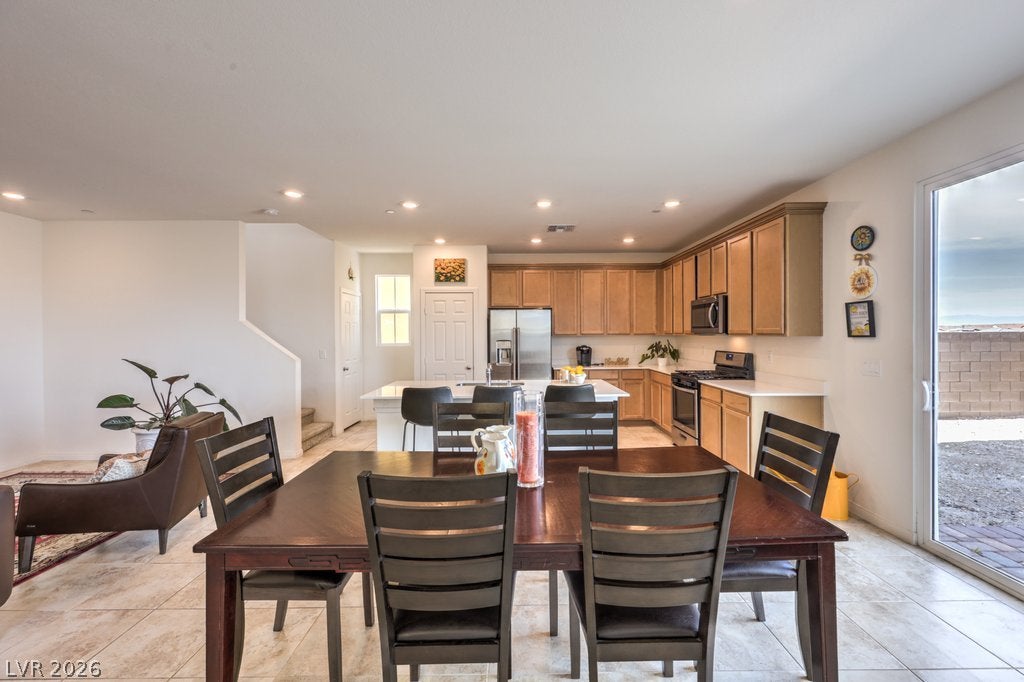
Welcome to this beautiful home with contemporary flair, located in a popular Inspirada neighborhood. Residents enjoy an active lifestyle with parks, pools, trails, sports courts, fields, picnic areas, and playgrounds nearby, and this street offers direct access to Attesa Park and its sparkling pool. Inviting curb appeal is enhanced by a paver stone driveway and walkway leading to a covered front porch. The popular floor plan features a spacious living area full of natural light, creating a great space for relaxing or entertaining. The kitchen is treated to quartz countertops, stainless steel appliances, quality cabinetry, and an oversized island with dining bar. The second floor is host to a flexible loft area with extra closet space in addition to the bedrooms. The primary suite boasts a walk-in closet, a generous bathroom, and views. Decorator upgrades include modern paint, stone pattern tile, and plush carpet. Additional extras include a tankless water heater, fire suppression sprinklers, and plenty of storage. A convenient glass slider off the living area opens to a peaceful backyard with a paver patio, where you can enjoy a sense of privacy and openness along with sweeping views of the mountains, park, and city lights.

Save
Ask
Tour
Hide
Share
Listing Snapshot
Price 
$500,000
Days On Site 
2 Days
Bedrooms 
4
Inside Area (SqFt) 
2,114 sqft
Total Baths 
3
Full Baths 
3
Partial Baths 
N/A
Lot Size 
0.08 Acres
Year Built 
2022
MLS® Number 
2824266
Status 
Active
Property Tax 
$4,662
HOA/Condo/Coop Fees 
$85 monthly
Sq Ft Source 
N/A
Friends & Family
Recent Activity
2 days agoListing first seen on site
2 days agoListing updated with changes from the MLS®
General Features
Acres 
0.08
Attached Garage 
Yes
Direction Faces 
South
Garage 
Yes
Garage Spaces 
2
Green Energy Efficient 
Windows
Parking 
AttachedGarageGarage Door OpenerPrivate
Property Sub Type 
Single Family Residence
Sewer 
Public Sewer
SqFt Total 
2114
Style 
TwoStory
Utilities 
Underground Utilities
Water Source 
Public
Zoning 
Single Family
Interior Features
Appliances 
DryerDishwasherDisposalGas RangeGas Water HeaterMicrowaveRefrigeratorTankless Water HeaterWasherWater Heater
Cooling 
Central AirElectric
Flooring 
CarpetTile
Furnished 
Unfurnished
Heating 
Natural GasCentral
Interior 
Smart Thermostat
Laundry Features 
Gas Dryer HookupLaundry RoomUpper Level
Window Features 
Double Pane Windows
Bedroom 2 
Dimensions - 13x10Description - Walk-In Closet(s)
Bedroom 3 
Dimensions - 11x10Description - Closet,Upstairs
Bedroom 4 
Dimensions - 11x11Description - Ceiling Light,Closet,Downstairs
Dining Room 
Dimensions - 13x12Description - Breakfast Nook/Eating Area,Dining Area,Family Room/Dining Combo
Great Room 
Dimensions - 27x17Description - Downstairs
Kitchen 
Dimensions - 17x11Description - Breakfast Bar/Counter,Breakfast Nook/Eating Area,Custom Cabinets,Island,Lighting Recessed,Pantry,Quartz Countertops,Stainless Steel Appliances,Tile Flooring,Vented Outside
Loft 
Dimensions - 17x10Description - Family Room
PrimaryBathroom 
Dimensions - 12x9Description - Double Sink,Tub/Shower Combo
PrimaryBedroom 
Dimensions - 15x12Description - Pbr Separate From Other,Upstairs,Walk-In Closet(s)
Save
Ask
Tour
Hide
Share
Exterior Features
Construction Details 
FrameStucco
Exterior 
Private Yard
Fencing 
BlockBack Yard
Lot Features 
Landscaped
Patio And Porch 
Patio
Pool Features 
Association
Roof 
Tile
View 
CityPark/GreenbeltMountain(s)
Waterview 
CityPark/GreenbeltMountain(s)
Windows/Doors 
Double Pane Windows
Community Features
Association Amenities 
Basketball CourtClubhouseDog ParkJogging PathBarbecuePlaygroundParkPoolRecreation RoomTennis Court(s)
Association Fee 
$255.0
Association Fee Frequency 
Quarterly
Horse Property 
None
Financing Terms Available 
CashConventionalFHAVA Loan
Schools
School District
Unknown
Elementary School
Ellis, Robert and Sandy,Ellis, Robert and Sandy
Middle School
Webb, Del E.
High School
Liberty
Listing courtesy of BHHS Nevada Properties (702) 436-3615


Listing information is provided by Participants of the Greater Las Vegas Association of Realtors. IDX information is provided exclusively for personal, non-commercial use, and may not be used for any purpose other than to identify prospective properties consumers may be interested in purchasing. Information is deemed reliable but not guaranteed. Copyright 2026, Greater Las Vegas Association of Realtors.
Last checked: 2026-10-07 09:56 PM UTC

Neighborhood & Commute
Source: Walkscore
Save
Ask
Tour
Hide
Share