Home Search

Save
Ask
Tour
Hide
Share
$549,900
2 Days On Site

3045 Quiet Creek Avenue
Henderson, NV 89044

For Sale|Single Family Residence|Active
4
Beds
3
Total Baths
2
Full Baths
1
Partial Bath
2,434
SqFt
$226
/SqFt
2015
Built
Subdivision:
Inspirada Pod 3-3
County:
Clark
Listing courtesy of Nevada Desert Realty Inc (702) 296-9736
Call Now: 702-510-9625
Is this the listing for you? We can help make it yours.
702-510-9625
Upcoming Open Houses
Sun, Oct 18, 10:30 PM - 2:30 PM
3045 Quiet Creek Avenue3045 Quiet Creek Avenue3045 Quiet Creek Avenue3045 Quiet Creek Avenue
Save
Ask
Tour
Hide
Share

Mortgage Calculator

Monthly Payment (Est.)

Enter an interest rate to see your estimated monthly payment.
Calculator powered by Showcase IDX, a Constellation1 Company. Copyright ©2026 Information is deemed reliable but not guaranteed.

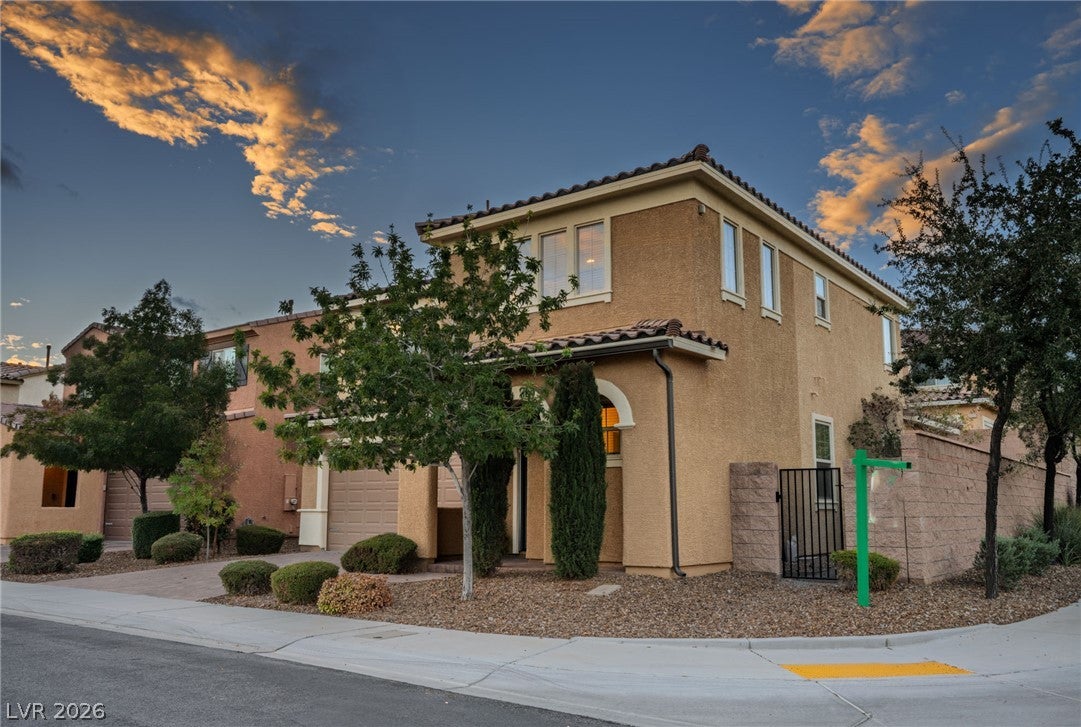
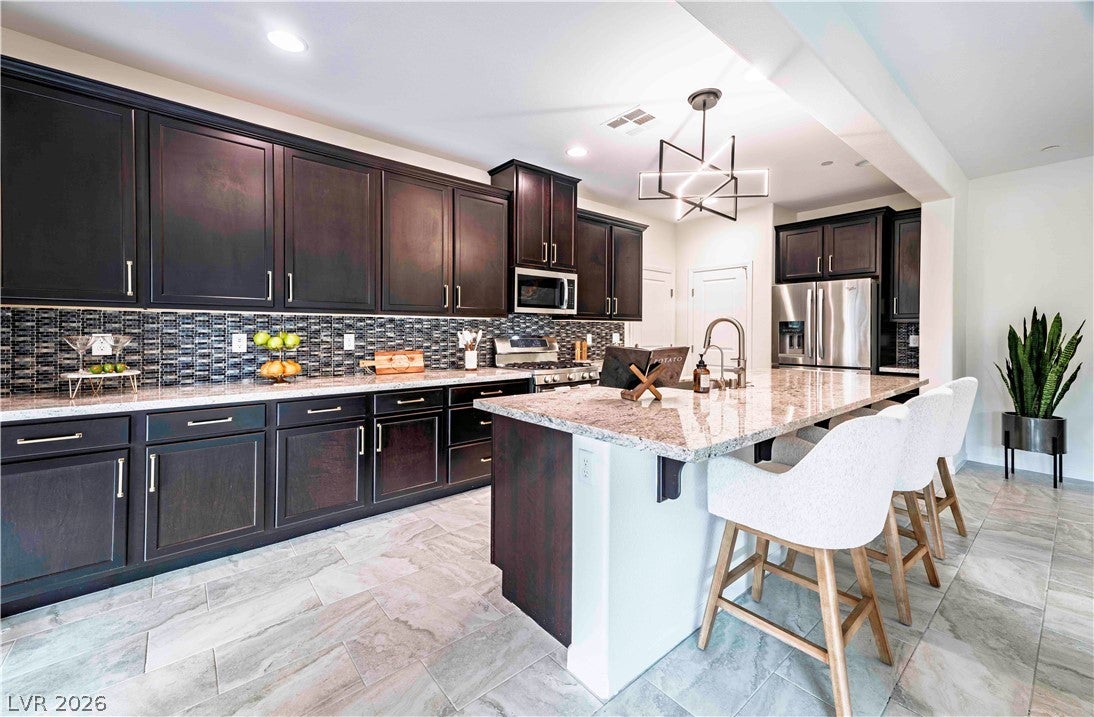
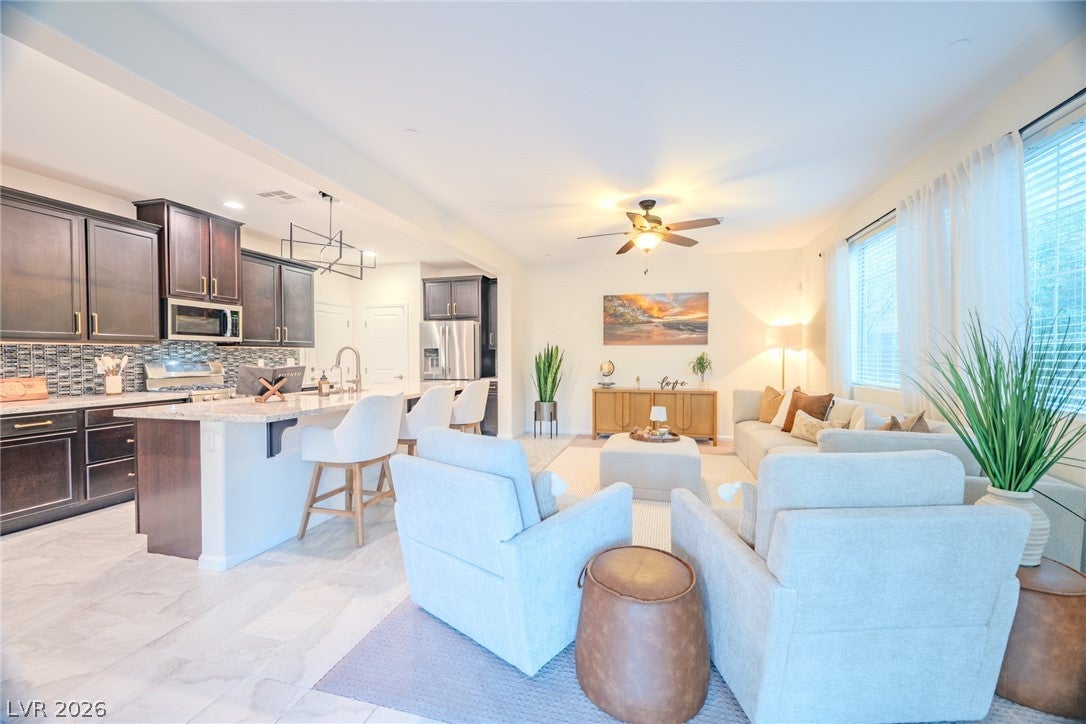
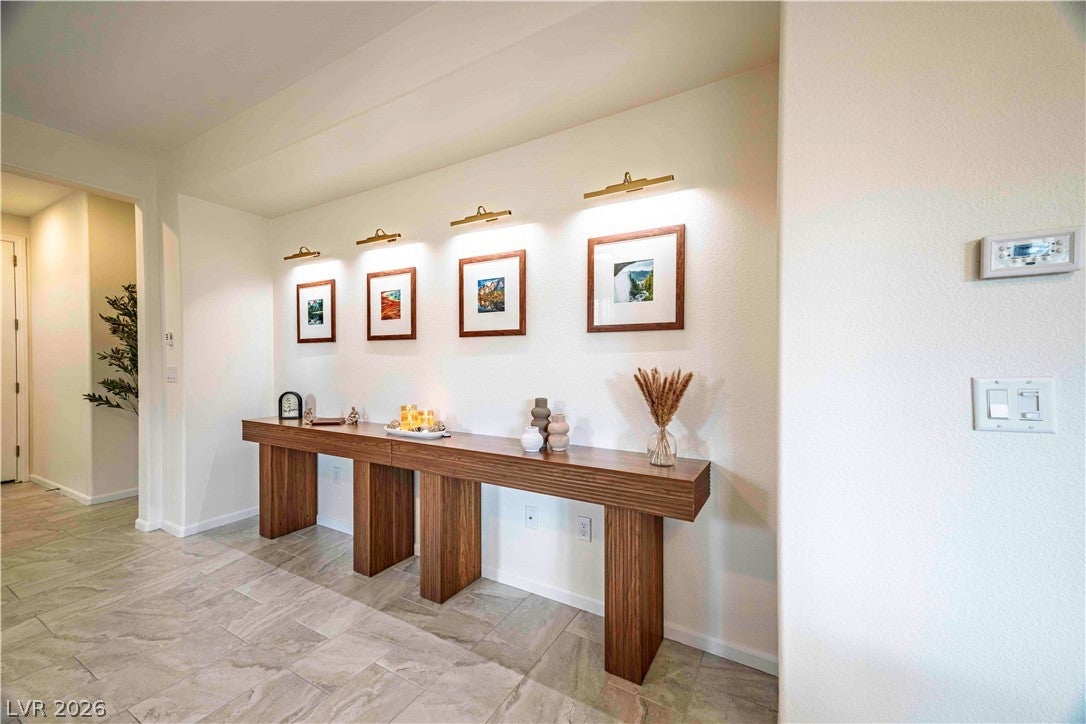
Welcome to this fabulous Pardee home located in the highly desirable Inspirada community! Situated on an ideal corner lot, slightly tucked away from the desirable Via Firenze, offering quick access to all the main attractions & amenities Inspirada has to offer. You'll be immersed in elegance upon entering the foyer, where you're greeted by a striking two-tone wood staircase leading to the second floor. Freshly painted interior distinguishes this refined residence. A formal dining room elegantly anchors gatherings beneath a sparkling crystal chandelier & features one of two oversized stacking sliding glass doors, extending your entertaining space from indoors to outdoors. This home offers 4 bedrooms & 2.5 bathrooms. The attached 2-car garage features a water softener, epoxy flooring, & built-in storage racks. The primary bedroom's exquisite walk-in closet is customized with built-ins, including jewelry organizers, laundry hampers, shoe organizers, display shelving, & wardrobe valet rods. The kitchen features custom-stained espresso cabinets with champagne-gold hardware, granite countertops, a custom glass mosaic backsplash, USB outlets, roll-out pots-&-pans organizers, built-in trash bins, a water filtration system, a pantry, & stainless steel appliances. The laundry room has been customized with built-in cabinetry, a folding counter, & a clothing rack. The low-maintenance backyard features artificial turf, a fire pit, & a covered patio. A second oversized stacking sliding glass door connects the family room to the covered patio, creating an expanded indoor-outdoor entertaining space. Inspirada is an award-winning master-planned community offering multiple swimming pools & spas, basketball, tennis, and pickleball courts, as well as baseball fields, soccer parks, splash pads, pet parks, & hiking & trail systems. Residents can also enjoy local community events, including a farmers market held on the first & third Saturdays of every month.

Save
Ask
Tour
Hide
Share
Listing Snapshot
Price 
$549,900
Days On Site 
2 Days
Bedrooms 
4
Inside Area (SqFt) 
2,434 sqft
Total Baths 
3
Full Baths 
2
Partial Baths 
1
Lot Size 
0.09 Acres
Year Built 
2015
MLS® Number 
2825291
Status 
Active
Property Tax 
$5,401
HOA/Condo/Coop Fees 
$85 monthly
Sq Ft Source 
N/A
Friends & Family
Recent Activity
2 days agoStatus changed to Active
2 days agoListing updated with changes from the MLS®
3 days agoListing first seen on site
General Features
Acres 
0.09
Attached Garage 
Yes
Direction Faces 
North
Disclosures 
Covenants Restrictions Disclosure
Garage 
Yes
Garage Spaces 
2
Green Energy Efficient 
Windows
Parking 
AttachedGarageGarage Door OpenerInside EntranceOpenPrivate
Property Sub Type 
Single Family Residence
Security 
Fire Sprinkler System
Sewer 
Public Sewer
SqFt Total 
2434
Style 
TwoStory
Utilities 
Cable AvailableUnderground Utilities
Water Source 
Public
Zoning 
Single Family
Interior Features
Appliances 
DryerDishwasherENERGY STAR Qualified AppliancesDisposalGas RangeGas Water HeaterMicrowaveRefrigeratorWater Softener OwnedWater PurifierWasherWater Heater
Cooling 
Ceiling Fan(s)Central AirGas
Flooring 
CarpetTile
Furnished 
Unfurnished
Heating 
Natural GasCentral
Interior 
Ceiling Fan(s)
Laundry Features 
Gas Dryer HookupLaundry RoomUpper Level
Window Features 
Window CoveringsBlindsDouble Pane WindowsLow Emissivity Windows
Bedroom 2 
Dimensions - 10x11Description - Ceiling Fan,Ceiling Light,Closet,Upstairs
Bedroom 3 
Dimensions - 10x11Description - Ceiling Light,Closet,Upstairs
Bedroom 4 
Dimensions - 10x12Description - Ceiling Fan,Ceiling Light,Closet,Upstairs
Dining Room 
Dimensions - 13x10Description - Formal Dining Room,Living Room/Dining Combo,Vaulted Ceiling
Family Room 
Dimensions - 13x23Description - Ceiling Fan,Downstairs,Separate Family Room,Vaulted Ceiling
Kitchen 
Description - Custom Cabinets,Granite Countertops,Island,Lighting Recessed,Pantry,Stainless Steel Appliances,Tile Flooring,Vaulted Ceiling
Living Room 
Dimensions - 13x13Description - Formal,Vaulted Ceiling
PrimaryBathroom 
Description - Double Sink,Separate Shower,Separate Tub
PrimaryBedroom 
Dimensions - 15x13Description - Ceiling Fan,Ceiling Light,Custom Closet,Pbr Separate From Other,Upstairs,Walk-In Closet(s)
Save
Ask
Tour
Hide
Share
Exterior Features
Construction Details 
FrameStucco
Exterior 
Private Yard
Fencing 
BlockBack Yard
Lot Features 
Corner LotLandscaped
Patio And Porch 
PatioCovered
Pool Features 
Community
Roof 
Tile
View 
Mountain(s)
Waterview 
Mountain(s)
Windows/Doors 
Window CoveringsBlindsDouble Pane WindowsLow Emissivity Windows
Community Features
Association Amenities 
Basketball CourtDog ParkBarbecuePlaygroundParkPoolSpa/Hot Tub
Association Fee 
$85.0
Association Fee Frequency 
Monthly
Community Features 
Pool
Horse Property 
None
Financing Terms Available 
CashConventionalFHAVA Loan
Schools
School District
Unknown
Elementary School
Ellis, Robert and Sandy,Ellis, Robert and Sandy
Middle School
Webb, Del E.
High School
Liberty
Listing courtesy of Nevada Desert Realty Inc (702) 296-9736


Listing information is provided by Participants of the Greater Las Vegas Association of Realtors. IDX information is provided exclusively for personal, non-commercial use, and may not be used for any purpose other than to identify prospective properties consumers may be interested in purchasing. Information is deemed reliable but not guaranteed. Copyright 2026, Greater Las Vegas Association of Realtors.
Last checked: 2026-10-15 11:16 PM UTC

Neighborhood & Commute
Source: Walkscore
Save
Ask
Tour
Hide
Share