Home Search

Save
Ask
Tour
Hide
Share
$3,700
12 Days On Site

3054 Echoed Rondel Lane
Henderson, NV 89044

For Rent|Single Family Residence|Active
4
Beds
3
Total Baths
2
Full Baths
1
Partial Bath
3,232
SqFt
$1
/SqFt
2017
Built
Subdivision:
Inspirada Pod 3-2
County:
Clark
Listing courtesy of THE Brokerage A RE Firm (702) 476-6000
Call Now: 702-510-9625
Is this the listing for you? We can help make it yours.
702-510-9625
3054 Echoed Rondel Lane3054 Echoed Rondel Lane3054 Echoed Rondel Lane3054 Echoed Rondel Lane
Save
Ask
Tour
Hide
Share

Mortgage Calculator

Monthly Payment (Est.)

Enter an interest rate to see your estimated monthly payment.
Calculator powered by Showcase IDX, a Constellation1 Company. Copyright ©2026 Information is deemed reliable but not guaranteed.

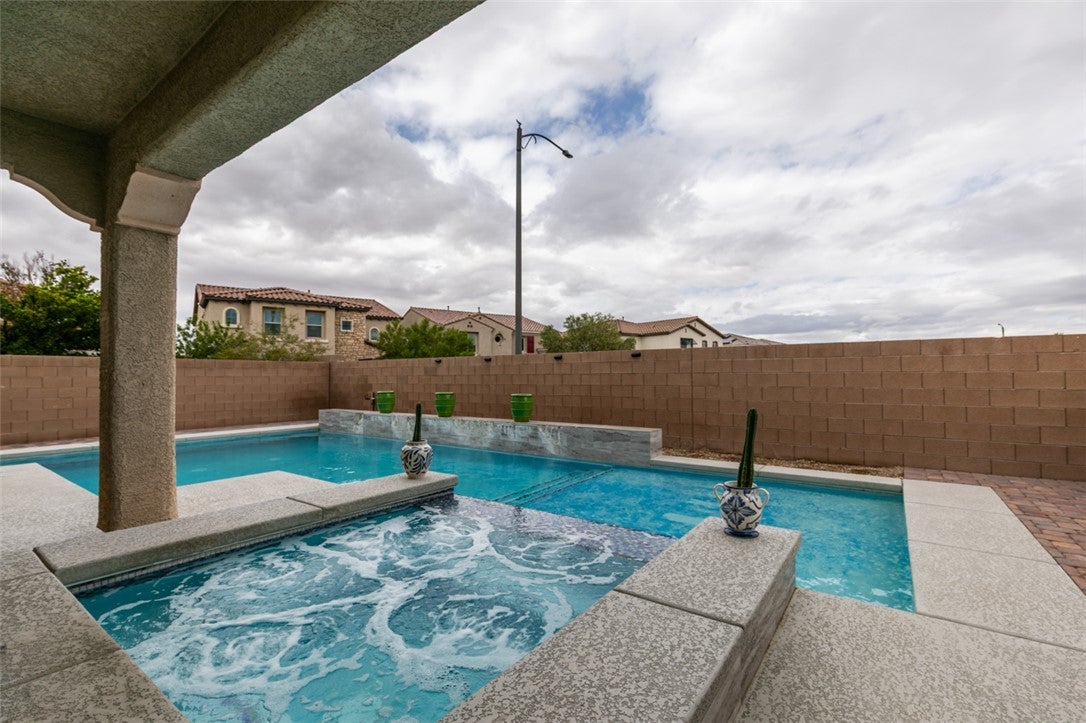
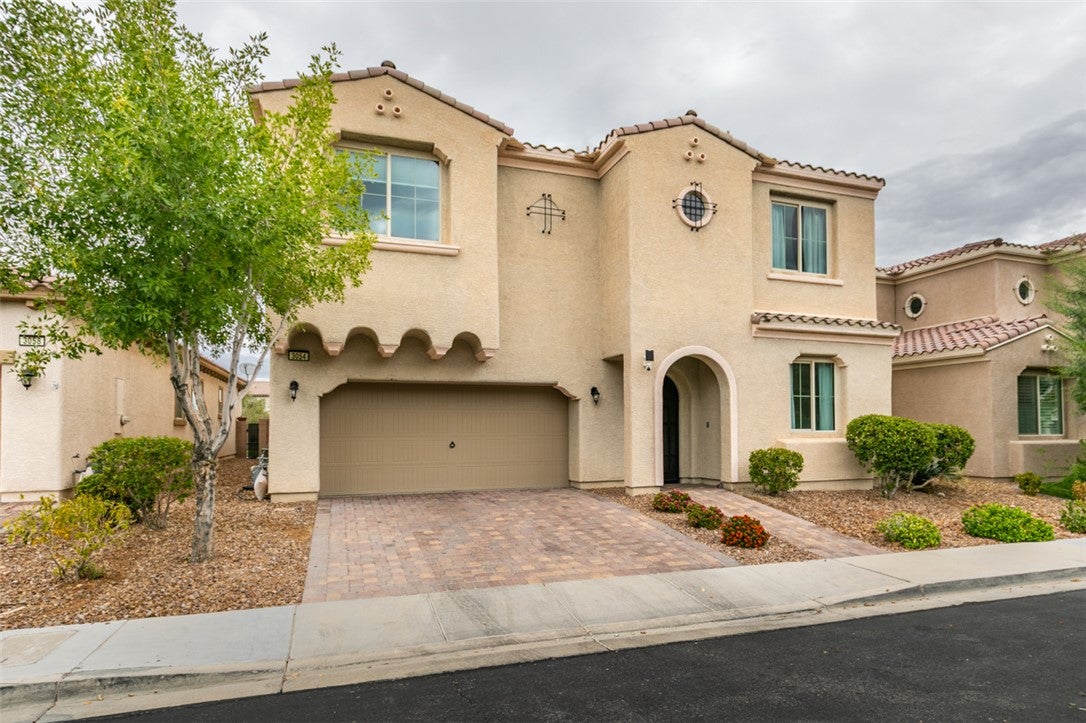
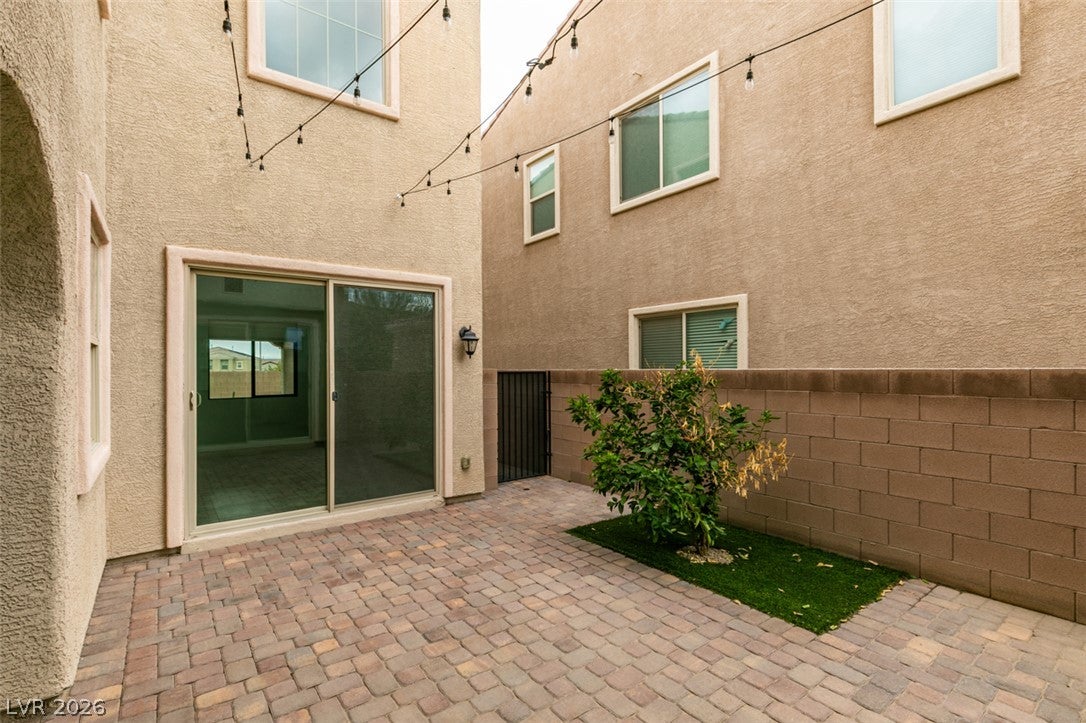
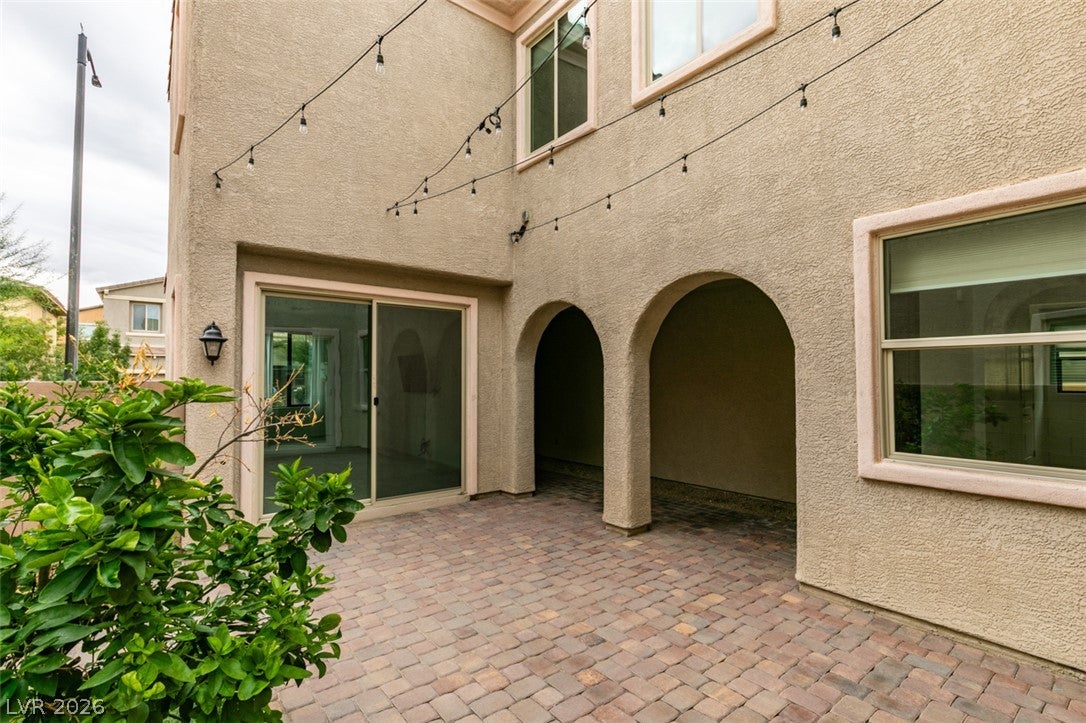
Don’t miss this stunning 4 bed, 4 bath two-story home with a private backyard oasis and separate casita in the sought-after Inspirada community. Enjoy an open floor plan with soaring ceilings, abundant natural light, and neutral tile floors throughout the main level. The chef’s kitchen features a large granite island, tile backsplash, stainless steel appliances, ample cabinet space, and a walk-in pantry. The casita, just off the interior courtyard, is ideal as a home office or gym. The spacious primary suite offers dual walk-in closets, dual vanities, a modern shower, and a deep soaking tub. Upstairs includes a large loft, laundry room, a junior suite with en suite bath, two additional bedrooms, and a full guest bath. Relax in the private backyard with no rear neighbors, featuring a custom smart pool and spa with app-controlled water features. MONTHLY RENT $3700 + $150/M POOL MAINTENANCE + $40 RESIDENT BENEFIT PACKAGE + $20/M TRASH = $3910 TOTAL MONTHLY PERIODIC RENT

Save
Ask
Tour
Hide
Share
Listing Snapshot
Price 
$3,700
Days On Site 
12 Days
Bedrooms 
4
Inside Area (SqFt) 
3,232 sqft
Total Baths 
3
Full Baths 
2
Partial Baths 
1
Lot Size 
0.12 Acres
Year Built 
2017
MLS Number 
2825579
Status 
Active
Property Tax 
N/A
HOA/Condo/Coop Fees 
N/A
Sq Ft Source 
N/A
Friends & Family
Recent Activity
2 weeks agoListing first seen on site
2 weeks agoListing updated with changes from the MLS
General Features
Acres 
0.12
Available on 
2026-10-10
Direction Faces 
South
Disclosures 
Covenants Restrictions Disclosure
Garage 
Yes
Garage Spaces 
2
Parking 
GaragePrivate
Pets 
No
Property Sub Type 
Single Family Residence
SqFt Total 
3232
Style 
TwoStory
Utilities 
Cable Available
Zoning 
Single Family
Interior Features
Appliances 
Built-In Electric OvenDryerDishwasherGas CooktopDisposalMicrowaveRefrigeratorWasher/DryerWasher
Cooling 
Ceiling Fan(s)Central AirElectric
Flooring 
CarpetCeramic TileTile
Furnished 
Unfurnished
Heating 
Natural GasCentral
Interior 
Ceiling Fan(s)
Laundry Features 
Gas Dryer HookupMain LevelLaundry Room
Spa 
Yes
Window Features 
Window CoveringsBlinds
Bedroom 2 
Dimensions - 14x11Description - Ceiling Fan,Ceiling Light,Closet,Upstairs
Bedroom 3 
Dimensions - 13x12Description - Ceiling Fan,Ceiling Light,Closet,Upstairs
Bedroom 4 
Dimensions - 12x12Description - Ceiling Fan,Ceiling Light,Closet,Upstairs
Den 
Dimensions - 16x12Description - Other
Dining Room 
Dimensions - 20x12Description - Dining Area
Great Room 
Dimensions - 24x20Description - Downstairs
Kitchen 
Description - Breakfast Bar/Counter,Custom Cabinets,Granite Countertops,Island,Lighting Recessed,Stainless Steel Appliances,Tile Flooring
Loft 
Dimensions - 20x16Description - Family Room
PrimaryBathroom 
Description - Double Sink,Separate Shower,Separate Tub
PrimaryBedroom 
Dimensions - 17x16Description - Ceiling Fan,Ceiling Light,Pbr Separate From Other,Upstairs,Walk-In Closet(s)
Save
Ask
Tour
Hide
Share
Exterior Features
Construction Details 
FrameStucco
Fencing 
BlockBack Yard
Pool Features 
Gas HeatIn GroundPrivateCommunity
Private Pool 
Yes
Roof 
Tile
Spa 
Yes
Spa Features 
In Ground
Windows/Doors 
Window CoveringsBlinds
Community Features
Association Amenities 
Dog ParkJogging PathParkPoolSpa/Hot TubTennis Court(s)
Community Features 
Pool
Schools
School District
Unknown
Elementary School
Ellis, Robert and Sandy,Ellis, Robert and Sandy
Middle School
Webb, Del E.
High School
Liberty
Listing courtesy of THE Brokerage A RE Firm (702) 476-6000


Listing information is provided by Participants of the Greater Las Vegas Association of Realtors. IDX information is provided exclusively for personal, non-commercial use, and may not be used for any purpose other than to identify prospective properties consumers may be interested in purchasing. Information is deemed reliable but not guaranteed. Copyright 2026, Greater Las Vegas Association of Realtors.
Last checked: 2026-10-23 12:29 PM UTC

Neighborhood & Commute
Source: Walkscore
Save
Ask
Tour
Hide
Share