Home Search

Save
Ask
Tour
Hide
Share
$780,000
2 Days On Site

2597 Tolmezzo Street
Henderson, NV 89044

For Sale|Single Family Residence|Active
5
Beds
4
Total Baths
3
Full Baths
1
Partial Bath
2,747
SqFt
$284
/SqFt
2021
Built
Subdivision:
Inspirada Pod 7-4
County:
Clark
Listing courtesy of Keller Williams VIP (702) 762-8046
Call Now: 702-510-9625
Is this the listing for you? We can help make it yours.
702-510-9625
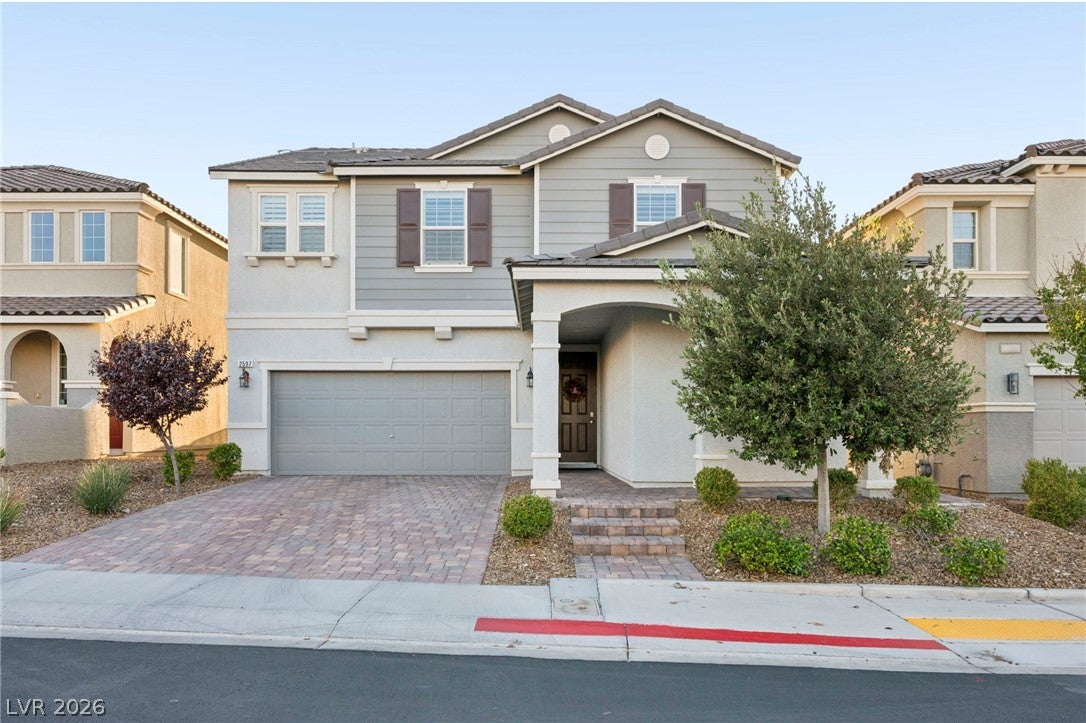
2597 Tolmezzo Street2597 Tolmezzo Street2597 Tolmezzo Street2597 Tolmezzo Street
Save
Ask
Tour
Hide
Share

Mortgage Calculator

Monthly Payment (Est.)

Enter an interest rate to see your estimated monthly payment.
Calculator powered by Showcase IDX, a Constellation1 Company. Copyright ©2026 Information is deemed reliable but not guaranteed.

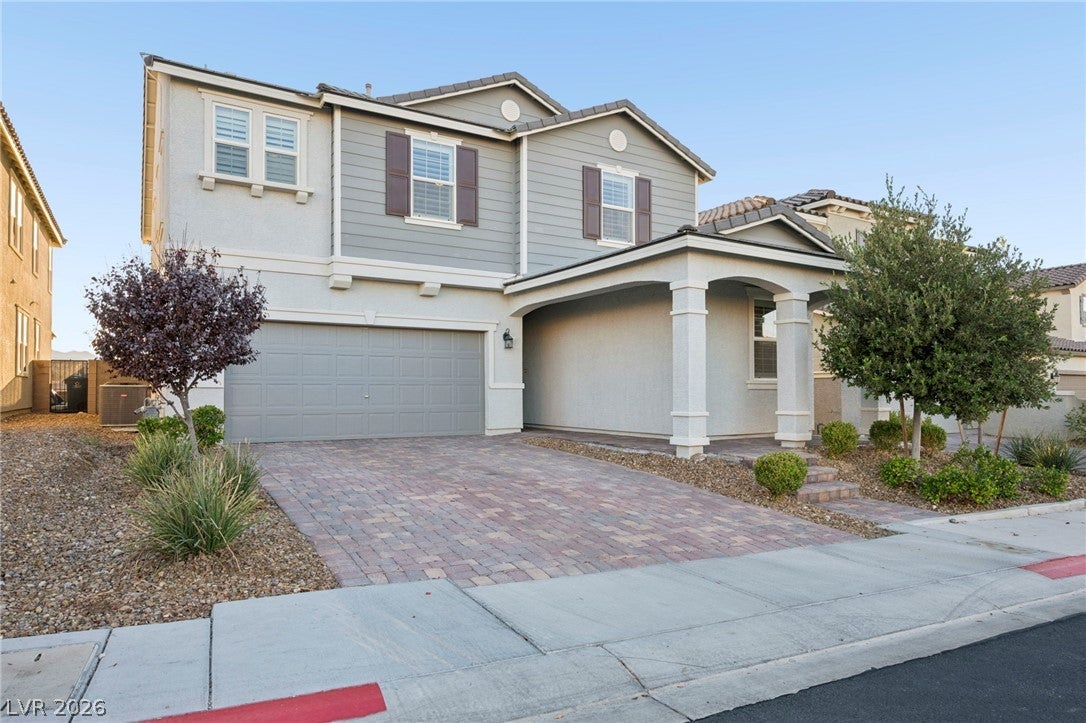
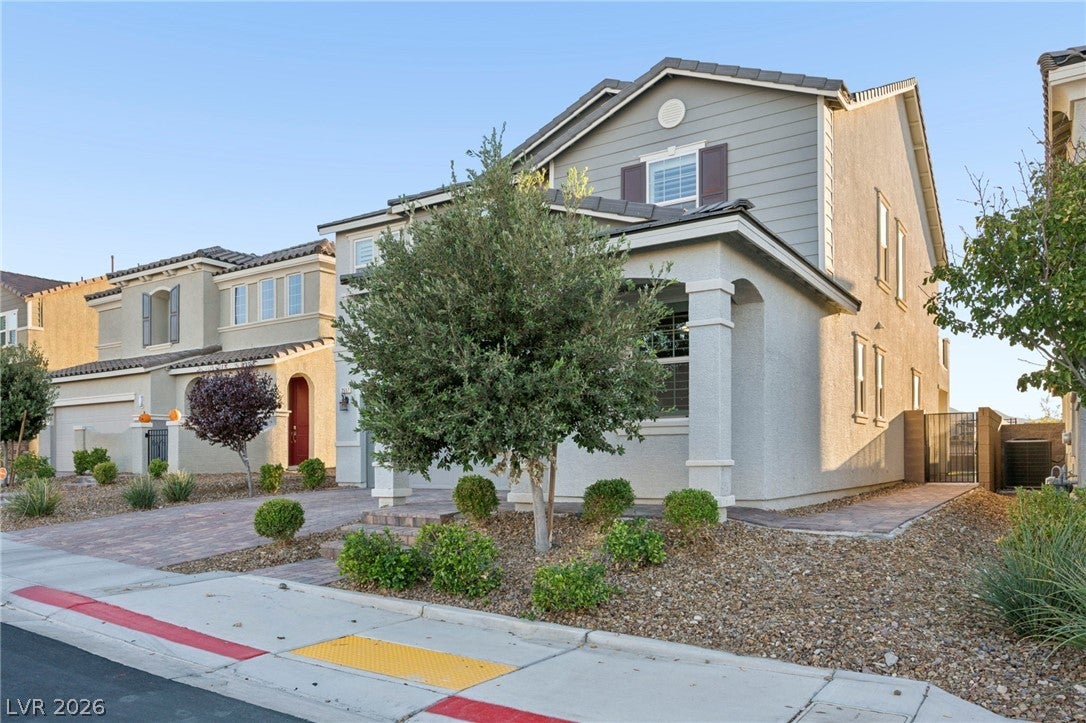
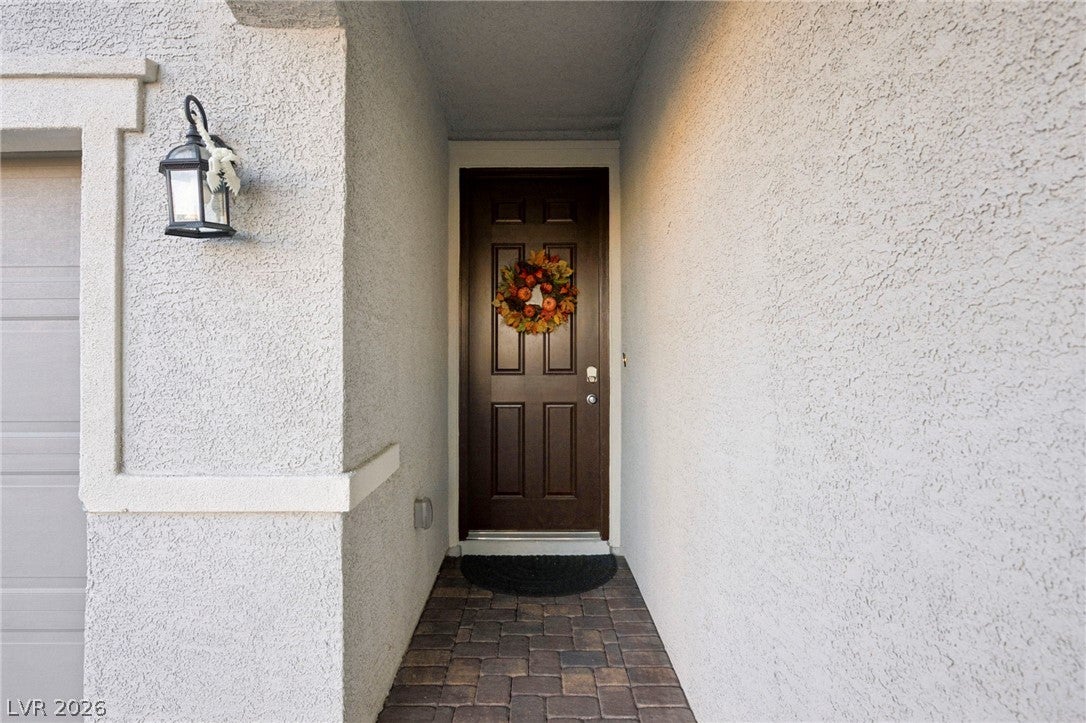
ALMOST 2800 SQ FT. IN DESIRABLE INSPIRADA MASTER PLAN COMMUNITY*7.2 KW SOLAR SYSTEM PAID OFF W/WARRANTY*LARGE YARD WITH POOL&SPA W/SPECIAL LIGHTING FEATURES & BAJA DECK*FULL BED IN-LAW SUITE & BATH W/SHOWER DOWNSTAIRS*OPEN LIVING CONCEPT WITH GREAT ROOM*OPEN KITCHEN*QUARTZ COUNTERTOPS*STAINLESS STEAL WHIRLPOOL APPLIANCES*W/BREAKFAST BAR*PRIMARY BEDROOM UPSTAIRS HAS ROLLING SOLAR SHADES W/BALCONY TO ENJOY THE MOUNTAIN VIEWS*LOFT OR SECONDARY FAMILY ROOM UPSTAIRS*3 ADDITIONAL BEDROOMS UPSTAIRS W/ FULL BATH ALL WITH CEILING FANS*PLANTATION SHUTTERS THROUGHOUT*TESLA/EV CHARGER*TANKLESS WATER HEATER*WATER SOFTENER*PARKS*WIRED CEILING SPEAKERS THROUGHOUT INDIVIDUALLY CONTROLLABLE*ETHERNET PORTS IN EVERY ROOM, FIBER (COX), CAPABLE OF SMART HOME INTEGRATION BUT NOT PRE-CONFIGURED*LARGER LOT WITH ARTIFICIAL TURF*CHILD SAFTEY POOL GATE*BBQ GAS STUB*SID/LID PAID OFF*TRAILS & LOCAL SHOPPING NEAR BY*

Save
Ask
Tour
Hide
Share
Listing Snapshot
Price 
$780,000
Days On Site 
2 Days
Bedrooms 
5
Inside Area (SqFt) 
2,747 sqft
Total Baths 
4
Full Baths 
3
Partial Baths 
1
Lot Size 
0.12 Acres
Year Built 
2021
MLS Number 
2826135
Status 
Active
Property Tax 
$5,781
HOA/Condo/Coop Fees 
$75 monthly
Sq Ft Source 
N/A
Friends & Family
Recent Activity
17 hours agoStatus changed to Active
17 hours agoListing updated with changes from the MLS
3 days agoListing first seen on site
General Features
Acres 
0.12
Attached Garage 
Yes
Direction Faces 
North
Disclosures 
Covenants Restrictions Disclosure
Energy Features 
Solar
Garage 
Yes
Garage Spaces 
2
Parking 
AttachedGarageGarage Door OpenerInside EntrancePrivate
Property Sub Type 
Single Family Residence
Sewer 
Public Sewer
SqFt Total 
2747
Style 
TwoStory
Utilities 
Underground Utilities
Water Source 
Public
Zoning 
Single Family
Interior Features
Appliances 
Built-In Gas OvenDouble OvenDryerDishwasherDisposalRefrigeratorWater Softener OwnedTankless Water HeaterWater PurifierWasherWater Heater
Cooling 
Ceiling Fan(s)Central AirElectric
Electric 
Photovoltaics Seller Owned
Flooring 
CarpetTile
Furnished 
Unfurnished
Heating 
Natural GasCentral
Interior 
Ceiling Fan(s)
Laundry Features 
Gas Dryer HookupLaundry RoomUpper Level
Spa 
Yes
Window Features 
Window CoveringsPlantation Shutters
Bedroom 2 
Dimensions - 11x11Description - Downstairs,With Bath
Bedroom 3 
Dimensions - 11x11Description - Ceiling Fan,Upstairs
Bedroom 4 
Dimensions - 11x11Description - Ceiling Fan,Upstairs
Bedroom 5 
Dimensions - 11x11Description - Ceiling Fan,Upstairs
Dining Room 
Dimensions - 10x10Description - Dining Area,Living Room/Dining Combo
Family Room 
Dimensions - 18x20Description - Ceiling Fan,Downstairs
Kitchen 
Description - Breakfast Bar/Counter,Custom Cabinets,Island,Lighting Recessed,Solid Surface Countertops,Stainless Steel Appliances,Walk-in Pantry
PrimaryBedroom 
Dimensions - 18x15Description - Balcony,Ceiling Fan,Closet,Upstairs
Save
Ask
Tour
Hide
Share
Exterior Features
Exterior 
Balcony
Fencing 
BlockBack Yard
Lot Features 
Landscaped
Pool Features 
FencedIn GroundPrivateCommunity
Private Pool 
Yes
Roof 
Tile
Spa 
Yes
Spa Features 
In Ground
View 
Mountain(s)
Waterview 
Mountain(s)
Windows/Doors 
Window CoveringsPlantation Shutters
Community Features
Association Amenities 
Dog ParkPlaygroundParkPoolTennis Court(s)
Association Fee 
$225.0
Association Fee Frequency 
Quarterly
Community Features 
Pool
Horse Property 
None
Financing Terms Available 
CashConventionalFHAVA Loan
Schools
School District
Unknown
Elementary School
Wallin, Shirley & Bill,Wallin, Shirley & Bill
Middle School
Webb, Del E.
High School
Liberty
Listing courtesy of Keller Williams VIP (702) 762-8046


Listing information is provided by Participants of the Greater Las Vegas Association of Realtors. IDX information is provided exclusively for personal, non-commercial use, and may not be used for any purpose other than to identify prospective properties consumers may be interested in purchasing. Information is deemed reliable but not guaranteed. Copyright 2026, Greater Las Vegas Association of Realtors.
Last checked: 2026-11-05 05:23 PM UTC

Neighborhood & Commute
Source: Walkscore
Save
Ask
Tour
Hide
Share