Home Search

Save
Ask
Tour
Hide
Share
$1,099,000
2 Days On Site

2114 Maderno Street
Henderson, NV 89044

For Sale|Single Family Residence|Active
5
Beds
5
Total Baths
4
Full Baths
1
Partial Bath
3,714
SqFt
$296
/SqFt
2017
Built
Subdivision:
Inspirada Pod 2-2 Phase 2 2nd Amd
County:
Clark
Listing courtesy of Realty 360 (609) 949-2921
Call Now: 702-510-9625
Is this the listing for you? We can help make it yours.
702-510-9625
2114 Maderno Street2114 Maderno Street2114 Maderno Street2114 Maderno Street
Save
Ask
Tour
Hide
Share

Mortgage Calculator

Monthly Payment (Est.)

Enter an interest rate to see your estimated monthly payment.
Calculator powered by Showcase IDX, a Constellation1 Company. Copyright ©2026 Information is deemed reliable but not guaranteed.

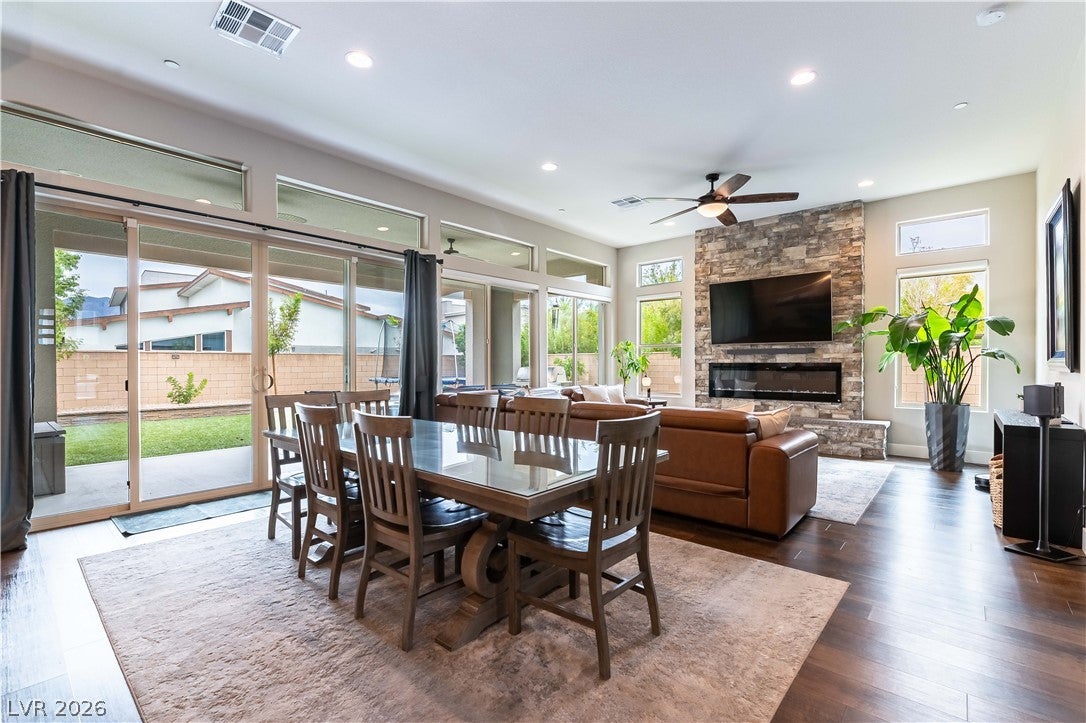
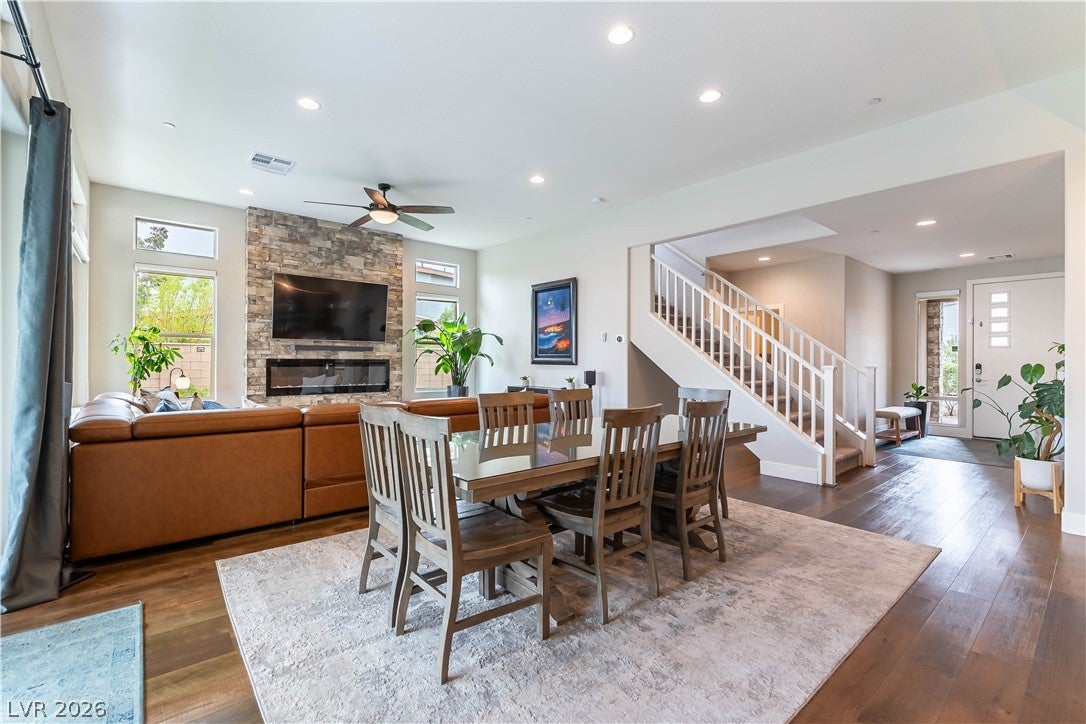
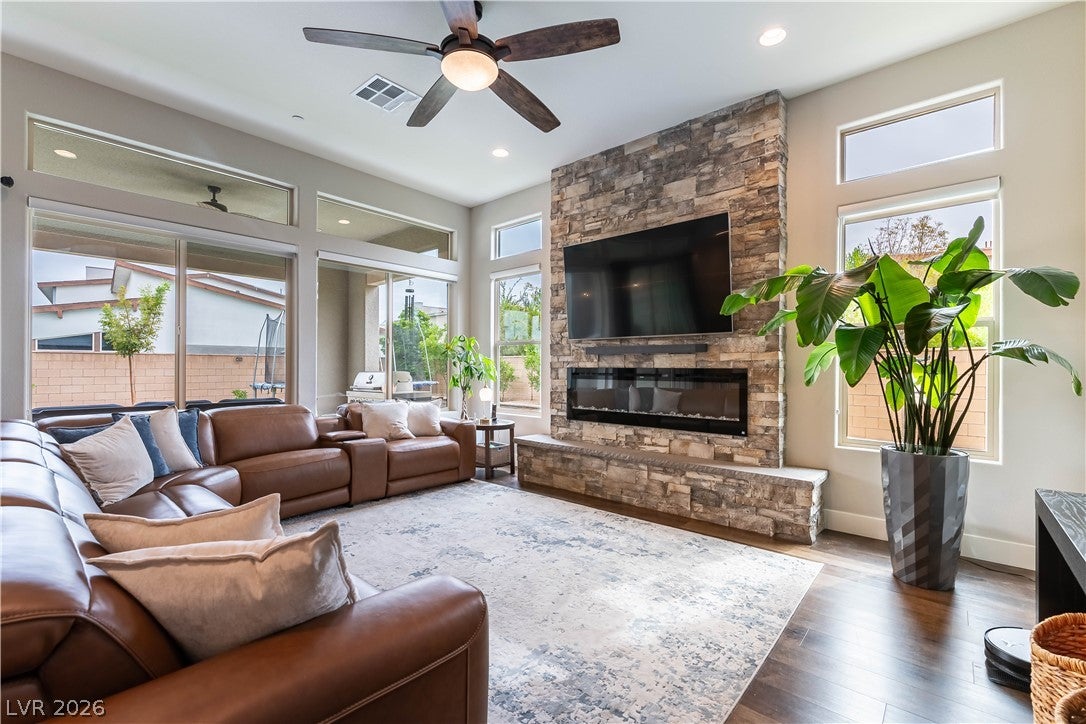
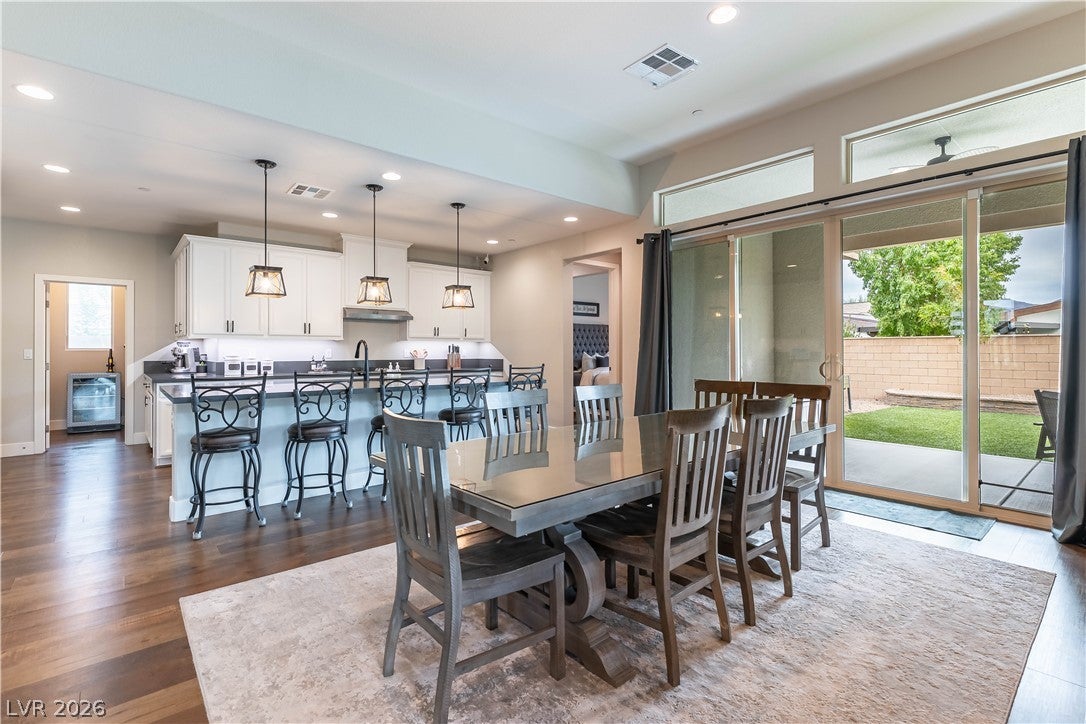
Clean modern architectural lines define this two-story desert design home in Henderson. This spacious residence offers five bedrooms, four full bathrooms, and one half bathroom across 3,730 square feet of living space on a 0.21-acre lot. This home features a built in security camera system, Tesla solar panels, a fully insulated 2 car garage with overhead storage, and soft water system. The floor-to-ceiling stone fireplace serves as a central feature in the main level layout, which features rich wood flooring, high ceilings, and ceiling fans. Built-in features and Luxury Vinyl Plank floors extend through the kitchen and dining area. Central air with two or more units and central heating maintain comfortable temperatures throughout the home. The primary retreat features a vaulted ceiling, LVP flooring, and a walk-in closet with custom built in shelves. The primary bathroom includes a dual vanity, a soaking tub, and a walk-in shower with tiled walls. Additional interior rooms include an office with carpet flooring, a dedicated home fitness space with laminate flooring, and a laundry room equipped with laminate flooring and blinds. Sliding glass doors offer access to an elevated private balcony with outdoor seating. The property features an enclosed backyard with a oversized covered patio, a block fence, a barbecue stub, and fully landscaped backyard. This tranquil outdoor setting provides a private yard area for gatherings or quiet moments. This property presents a refined lifestyle opportunity in a desirable community at the end of a private cul-de-sac. Schedule a tour to experience this spacious residence firsthand.

Save
Ask
Tour
Hide
Share
Listing Snapshot
Price 
$1,099,000
Days On Site 
2 Days
Bedrooms 
5
Inside Area (SqFt) 
3,714 sqft
Total Baths 
5
Full Baths 
4
Partial Baths 
1
Lot Size 
0.21 Acres
Year Built 
2017
MLS® Number 
2826676
Status 
Active
Property Tax 
$6,825
HOA/Condo/Coop Fees 
$85 monthly
Sq Ft Source 
N/A
Friends & Family
Recent Activity
10 hours agoStatus changed to Active
10 hours agoListing updated with changes from the MLS®
2 days agoListing first seen on site
General Features
Acres 
0.21
Attached Garage 
Yes
Direction Faces 
West
Disclosures 
Covenants Restrictions Disclosure
Energy Features 
Solar
Garage 
Yes
Garage Spaces 
1
Green Energy Efficient 
Windows
Parking 
AttachedGaragePrivate
Property Sub Type 
Single Family Residence
Security 
Security System Owned
Sewer 
Public Sewer
SqFt Total 
3714
Style 
TwoStory
Utilities 
Cable AvailableUnderground Utilities
Water Source 
Public
Zoning 
Single Family
Interior Features
Appliances 
Built-In Electric OvenDryerDishwasherENERGY STAR Qualified AppliancesDisposalMicrowaveRefrigeratorWater Softener OwnedWasher
Cooling 
Ceiling Fan(s)Central AirElectric
Fireplace 
Yes
Fireplace Features 
ElectricFamily Room
Fireplaces 
1
Flooring 
CarpetTileVinyl
Furnished 
Unfurnished
Heating 
Natural GasCentral
Interior 
Ceiling Fan(s)Smart ThermostatMaster Downstairs
Laundry Features 
Gas Dryer HookupMain Level
Window Features 
Window CoveringsBlindsDouble Pane WindowsLow Emissivity Windows
Bedroom 2 
Dimensions - 14x12Description - Ceiling Fan,Upstairs,Walk-In Closet(s),With Bath
Bedroom 3 
Dimensions - 12x11Description - Ceiling Fan,Upstairs,Walk-In Closet(s)
Bedroom 4 
Dimensions - 14x12Description - Ceiling Fan,Closet,Upstairs
Bedroom 5 
Dimensions - 13x10Description - Ceiling Fan,Closet,Downstairs,With Bath
Family Room 
Dimensions - 18x13Description - Ceiling Fan,Downstairs
Kitchen 
Dimensions - 18x8Description - Breakfast Bar/Counter,Island,Luxury Vinyl Plank,Stainless Steel Appliances,Walk-in Pantry
Loft 
Dimensions - 22x13Description - Ceiling Fan
Media Room 
Dimensions - 11x11Description - Downstairs
PrimaryBedroom 
Dimensions - 15x14Description - Ceiling Fan,Custom Closet,Downstairs,Walk-In Closet(s)
Save
Ask
Tour
Hide
Share
Exterior Features
Exterior 
BalconyBarbecuePrivate Yard
Fencing 
BlockBack Yard
Lot Features 
Cul-De-SacLandscaped
Patio And Porch 
PatioPorch
Pool Features 
Community
Roof 
Tile
Windows/Doors 
Window CoveringsBlindsDouble Pane WindowsLow Emissivity Windows
Community Features
Association Amenities 
Basketball CourtClubhouseBarbecuePlaygroundParkPoolSpa/Hot TubTennis Court(s)
Association Fee 
$255.0
Association Fee Frequency 
Quarterly
Community Features 
Pool
Horse Property 
None
Financing Terms Available 
CashConventionalFHAVA Loan
Schools
School District
Unknown
Elementary School
Ellis, Robert and Sandy,Ellis, Robert and Sandy
Middle School
Webb, Del E.
High School
Liberty
Listing courtesy of Realty 360 (609) 949-2921


Listing information is provided by Participants of the Greater Las Vegas Association of Realtors. IDX information is provided exclusively for personal, non-commercial use, and may not be used for any purpose other than to identify prospective properties consumers may be interested in purchasing. Information is deemed reliable but not guaranteed. Copyright 2026, Greater Las Vegas Association of Realtors.
Last checked: 2026-10-15 11:59 PM UTC

Neighborhood & Commute
Source: Walkscore
Save
Ask
Tour
Hide
Share