Home Search

Save
Ask
Tour
Hide
Share
$674,900
1 Day On Site

2702 Marchetti Place
Henderson, NV 89044

For Sale|Single Family Residence|Active
4
Beds
4
Total Baths
3
Full Baths
1
Partial Bath
2,495
SqFt
$271
/SqFt
2020
Built
Subdivision:
Inspirada Pod 5-1
County:
Clark
Listing courtesy of BHHS Nevada Properties (702) 461-4422
Call Now: 702-510-9625
Is this the listing for you? We can help make it yours.
702-510-9625
2702 Marchetti Place2702 Marchetti Place2702 Marchetti Place2702 Marchetti Place
Save
Ask
Tour
Hide
Share

Mortgage Calculator

Monthly Payment (Est.)

Enter an interest rate to see your estimated monthly payment.
Calculator powered by Showcase IDX, a Constellation1 Company. Copyright ©2026 Information is deemed reliable but not guaranteed.

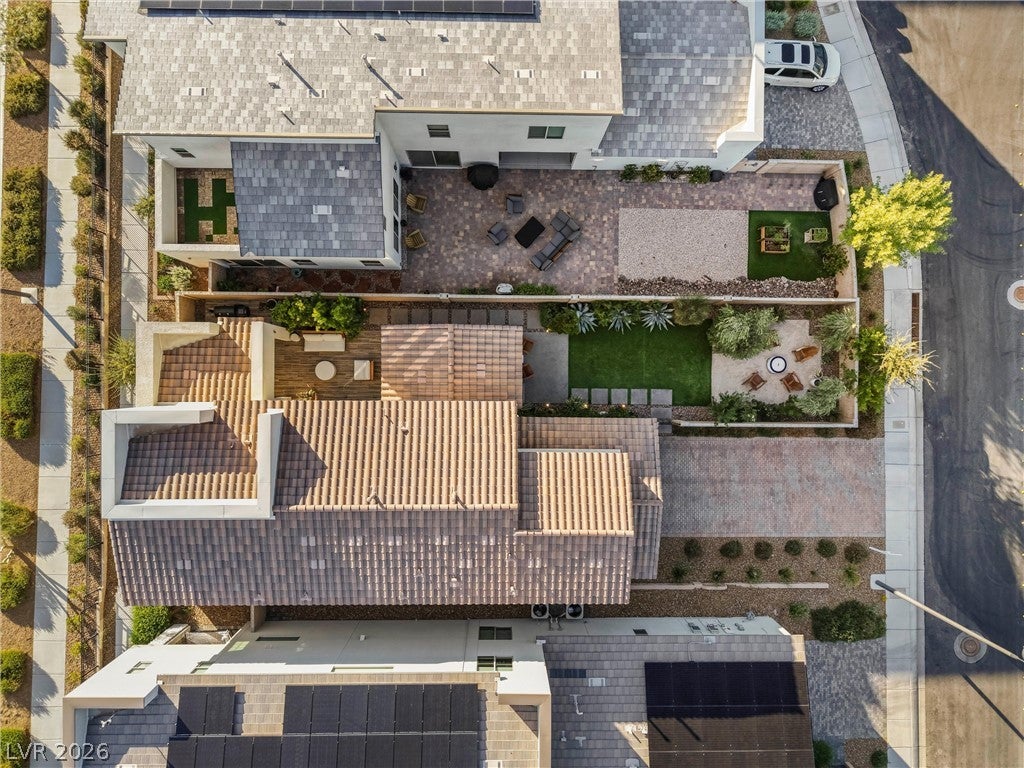
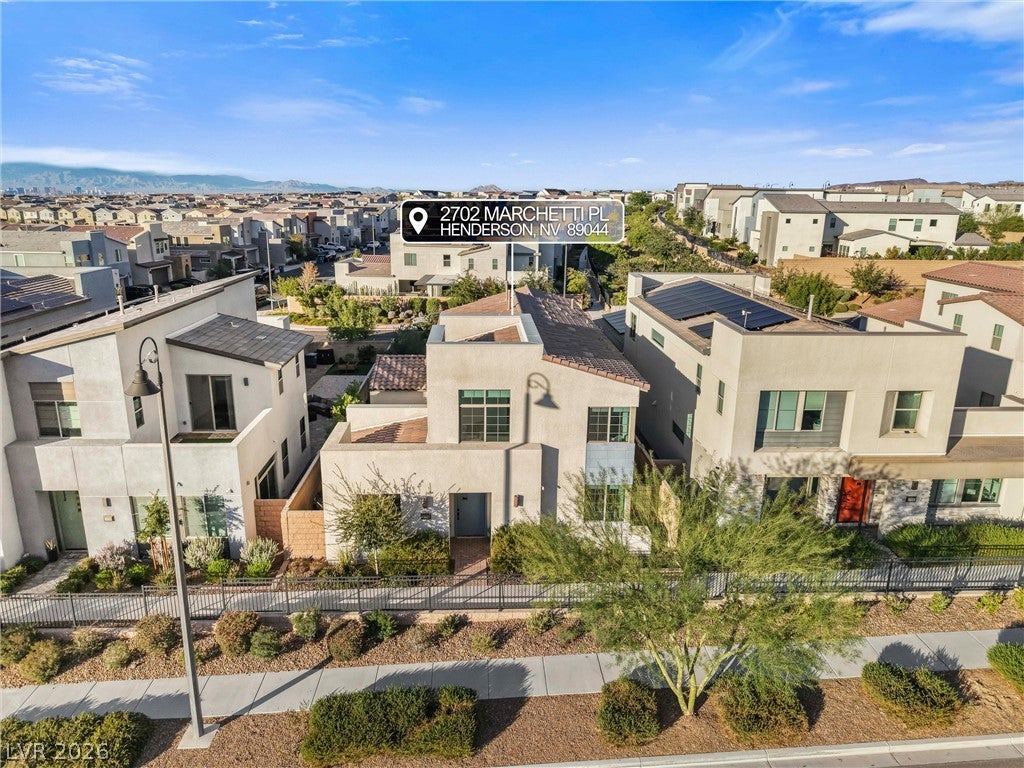
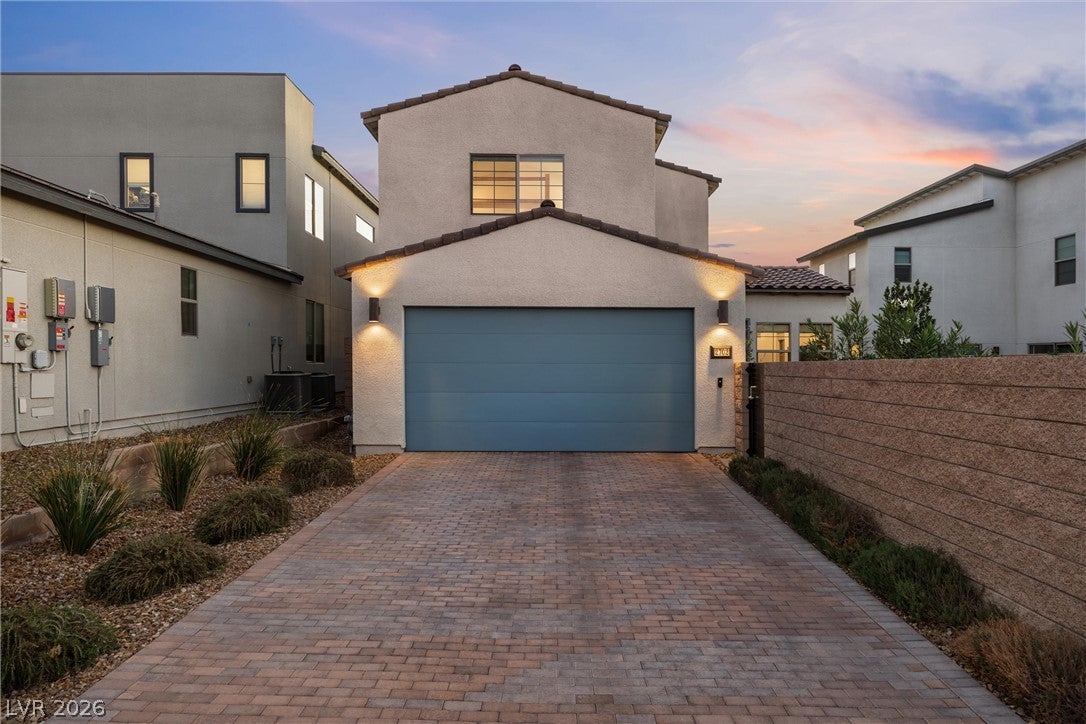
Enjoy the best of indoor-outdoor living with 2,495 sq ft of living space, 4 beds, a loft/den, and 3.5 baths. The meticulously designed kitchen is appointed with black stainless-steel appliances, including a built-in oven and microwave, hood vent, and a 5-burner cooktop. A large island with breakfast bar serves as the centerpiece, complemented by upgraded cabinetry, high-performance quartz counters, a glass tile backsplash, and a spacious walk-in pantry. The impressive great room features a vaulted ceiling and is perfectly designed for indoor-outdoor entertaining. Expansive glass sliding walls open seamlessly to the backyard, creating a natural extension of the living space. The formal dining room flows effortlessly from the kitchen, offering an elegant and welcoming setting. The primary suite is situated away from the secondary bedrooms showcasing a vaulted ceiling, generous walk-in closet, dual sinks, a relaxing garden tub, and a spacious walk-in shower. The secondary bedrooms are generously sized, including a downstairs bedroom complete with its own bath and walk-in closet, ideal for guests or multigen living. The loft/den offers flexibility and can easily serve as a office, fitness room, secondary living area, or a combination of uses. Thoughtfully selected upgrades throughout the home, including a wood staircase with modern railing, upgraded lighting fixtures, plank-style tile flooring on the main level and outdoor living areas, wood/laminate flooring upstairs, a well-appointed laundry room with built-in shelving, water softener, extra-long driveway provides ample parking, and more. The outdoor paradise is designed with multiple entertaining areas including a spacious covered front courtyard with ceiling fan and lighting, a side yard patio with tile flooring patio, and a beautiful backyard featuring lush low maintenance landscaping, landscape lighting, another patio, synthetic turf and no front or rear neighbor complete this exceptional outdoor retreat.

Save
Ask
Tour
Hide
Share
Listing Snapshot
Price 
$674,900
Days On Site 
1 Day
Bedrooms 
4
Inside Area (SqFt) 
2,495 sqft
Total Baths 
4
Full Baths 
3
Partial Baths 
1
Lot Size 
0.13 Acres
Year Built 
2020
MLS® Number 
2826699
Status 
Active
Property Tax 
$5,071
HOA/Condo/Coop Fees 
$85 monthly
Sq Ft Source 
N/A
Friends & Family
Recent Activity
yesterdayStatus changed to Active
yesterdayListing updated with changes from the MLS®
yesterdayListing first seen on site
General Features
Acres 
0.13
Attached Garage 
Yes
Direction Faces 
North
Disclosures 
Covenants Restrictions Disclosure
Garage 
Yes
Garage Spaces 
2
Green Energy Efficient 
Windows
Parking 
AttachedGarageInside EntrancePrivate
Property Sub Type 
Single Family Residence
Sewer 
Public Sewer
SqFt Total 
2495
Style 
TwoStory
Utilities 
Underground Utilities
Water Source 
Public
Zoning 
Single Family
Interior Features
Appliances 
DishwasherGas CooktopDisposalMicrowave
Cooling 
Ceiling Fan(s)Central AirElectric
Flooring 
CarpetCeramic TileTile
Furnished 
Unfurnished
Heating 
Natural GasCentral
Interior 
Ceiling Fan(s)
Laundry Features 
Gas Dryer HookupLaundry Room
Window Features 
Window CoveringsBlindsDouble Pane Windows
Bedroom 2 
Dimensions - 13x10Description - Closet,Upstairs
Bedroom 3 
Dimensions - 11x12Description - Closet,Upstairs
Bedroom 4 
Dimensions - 13x14Description - Closet,Downstairs
Dining Room 
Dimensions - 16x8Description - Formal Dining Room
Great Room 
Dimensions - 12x17Description - Downstairs,Vaulted Ceiling
Kitchen 
Description - Breakfast Bar/Counter,Island,Quartz Countertops,Stainless Steel Appliances,Walk-in Pantry
Loft 
Dimensions - 12x14Description - Other
PrimaryBathroom 
Description - Double Sink,Separate Shower,Separate Tub
PrimaryBedroom 
Dimensions - 16x14Description - Pbr Separate From Other,Upstairs,Walk-In Closet(s)
Save
Ask
Tour
Hide
Share
Exterior Features
Construction Details 
FrameStucco
Exterior 
CourtyardPrivate Yard
Fencing 
BlockBack Yard
Lot Features 
Back YardLandscaped
Pool Features 
AssociationCommunity
Roof 
Tile
View 
None
Waterview 
None
Windows/Doors 
Window CoveringsBlindsDouble Pane Windows
Community Features
Association Amenities 
Basketball CourtJogging PathPlaygroundPoolSpa/Hot TubTennis Court(s)
Association Fee 
$85.0
Association Fee Frequency 
Monthly
Community Features 
Pool
Horse Property 
None
Financing Terms Available 
CashConventionalFHAVA Loan
Schools
School District
Unknown
Elementary School
Wallin, Shirley & Bill,Wallin, Shirley & Bill
Middle School
Webb, Del E.
High School
Liberty
Listing courtesy of BHHS Nevada Properties (702) 461-4422


Listing information is provided by Participants of the Greater Las Vegas Association of Realtors. IDX information is provided exclusively for personal, non-commercial use, and may not be used for any purpose other than to identify prospective properties consumers may be interested in purchasing. Information is deemed reliable but not guaranteed. Copyright 2026, Greater Las Vegas Association of Realtors.
Last checked: 2026-10-15 11:16 PM UTC

Neighborhood & Commute
Source: Walkscore
Save
Ask
Tour
Hide
Share