Home Search

Save
Ask
Tour
Hide
Share
$899,900
4 Days On Site

2430 Quiet Ode Street
Henderson, NV 89044

For Sale|Single Family Residence|Active
4
Beds
4
Total Baths
4
Full Baths
3,091
SqFt
$291
/SqFt
2017
Built
Subdivision:
Inspirada Pod 3-2
County:
Clark
Listing courtesy of Rustic Properties (702) 461-5526
Call Now: 702-510-9625
Is this the listing for you? We can help make it yours.
702-510-9625
2430 Quiet Ode Street2430 Quiet Ode Street2430 Quiet Ode Street2430 Quiet Ode Street
Save
Ask
Tour
Hide
Share

Mortgage Calculator

Monthly Payment (Est.)

Enter an interest rate to see your estimated monthly payment.
Calculator powered by Showcase IDX, a Constellation1 Company. Copyright ©2026 Information is deemed reliable but not guaranteed.

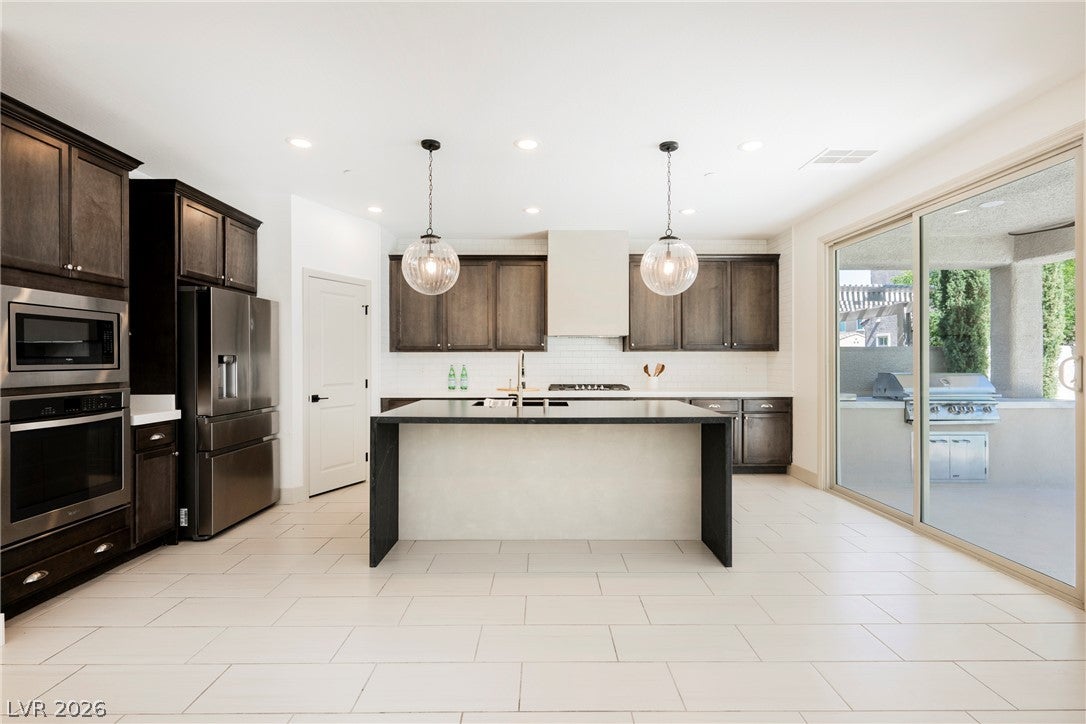
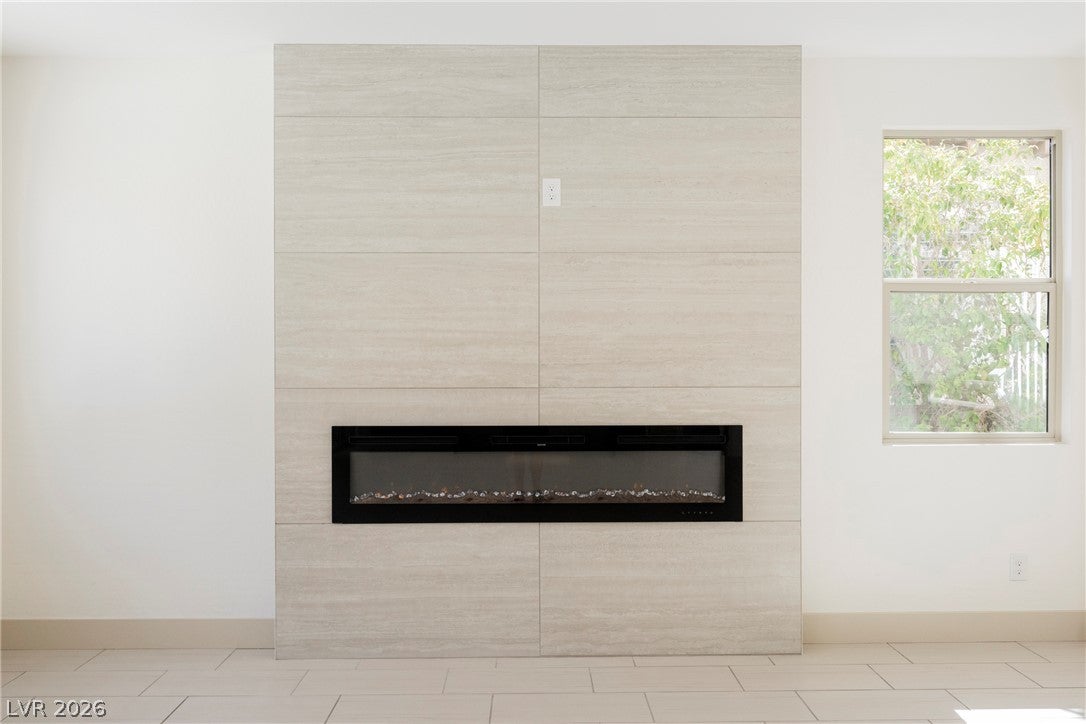
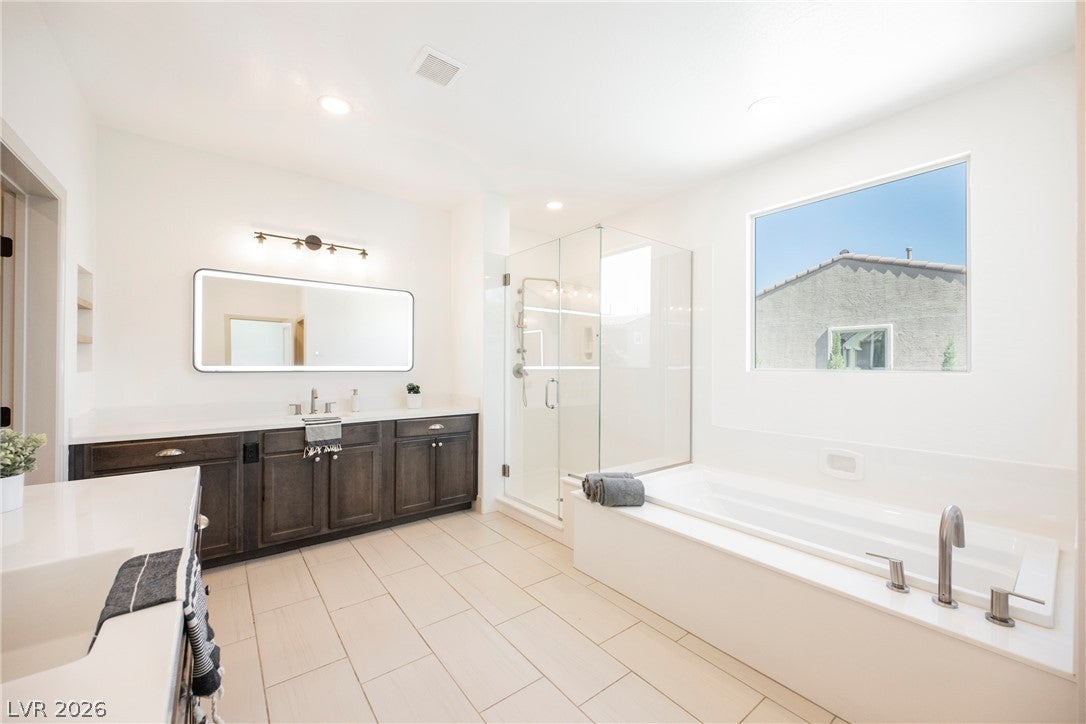
Buyer incentives available! Ask about closing costs and rate buy-downs! Experience casual elegance in one of Southern Nevada's most sought after communities! This tastefully updated dream home is the epitome of understated luxury, just minutes from all Henderson has to offer! Quiet Ode embodies subtle sophistication with bespoke details throughout. Versatility abounds with a bedroom and bathroom downstairs, a huge loft, three bedrooms and bathrooms upstairs including the massive owner's suite and adjacent junior suite! Contemporary tile, luxurious plank vinyl flooring and sumptuous diamond patterned carpet complement a soothing modern color palette. In the kitchen, lavish two-tone quartz counters sit atop rich wood cabinets accented by brushed nickel hardware, stainless appliances, a matte finished waterfall island and subtle tile backsplash. Outside a covered patio with built in barbeque complements the azure blue pool with fire features, wet deck and hot tub surrounded by cypress trees. Be sure to check out our 3D tour! Grab your favorite agent and see this one today!

Save
Ask
Tour
Hide
Share
Listing Snapshot
Price 
$899,900
Days On Site 
4 Days
Bedrooms 
4
Inside Area (SqFt) 
3,091 sqft
Total Baths 
4
Full Baths 
4
Partial Baths 
N/A
Lot Size 
0.12 Acres
Year Built 
2017
MLS Number 
2827514
Status 
Active
Property Tax 
$6,656
HOA/Condo/Coop Fees 
$95 monthly
Sq Ft Source 
N/A
Friends & Family
Recent Activity
4 days agoStatus changed to Active
4 days agoListing updated with changes from the MLS
5 days agoListing first seen on site
General Features
Acres 
0.12
Attached Garage 
Yes
Direction Faces 
West
Disclosures 
Principal Is Real Estate Licensed, Covenants Restrictions Disclosure
Garage 
Yes
Garage Spaces 
3
Green Energy Efficient 
Windows
Parking 
AttachedGarageGarage Door OpenerInside EntrancePrivate
Property Sub Type 
Single Family Residence
Sewer 
Public Sewer
SqFt Total 
3091
Style 
TwoStory
Utilities 
Cable Available
Water Source 
Public
Zoning 
Single Family
Interior Features
Appliances 
Built-In Electric OvenDishwasherGas CooktopDisposalMicrowaveRefrigerator
Cooling 
Ceiling Fan(s)Central AirElectric
Flooring 
CarpetTileVinyl
Furnished 
Unfurnished
Heating 
Natural GasCentral
Interior 
Ceiling Fan(s)
Laundry Features 
Gas Dryer HookupLaundry RoomSinkUpper Level
Spa 
Yes
Window Features 
Low Emissivity Windows
Bedroom 2 
Dimensions - 15x17Description - Closet,Upstairs,With Bath
Bedroom 3 
Dimensions - 14x18Description - Closet,Upstairs
Bedroom 4 
Dimensions - 15x18Description - Closet,Downstairs
Dining Room 
Dimensions - 12x12Description - Kitchen/Dining Room Combo,Living Room/Dining Combo
Kitchen 
Description - Breakfast Bar/Counter,Island,Lighting Recessed,Quartz Countertops,Stainless Steel Appliances,Tile Flooring,Walk-in Pantry
Living Room 
Dimensions - 18x17Description - Rear
Loft 
Dimensions - 18x20Description - Family Room
PrimaryBathroom 
Description - Double Sink,Separate Shower,Separate Tub
PrimaryBedroom 
Dimensions - 20x19Description - Upstairs,Walk-In Closet(s)
Save
Ask
Tour
Hide
Share
Exterior Features
Exterior 
Built-in BarbecueBarbecuePrivate Yard
Fencing 
BlockBack Yard
Lot Features 
Landscaped
Patio And Porch 
PatioPorchCovered
Pool Features 
In GroundPrivatePool/Spa ComboAssociation
Private Pool 
Yes
Roof 
Tile
Spa 
Yes
Windows/Doors 
Low Emissivity Windows
Community Features
Association Amenities 
ClubhouseDog ParkPlaygroundParkPoolSecurity
Association Fee 
$285.0
Association Fee Frequency 
Quarterly
Horse Property 
None
Financing Terms Available 
CashConventionalVA Loan
Schools
School District
Unknown
Elementary School
Ellis, Robert and Sandy,Ellis, Robert and Sandy
Middle School
Webb, Del E.
High School
Liberty
Listing courtesy of Rustic Properties (702) 461-5526


Listing information is provided by Participants of the Greater Las Vegas Association of Realtors. IDX information is provided exclusively for personal, non-commercial use, and may not be used for any purpose other than to identify prospective properties consumers may be interested in purchasing. Information is deemed reliable but not guaranteed. Copyright 2026, Greater Las Vegas Association of Realtors.
Last checked: 2026-10-20 10:33 PM UTC

Neighborhood & Commute
Source: Walkscore
Save
Ask
Tour
Hide
Share