Save
Ask
Tour
Hide
$2,595
14 Days On Site
3352 SOLARINO LaneHenderson, NV 89044
For Rent|Single Family Residence|Pending
3
Beds
3
Total Baths
2
Full Baths
1
Partial Bath
2,017
SqFt
$1
/SqFt
2019
Built
Subdivision:
Inspirada Pod 5-1
County:
Clark
Listing courtesy of BHHS Nevada Properties (702) 458-8888
Call Now: 702-510-9625
Is this the listing for you? We can help make it yours.
702-510-9625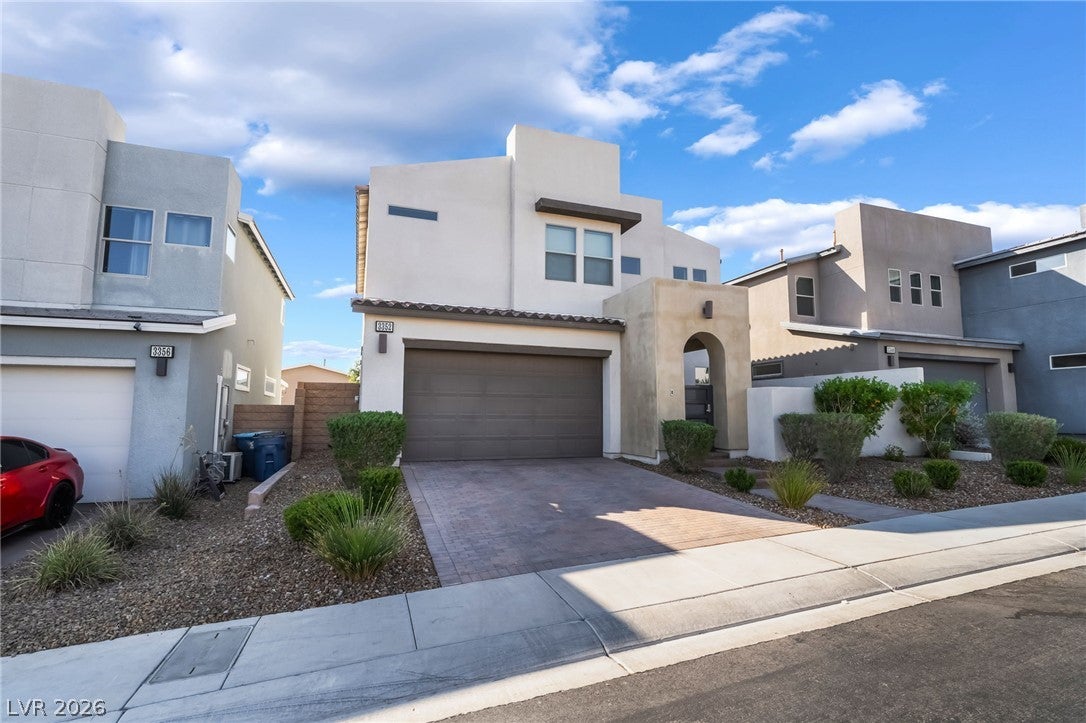
Save
Ask
Tour
Hide
Mortgage Calculator
Monthly Payment (Est.)
Enter an interest rate to see your estimated monthly payment.Calculator powered by Showcase IDX, a Constellation1 Company. Copyright ©2026 Information is deemed reliable but not guaranteed.
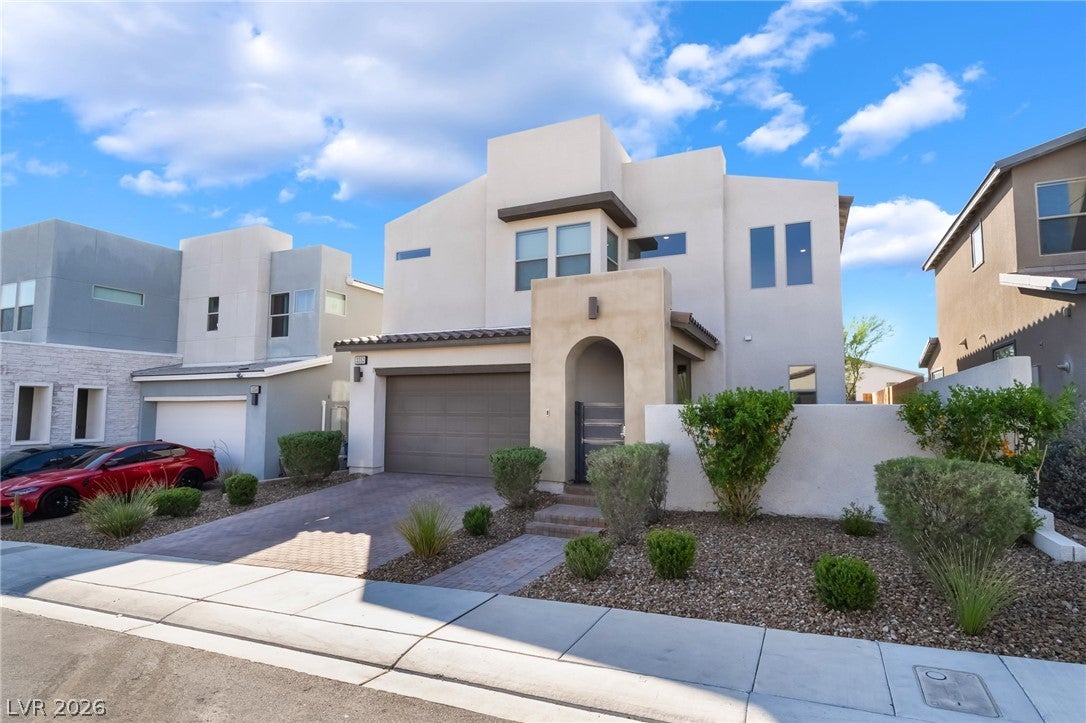
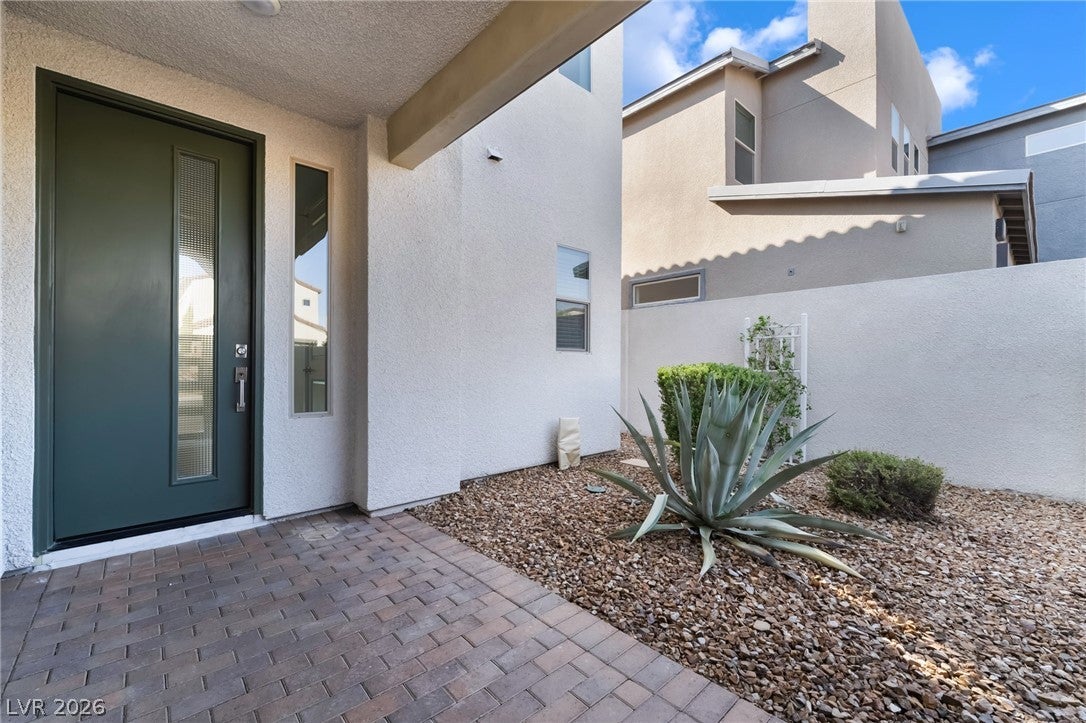
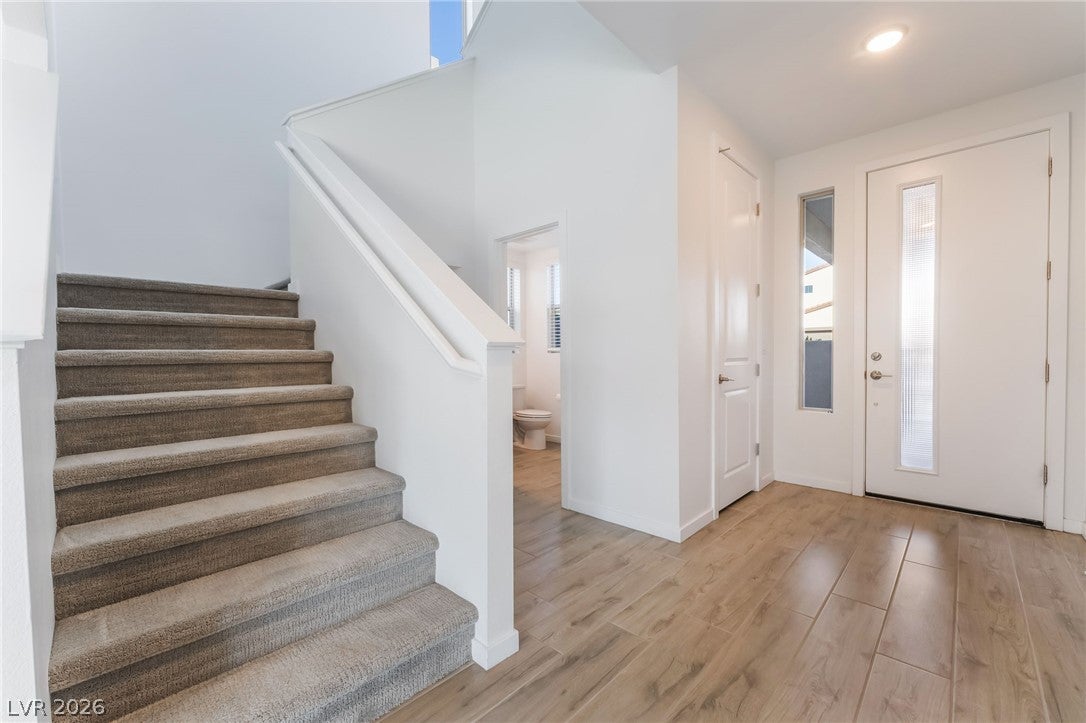
MODERN DESERT CONTEMPORARY 2 STORY HOME WITH GATED FRONT COURTYARD, GE STAINLESS APPLIANCES, TONS OF MAPLE SHAKER CHESTNUT CABINETS, VANILLA NOIR STONE COUNTER, UNDER MOUNT SINK, ISLAND LED PENDANT LIGHTS, WATER SOFTENER, REVERSE OSMOSIS, HORIZONTAL WINDOW BLINDS, UPGRADED FLOORS, UPGRADED COVERED PATIO + ARTIFICIAL TURF & SITTING AREA, LOW MAINTENNACE LANDSCAPE, GARAGE CEILING STORAGE RACKS. COMMUNITY CENTER, HEATED POOLS SPLASH AREA, BALL COURTS, AMPHITHEATERS, PICNIC AREAS, PARKS, FARMERS MARKET, YOGA. MINUTES TO GOLF + TOP-RATED SCHOOLS, RESIDENTS WILL BE REQUIRED TO PURCHASE RENTER'S INSURANCE THROUGH THEIR RESIDENT PORTAL ONCE THEY ARE APPROVED AND LEASE IS SIGNED. PLANS START AT $14.71 A MONTH. NO PETS
Save
Ask
Tour
Hide
Listing Snapshot
Price
$2,595
Days On Site
14 Days
Bedrooms
3
Inside Area (SqFt)
2,017 sqft
Total Baths
3
Full Baths
2
Partial Baths
1
Lot Size
0.09 Acres
Year Built
2019
MLS Number
2828401
Status
Pending
Property Tax
N/A
HOA/Condo/Coop Fees
N/A
Sq Ft Source
N/A
Friends & Family
Recent Activity
| 5 days ago | Status changed to Pending | |
| 5 days ago | Listing updated with changes from the MLS | |
| 2 weeks ago | Listing first seen on site |
General Features
Acres
0.09
Available on
2026-11-09
Direction Faces
North
Disclosures
Covenants Restrictions Disclosure
Garage
Yes
Garage Spaces
2
Parking
GaragePrivate
Pets
No
Property Sub Type
Single Family Residence
SqFt Total
2017
Style
TwoStory
Utilities
Cable Available
Zoning
Single Family
Interior Features
Appliances
Built-In Gas OvenDryerDishwasherGas CooktopDisposalGas RangeMicrowaveRefrigeratorWater SoftenerWasher/DryerWater PurifierWasher
Cooling
Ceiling Fan(s)Central AirElectric
Flooring
CarpetTile
Furnished
Unfurnished
Heating
Natural GasCentral
Interior
Ceiling Fan(s)
Laundry Features
Gas Dryer HookupUpper Level
Window Features
Window CoveringsBlinds
Bedroom 2
Dimensions - 14X14Description - Closet
Bedroom 3
Dimensions - 12X10Description - Ceiling Fan,Ceiling Light,Closet
Family Room
Dimensions - 16X17Description - Ceiling Fan
Kitchen
Dimensions - 17x13Description - Other
PrimaryBathroom
Description - Separate Shower,Separate Tub
PrimaryBedroom
Dimensions - 16X18Description - Ceiling Fan
Save
Ask
Tour
Hide
Exterior Features
Construction Details
FrameStucco
Fencing
Back YardWrought Iron
Pool Features
AssociationCommunity
Roof
Tile
Windows/Doors
Window CoveringsBlinds
Community Features
Association Amenities
Basketball CourtClubhouseDog ParkParkPoolSpa/Hot TubSecurityTennis Court(s)
Community Features
Pool
Schools
School District
Unknown
Elementary School
Ellis, Robert and Sandy,Ellis, Robert and Sandy
Middle School
Webb, Del E.
High School
Liberty
Listing courtesy of BHHS Nevada Properties (702) 458-8888

Listing information is provided by Participants of the Greater Las Vegas Association of Realtors. IDX information is provided exclusively for personal, non-commercial use, and may not be used for any purpose other than to identify prospective properties consumers may be interested in purchasing. Information is deemed reliable but not guaranteed. Copyright 2026, Greater Las Vegas Association of Realtors.
Last checked: 2026-11-03 04:56 PM UTC
Listing information is provided by Participants of the Greater Las Vegas Association of Realtors. IDX information is provided exclusively for personal, non-commercial use, and may not be used for any purpose other than to identify prospective properties consumers may be interested in purchasing. Information is deemed reliable but not guaranteed. Copyright 2026, Greater Las Vegas Association of Realtors.
Last checked: 2026-11-03 04:56 PM UTC
Neighborhood & Commute
Source: Walkscore
Save
Ask
Tour
Hide
Did you know? You can invite friends and family to your search. They can join your search, rate and discuss listings with you.