Save
Ask
Tour
Hide
$2,350
12 Days On Site
2781 Abrantes PlaceHenderson, NV 89044
For Rent|Townhouse|Active
3
Beds
3
Total Baths
2
Full Baths
1
Partial Bath
1,544
SqFt
$2
/SqFt
2024
Built
Subdivision:
Inspirada Pod 6-5
County:
Clark
Listing courtesy of Refined Living A RE Brokerage (702) 501-8726
Call Now: 702-510-9625
Is this the listing for you? We can help make it yours.
702-510-9625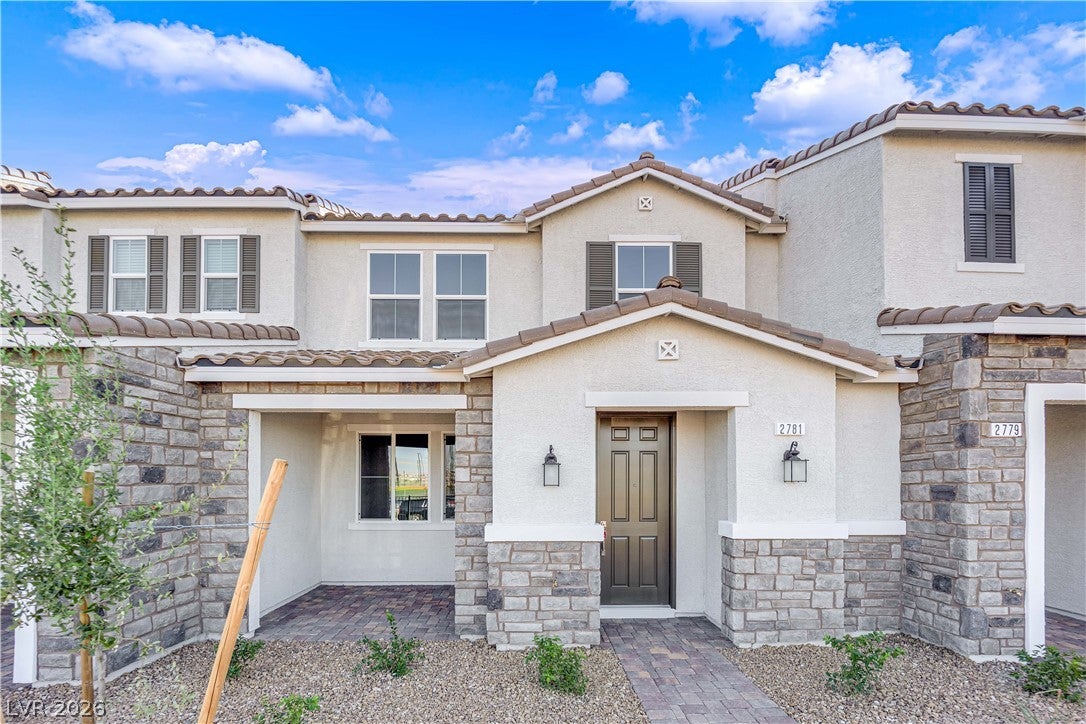
Save
Ask
Tour
Hide
Mortgage Calculator
Monthly Payment (Est.)
Enter an interest rate to see your estimated monthly payment.Calculator powered by Showcase IDX, a Constellation1 Company. Copyright ©2026 Information is deemed reliable but not guaranteed.
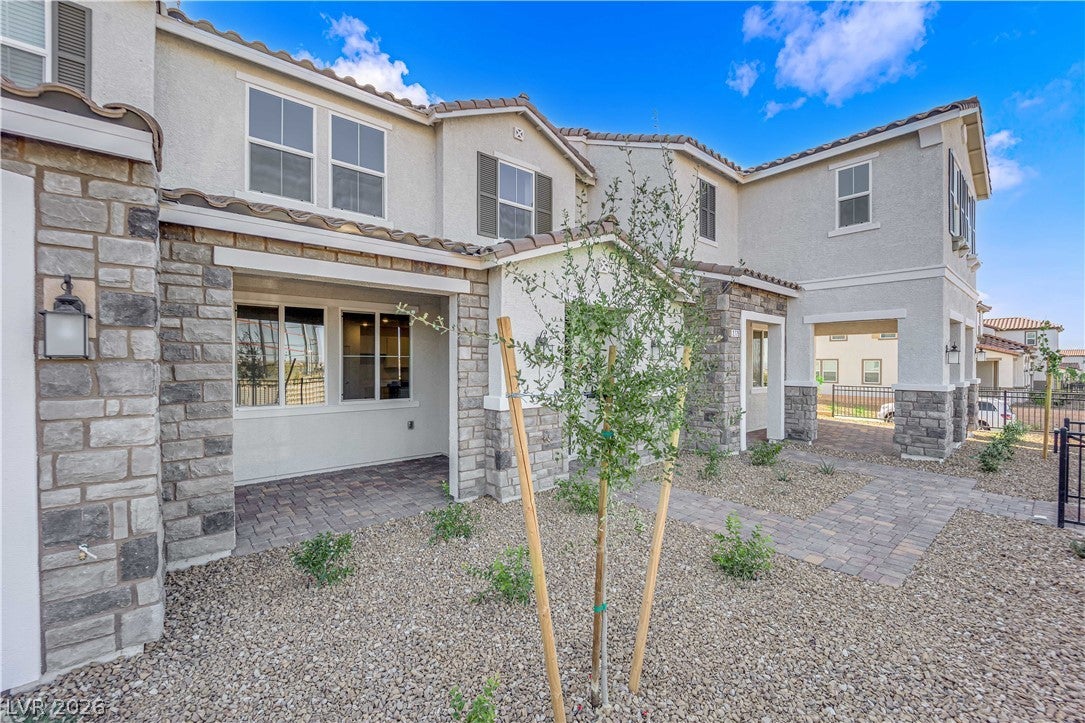
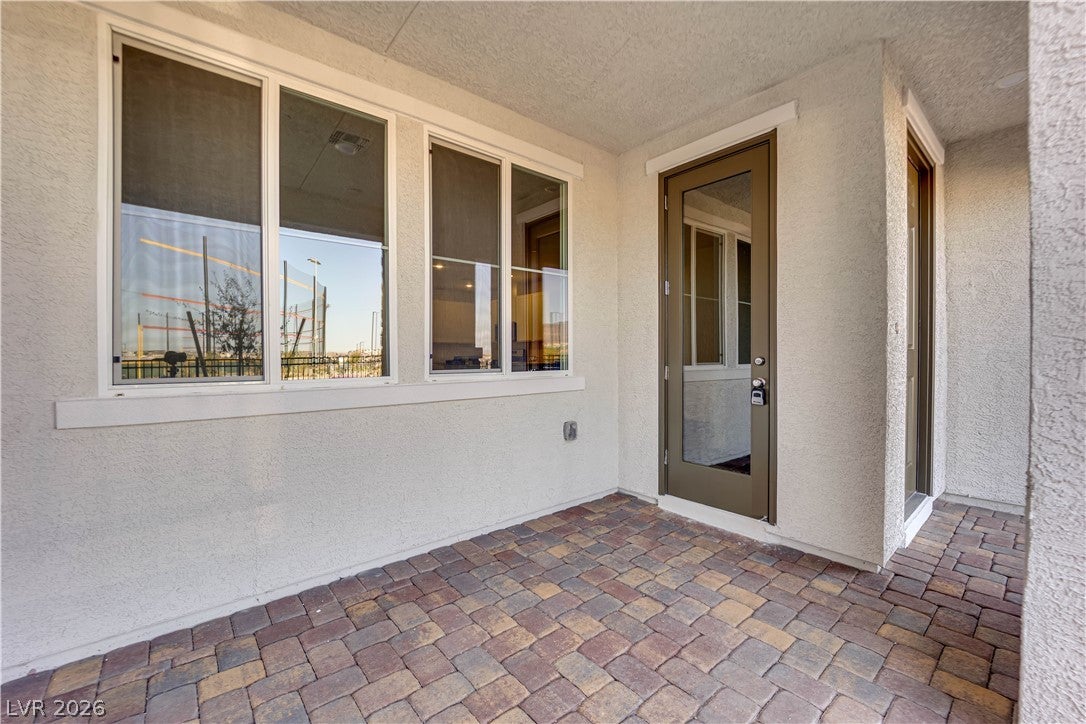
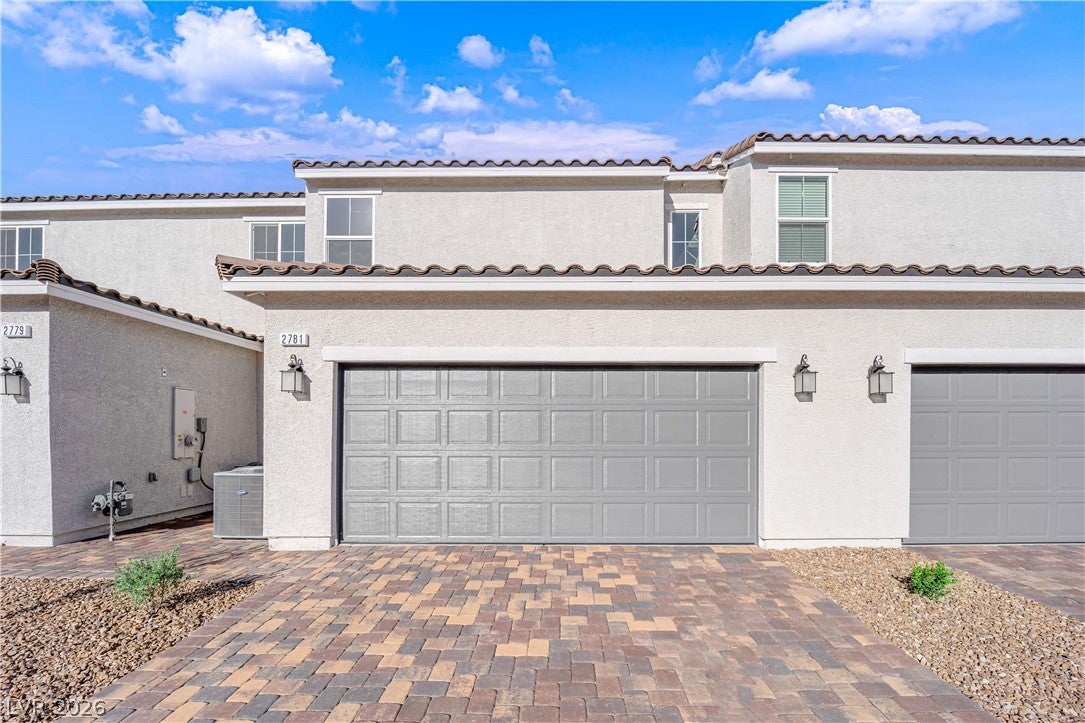
NEWER INSPIRADA 3 BEDROOM/3 BATHROOM TOWNHOME WITH A RARE FULL DRIVEWAY! LUXURY VINYL FLOORING, UPGRADED CARPET, CUSTOM KITCHEN WITH UPGRADED CABINETS, STAINLESS STEEL APPLIANCES AND QUARTZ COUNTERTOPS! WASHER & DRYER INCLUDED! COVERED FRONT PORCH! HOA MANAGES LANDSCAPING. CLOSE TO PARKS, COMMUNITY POOL, DOG PARKS, PICKLEBALL, ETC.!
Save
Ask
Tour
Hide
Listing Snapshot
Price
$2,350
Days On Site
12 Days
Bedrooms
3
Inside Area (SqFt)
1,544 sqft
Total Baths
3
Full Baths
2
Partial Baths
1
Lot Size
0.05 Acres
Year Built
2024
MLS Number
2828933
Status
Active
Property Tax
N/A
HOA/Condo/Coop Fees
N/A
Sq Ft Source
N/A
Friends & Family
Recent Activity
| 2 weeks ago | Listing first seen on site | |
| 2 weeks ago | Listing updated with changes from the MLS |
General Features
Acres
0.05
Attached Garage
Yes
Available on
2026-10-22
Direction Faces
East
Disclosures
Covenants Restrictions Disclosure
Garage
Yes
Garage Spaces
2
Parking
AttachedGaragePrivateGuest
Pets
No
Property Sub Type
Townhouse
SqFt Total
1544
Style
TwoStory
Utilities
Cable Available
Zoning
Single Family
Interior Features
Appliances
Built-In Gas OvenDryerDishwasherGas CooktopDisposalMicrowaveRefrigeratorWasher/DryerWasher
Cooling
Ceiling Fan(s)Central AirElectric
Flooring
CarpetVinyl
Furnished
Unfurnished
Heating
Natural GasCentral
Interior
Ceiling Fan(s)
Laundry Features
Gas Dryer HookupMain Level
Bedroom 2
Dimensions - 11x11Description - Walk-In Closet(s)
Bedroom 3
Dimensions - 11x10Description - Closet
Great Room
Dimensions - 15x15Description - Downstairs
Kitchen
Description - Breakfast Bar/Counter,Luxury Vinyl Plank,Pantry,Quartz Countertops,Stainless Steel Appliances
PrimaryBathroom
Description - Double Sink,Tub/Shower Combo
PrimaryBedroom
Dimensions - 15x14Description - Upstairs,Walk-In Closet(s)
Save
Ask
Tour
Hide
Exterior Features
Construction Details
FrameStucco
Fencing
None
Pool Features
Community
Roof
Tile
View
Park/Greenbelt
Waterview
Park/Greenbelt
Community Features
Association Amenities
Basketball CourtDog ParkJogging PathBarbecuePlaygroundParkPool
Community Features
Pool
Schools
School District
Unknown
Elementary School
Wallin, Shirley & Bill,Wallin, Shirley & Bill
Middle School
Webb, Del E.
High School
Liberty
Listing courtesy of Refined Living A RE Brokerage (702) 501-8726

Listing information is provided by Participants of the Greater Las Vegas Association of Realtors. IDX information is provided exclusively for personal, non-commercial use, and may not be used for any purpose other than to identify prospective properties consumers may be interested in purchasing. Information is deemed reliable but not guaranteed. Copyright 2026, Greater Las Vegas Association of Realtors.
Last checked: 2026-11-03 04:56 PM UTC
Listing information is provided by Participants of the Greater Las Vegas Association of Realtors. IDX information is provided exclusively for personal, non-commercial use, and may not be used for any purpose other than to identify prospective properties consumers may be interested in purchasing. Information is deemed reliable but not guaranteed. Copyright 2026, Greater Las Vegas Association of Realtors.
Last checked: 2026-11-03 04:56 PM UTC
Neighborhood & Commute
Source: Walkscore
Save
Ask
Tour
Hide